Back

6109 Ridge Way

Douglasville, GA 30135

Kanika Mohan
call for more info
470-259-3827
Ask a Question
Send to a Friend
Schedule a Showing
Request More Info
Smart Mortgage Options
Dalton Carter
Lender
Lic. 1566538
Office:
Direct: 678-425-4140
AP Mortgage
340 Jesse Jewell Parkway
Suite 500A
Gainesville, GA 30501
Apply for a Loan
For Sale
MLS Number 10826957
4 Bedrooms
2 Bathrooms
0 Half Baths
2,660 Square Feet *estimated
Summary of 6109 Ridge Way
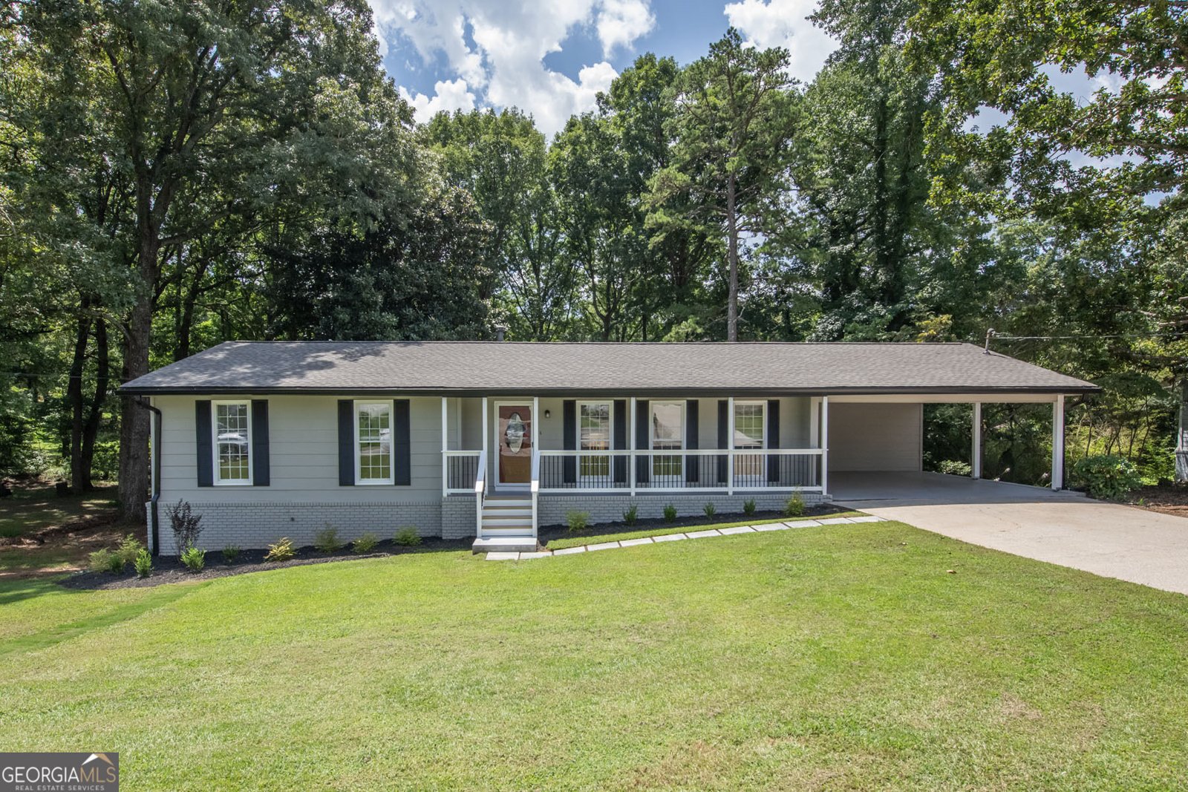
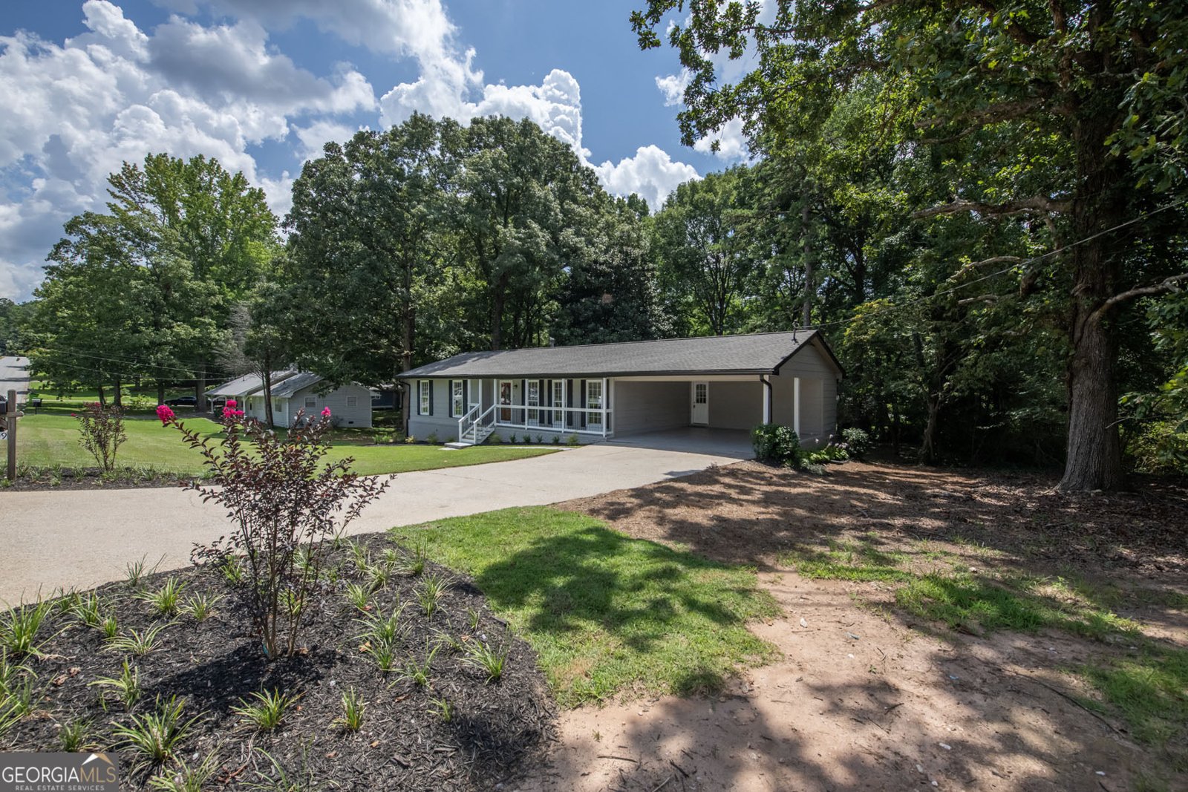
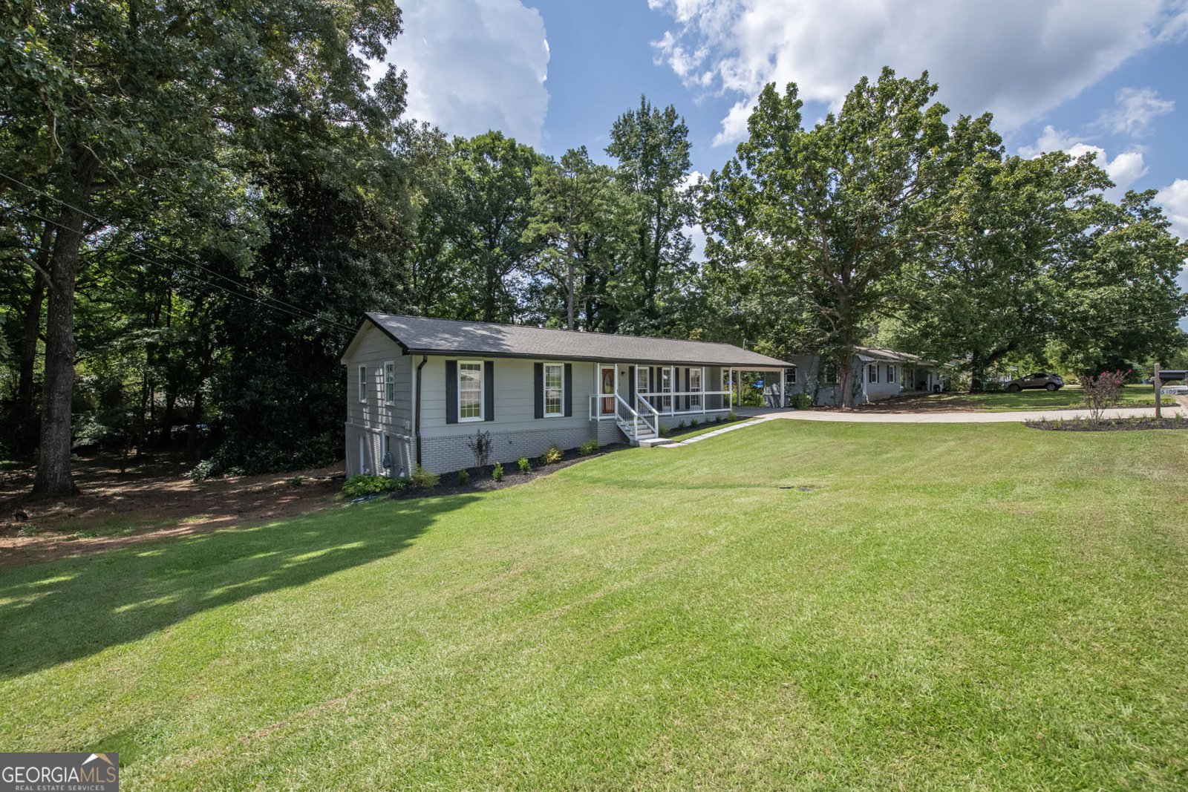
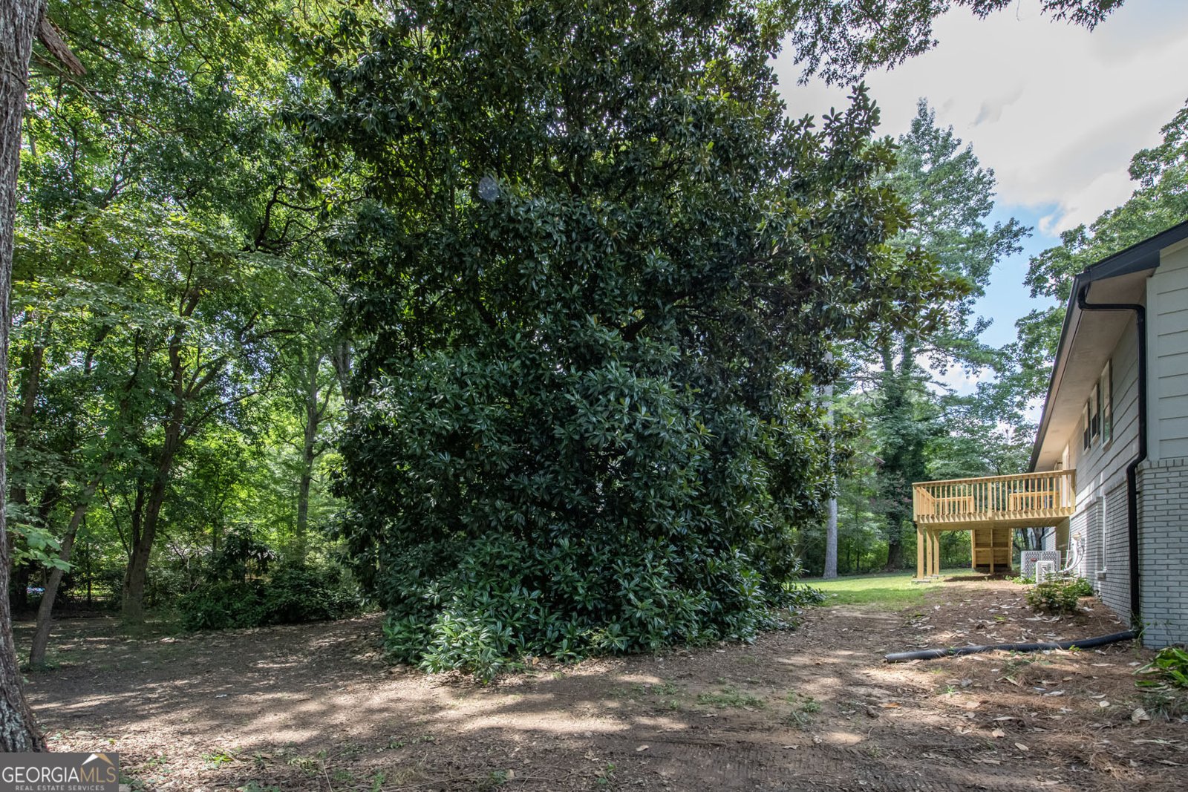
Welcome home to this beautifully updated 4 Bdrm, 2Ba brick & hardie plank siding ranch with basement nestled in a peaceful, established neighborhood w/ NO HOA! This home boasts extensive top-to-bottom renovations and major system upgrades, offering the perfect blend of classic charm, modern luxury and total peace of mind. Step inside to a bright, open interior featuring fresh paint, new doors and durable LVP flooring flowing seamless throughout the entire main level. The open-concept LR & DR combination provides an incredible flow for entertaining. The focal point is a massive, commanding brick fireplace w/gas starter, perfect for cozy evenings. Completely transformed, the sun-drenched kitchen w/bay window features gorgeous new cabinetry, chic new hardware, gleaming granite counter tops, a stylish tile back splash, built-in pantry and lazy susan. The chef's kitchen comes fully equipped with premium stainless steel appliances, including a dishwasher, built-in microwave, flat surface cook top and self-cleaning oven. The dedicated washer/dryer area right off the kitchen make daily chores a breeze. Both the hall and primary bath have been fully remodeled. Enjoy new cabinets, upgraded hardware and light fixtures, custom tile floors and a stunning marble surround in tub & shower areas. Extend your living space into the massive lower level featuring a private outside entry, huge 4th Bdrm with 2 closets/storage and a secondary family room for a high-end gaming hub, home theater or fitness studio. Step out from the main level onto a brand new rear deck overlooking your private backyard, perfect for morning coffee, BBQ's and entertaining. Best of all, the heavy lifting has already been done for you. This beautiful home features a brand new HVAC system, water heater ana d 6 mo. old roof! With no restrictive HOA rules, plenty of space to spread out and updates at every turn. This Douglasville gem is completely move-in ready. 2-car carport, sought-after schools. Schedule your showing today before its gone!
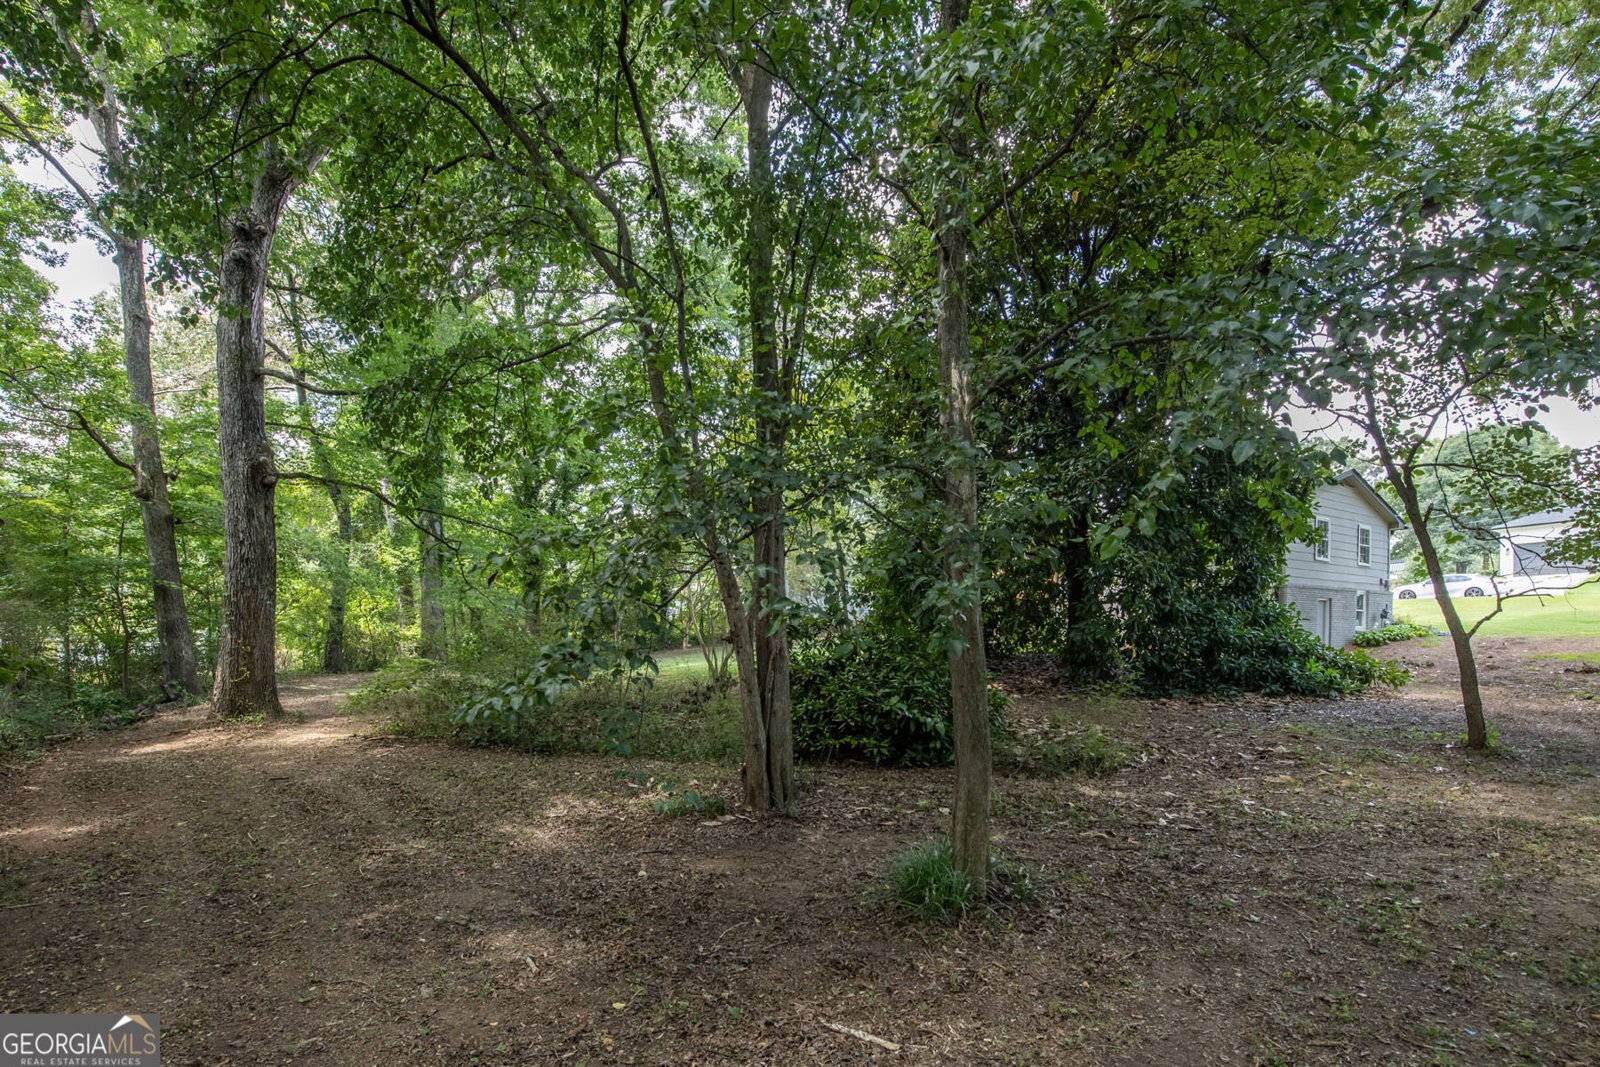
Welcome to 6109 Ridge Way in Century Woods, where this thoughtfully designed 4-bed, 2-bath home is ready for its next chapter. Inside, the home offers 2,660 square feet of finished living space, giving plenty of room for everyday living and easy entertaining. The kitchen was planned for both everyday meals and special occasions, with plenty of room to cook, serve, and connect. The main living areas are filled with natural light and provide an easy flow for hosting friends or enjoying quiet evenings at home. Outside, the property offers approximately 0.45 acres, giving ample room to relax, play, or plan future outdoor projects. The property includes parking available, offering convenience for residents and guests. Set within Century Woods in Douglasville, this home is close to schools, shopping, dining, and area attractions. With only a few days on the market, this property is a must see for buyers watching the area. At $375,000, this home is well positioned for buyers seeking value in Douglasville.
Show more
6109 Ridge Way - Map & Directions
view in Google Maps
Facts & features
School District Information
High School
Middle School
Elementary School
Additional Information about
Century Woods
Association
No
Additional Information about
6109 Ridge Way
County
Neighborhood
Year Built
1973
Appliances
Dishwasher
Gas Water Heater
Microwave
Architectural Style
Ranch
Basement
Concrete
Daylight
Exterior Entry
Finished
Interior Entry
Construction Materials
Brick
Concrete
Cooling
Central Air
Electric
Zoned
Dining Room Features
Dining Rm/Living Rm Combo
Fireplace Features
Family Room
Gas Starter
Masonry
Heating
Central
Natural Gas
Zoned
Home Warranty
No
Interior Features
Master On Main Level
Kitchen Features
Breakfast Area
Pantry
Solid Surface Counters
Laundry Features
In Kitchen,Laundry Closet
Levels
One
Financing Available
Cash
Conventional
FHA
VA Loan
Patio and Porch Features
Deck
Porch
Selling Status
Updated/Remodeled
Roof
Composition
Rooms
Bonus Room
Den
Family Room
Security Features
Smoke Detector(s)
Sewer Type
Septic Tank
Total Finished Area
2,660
Utilities
Cable Available
Natural Gas Available
Water Source
Public
Finished Basement
Yes
Master on the Main
Yes
Land Information
Lot Size
Less than .5 Acres
Lot Features
Level
Lot Size Estimated
0.45
Water Front Features
No Dock Or Boathouse
Garages and Parking Information
Parking Features
Attached
Carport
Kitchen Level
Tax Information
Taxes
$2,685
Tax Year
2025
Tax ID Number
00990250155
Show more
listed by real estate agent dana thornton and the realty group