Back

116 Fountain Oak

Villa Rica, GA 30180

Kanika Mohan
call for more info
470-259-3827
Ask a Question
Send to a Friend
Schedule a Showing
Request More Info
More Homes In
Mirror Lake
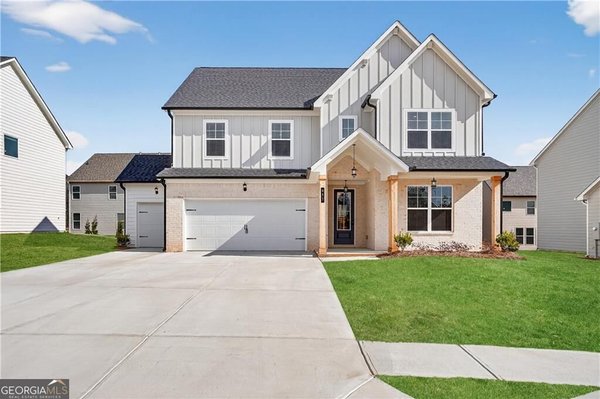
4006 Jeffers Pointe Pointe, Villa Rica
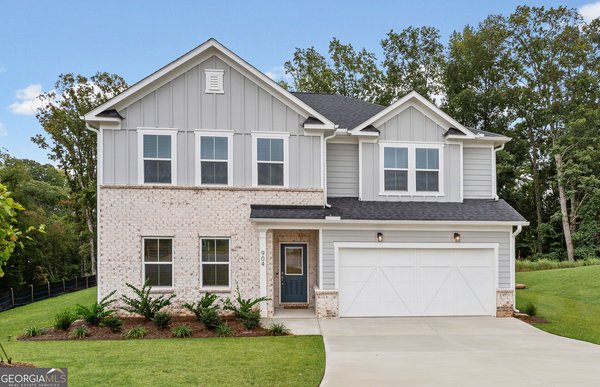
904 Hillwood Circle, Villa Rica
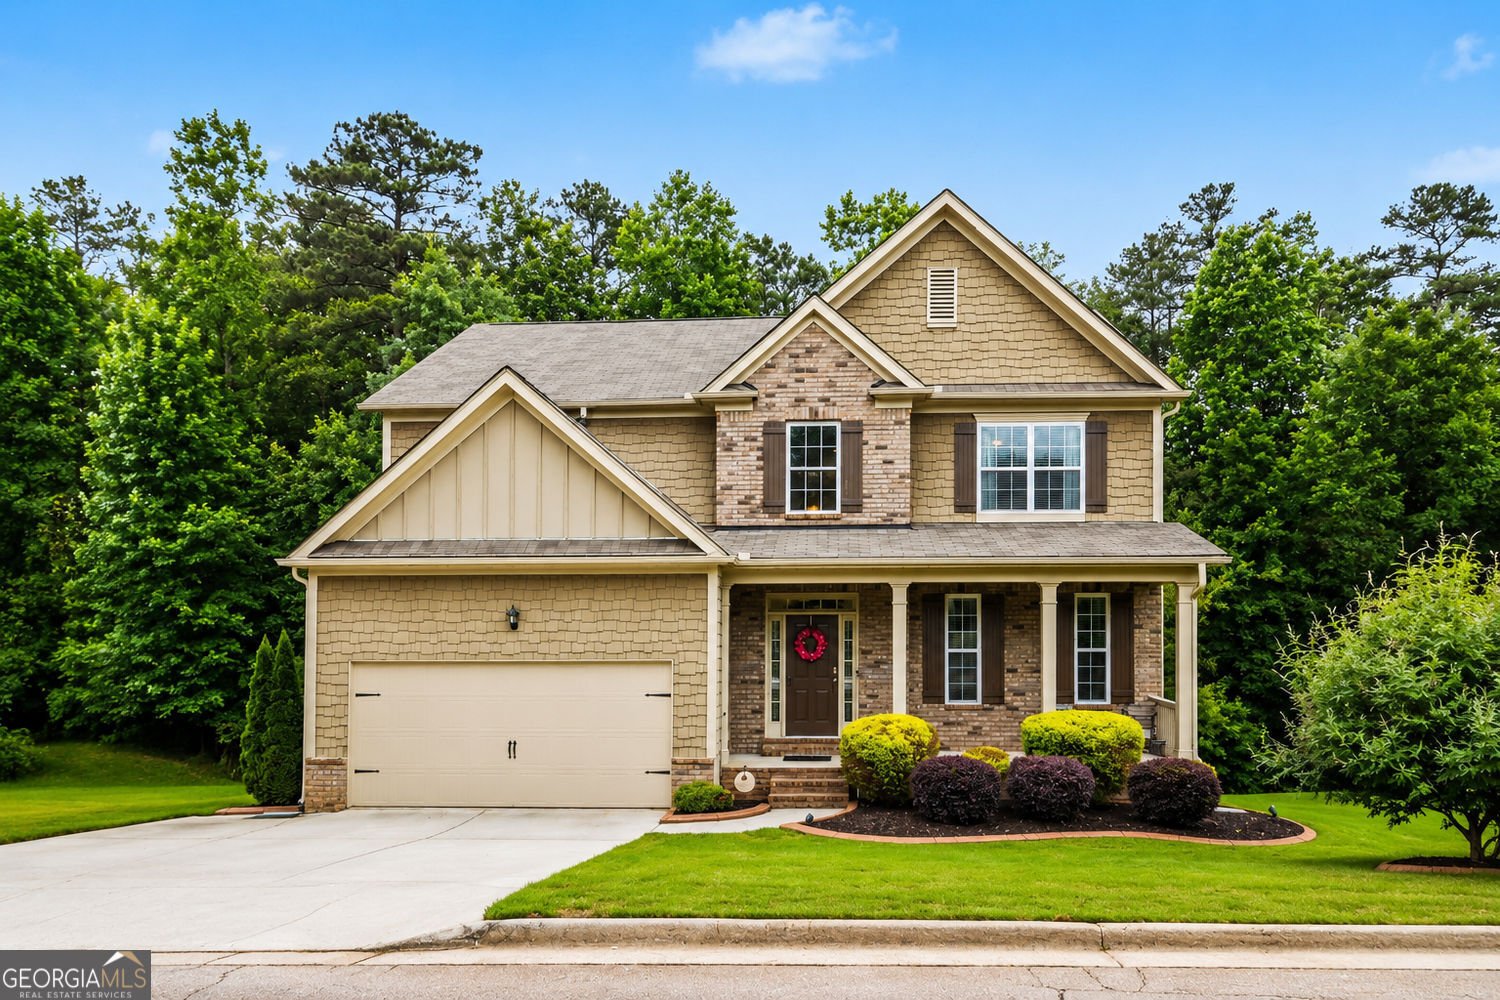
611 Villa Rica Springs, Villa Rica
Smart Mortgage Options
Dalton Carter
Lender
Lic. 1566538
Office:
Direct: 678-425-4140
AP Mortgage
340 Jesse Jewell Parkway
Suite 500A
Gainesville, GA 30501
Apply for a Loan
For Sale
MLS Number 10777278
5 Bedrooms
4 Bathrooms
0 Half Baths
4,242 Square Feet *estimated
Summary of 116 Fountain Oak
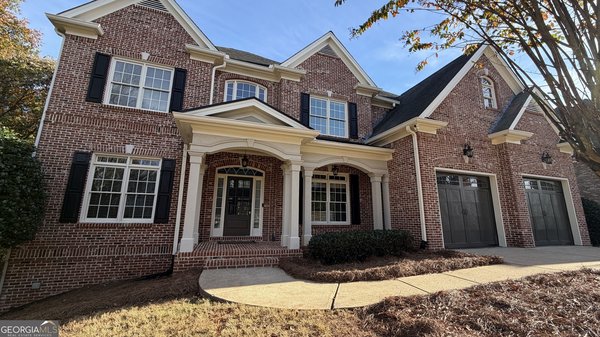
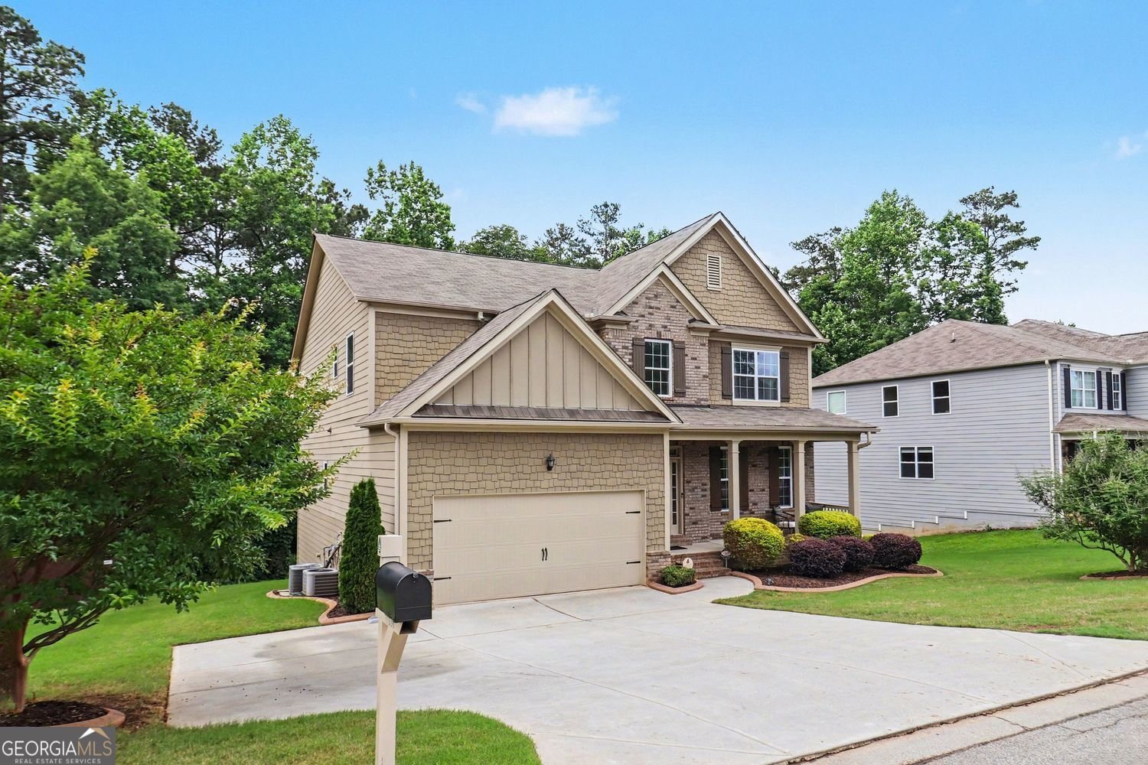
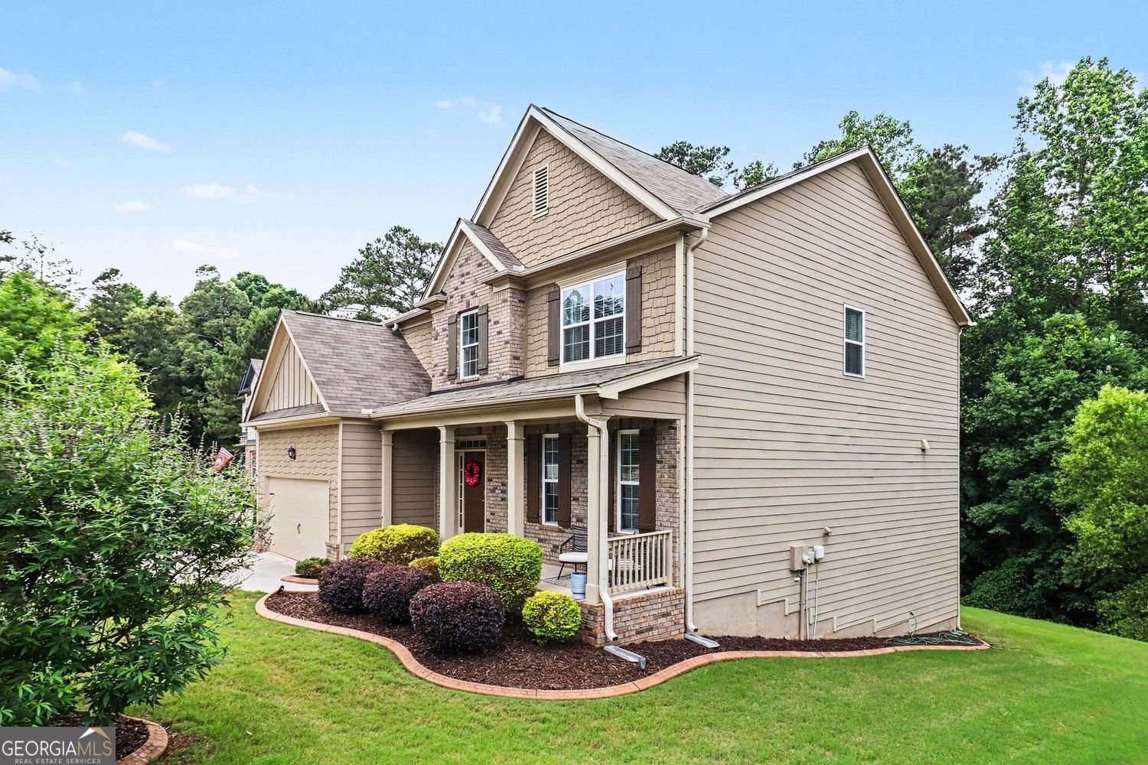
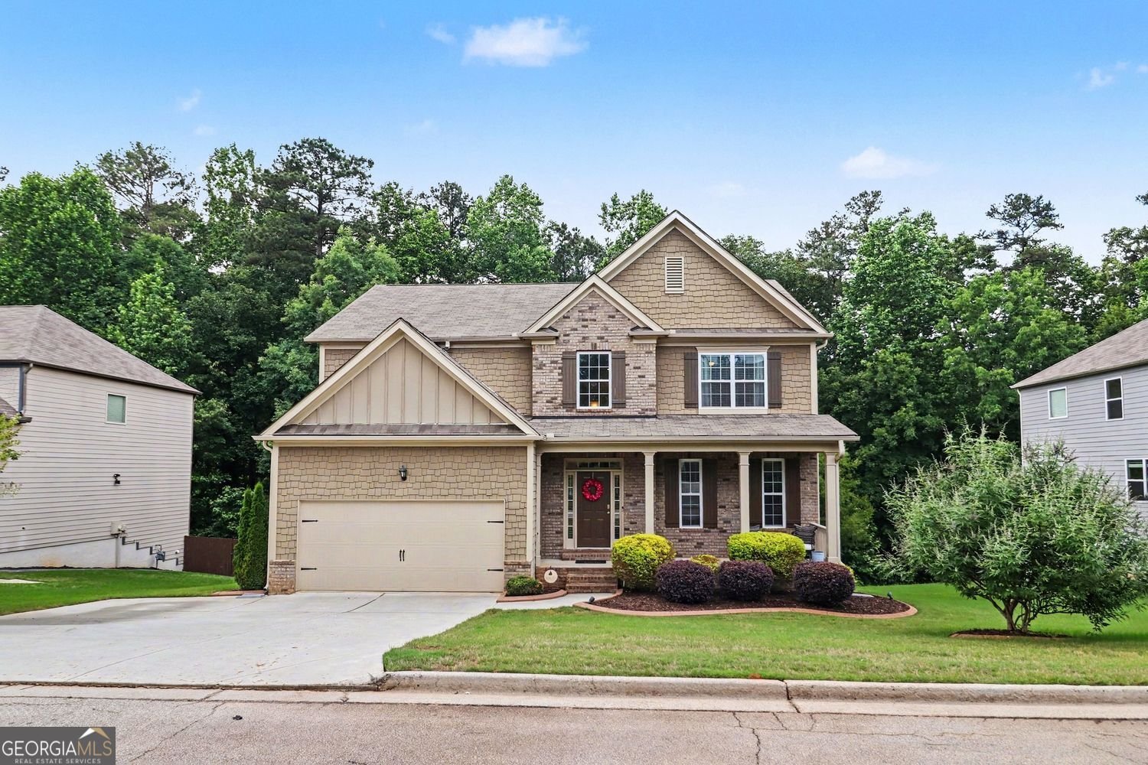
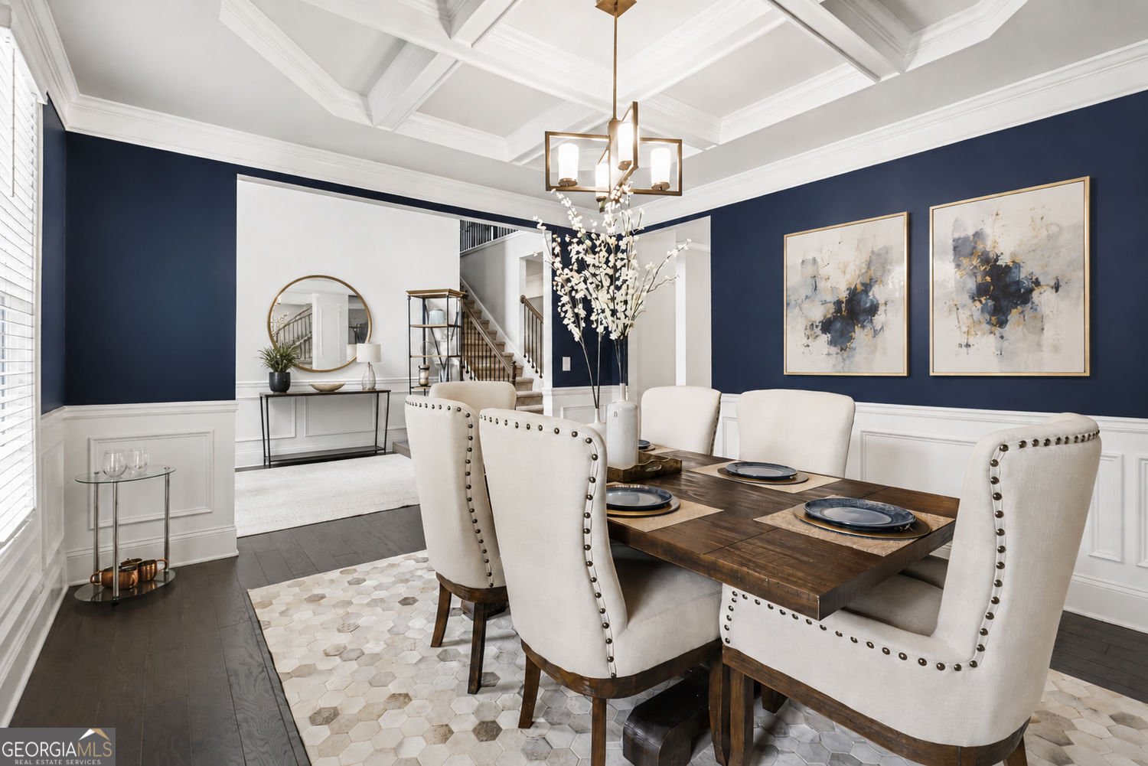
FULLY FINISHED BASEMENT! OVER 4,200 SQ FT OF FINISHED LIVING SPACE! 5 BEDROOMS & 4 FULL BATHS! Discover the space, comfort, and flexibility you've been looking for in this beautiful home in the sought-after Mirror Lake golf community! Built in 2018, this spacious home offers three levels of finished living space, including an incredible terrace level that's ideal for multigenerational living, extended family, overnight guests, entertaining, or simply having room to spread out. With a bedroom and full bathroom on the main level, a spacious upstairs retreat, and a finished basement with its own living areas, this home offers possibilities that are hard to find at this price! Step inside to a bright, welcoming two-story foyer and an open, inviting floor plan designed for both everyday living and entertaining. The spacious kitchen features an oversized island, abundant cabinetry, a walk-in pantry, and plenty of room to gather. It flows seamlessly into the family room, creating the perfect space for hosting friends, celebrating holidays, or enjoying a quiet evening at home. A separate dining room provides additional space for special occasions, while the main-level bedroom and full bath offer flexibility for guests, a private home office, or a convenient main-floor living arrangement. Upstairs, the oversized primary suite is a relaxing retreat featuring a custom walk-in closet and a spacious bathroom with a soaking tub, double vanities, and an oversized walk-in shower. Generously sized secondary bedrooms offer plenty of room, while French doors lead to a spacious media room that's perfect for movie nights, game days, a playroom, or an additional lounge area. THE FULLY FINISHED TERRACE LEVEL IS WHAT REALLY SETS THIS HOME APART! Offering approximately 1,376 square feet of additional finished living space, this level features a large family room with a cozy fireplace, a private bedroom, a beautifully appointed full bathroom with an oversized shower, and a versatile flex room currently used as a home gym. There's also a kitchenette area with plumbing and electrical already in place for a sink and microwave, offering the opportunity to complete the space to suit your needs. With both interior and exterior access, this level is ideal for a private guest retreat, multigenerational living, a teen suite, home theater, fitness studio, or additional entertaining space. The possibilities are endless! Additional features include a custom closet system, EV charging station, a spacious backyard, and a deck for relaxing or entertaining outdoors. Enjoy all that Mirror Lake has to offer, including golf, swimming pools, tennis courts, walking trails, playgrounds, and beautiful neighborhood surroundings. Conveniently located near I-20, shopping, dining, and everyday conveniences, this home combines generous living space with a wonderful community lifestyle. MORE SPACE, MORE FLEXIBILITY, AND EXCEPTIONAL VALUE AT $507,000 With 5 bedrooms, 4 full bathrooms, and over 4,200 square feet of finished living space, this home offers so much more than meets the eye! Qualified buyers may also be eligible for a $3,500 lender credit when financing through the preferred lender. Come see it for yourself!
Welcome to 116 Fountain Oak in Mirror Lake, where this thoughtfully designed 5-bed, 4-bath home is ready for its next chapter. Thoughtfully planned, the interior provides 4,242 square feet of finished living space with an open, livable feel from room to room. A bright, open kitchen offers generous workspace, storage, and a direct view into the main gathering spaces. Open concept living and dining spaces create a comfortable setting for gatherings of all kinds. The outdoor space includes approximately 0.344 acres, ideal for gardening, outdoor activities, or simply enjoying the seasons. Practical parking available for multiple vehicles makes everyday living easier for households with multiple vehicles. Mirror Lake offers a well established community setting in Villa Rica with convenient access to local shopping, dining, and major routes. With approximately 159 days on the market, this home is well positioned for the next owner. With an asking price of $507,000, this property represents an appealing opportunity in the current market.

▾ Show more
116 Fountain Oak - Map & Directions
view in Google Maps
Facts & features
School District Information
High School
Middle School
Elementary School
Additional Information about
Mirror Lake
Association
Yes
Association Fee
$650
Association Fee Includes
Tennis
Maintenance Grounds
Swimming
Insurance
Community Features
Clubhouse
Golf
Lake
Playground
Pool
Tennis Court(s)
Sidewalks
Street Lights
Neighborhood Tennis
Yes
Neighborhood Golf
Yes
Neighborhood Pool
Yes
Additional Information about
116 Fountain Oak
County
Neighborhood
Year Built
2018
Appliances
Dishwasher
Microwave
Stainless Steel Appliance(s)
Architectural Style
Craftsman
Traditional
Basement
Finished
Exterior Entry
Daylight
Bath Finished
Interior Entry
Construction Materials
Brick
Concrete
Cooling
Central Air
Dining Room Features
Seats 12+,Separate Room
Fireplace Features
Basement
Family Room
Living Room
Factory Built
Flooring
Carpet
Hardwood
Heating
Central
Home Warranty
No
Interior Features
Double Vanity
Tray Ceiling(s)
Walk-In Closet(s)
Tile Bath
In-Law Floorplan
Roommate Plan
Two Story Foyer
Separate Shower
Kitchen Features
Breakfast Bar
Breakfast Room
Kitchen Island
Pantry
Second Kitchen
Laundry Features
Common Area
Levels
Two
Financing Available
Cash
Conventional
FHA
1031 Exchange
VA Loan
Other Structures
Other
Patio and Porch Features
Deck
Selling Status
Resale
Roof
Composition
Rooms
Family Room
Media Room
Laundry
Foyer
Great Room
Security Features
Carbon Monoxide Detector(s)
Smoke Detector(s)
Sewer Type
Public Sewer
Listing Conditions
Covenants/Restrictions
Total Finished Area
4,242
Total Fire Places
2
Utilities
Cable Available
Electricity Available
Phone Available
Sewer Available
Water Available
High Speed Internet
Sewer Connected
Water Source
Public
Finished Basement
Yes
Land Information
Lot Size
Less than .5 Acres
Lot Features
Private
Lot Size Estimated
0.344
Garages and Parking Information
Parking Total
4
Parking Features
Attached
Tax Information
Taxes
$6,044
Tax Year
2025
Tax ID Number
01740250265
▾ Show more
listed by real estate agent gigi davis and bhgre metro brokers