Back

24 Jared Road

Blue Ridge, GA 30513

Kanika Mohan
call for more info
470-259-3827
Ask a Question
Send to a Friend
Schedule a Showing
Request More Info
Smart Mortgage Options
Dalton Carter
Lender
Lic. 1566538
Office:
Direct: 678-425-4140
AP Mortgage
340 Jesse Jewell Parkway
Suite 500A
Gainesville, GA 30501
Apply for a Loan
For Sale
MLS Number 10866806
4 Bedrooms
3 Bathrooms
0 Half Baths
3,120 Square Feet *estimated
Summary of 24 Jared Road
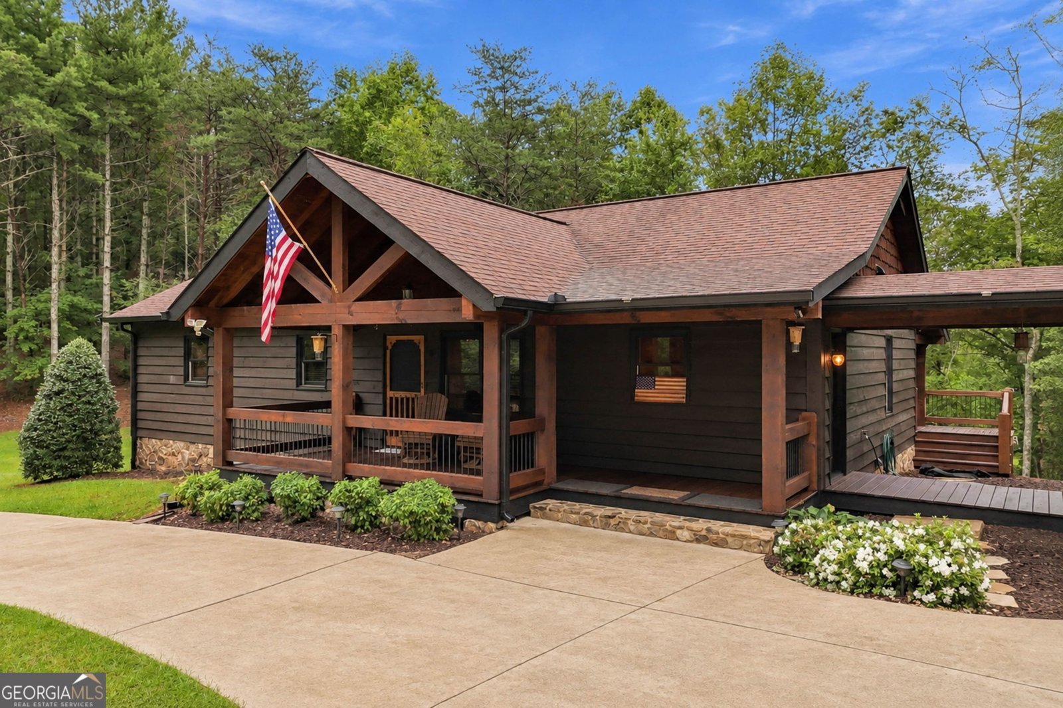
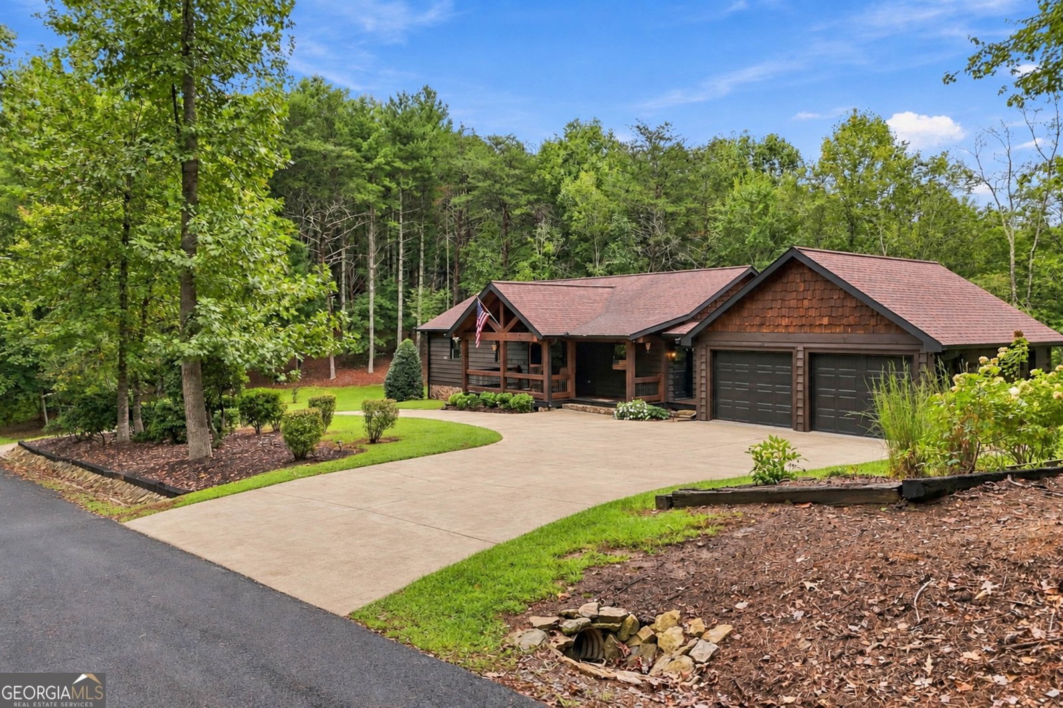
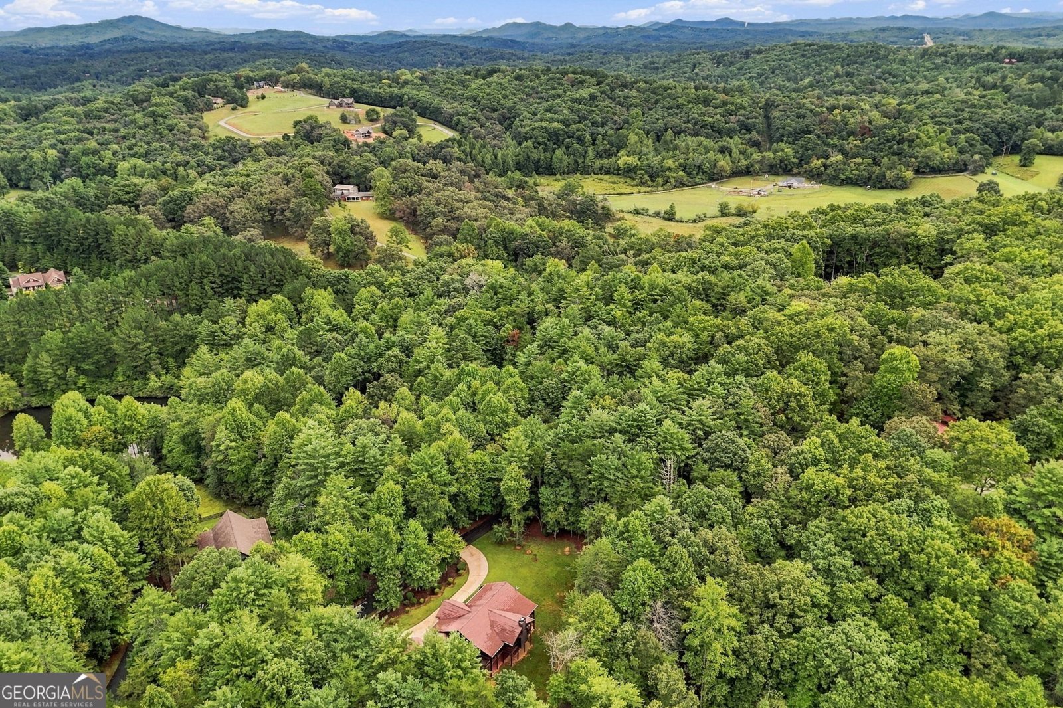
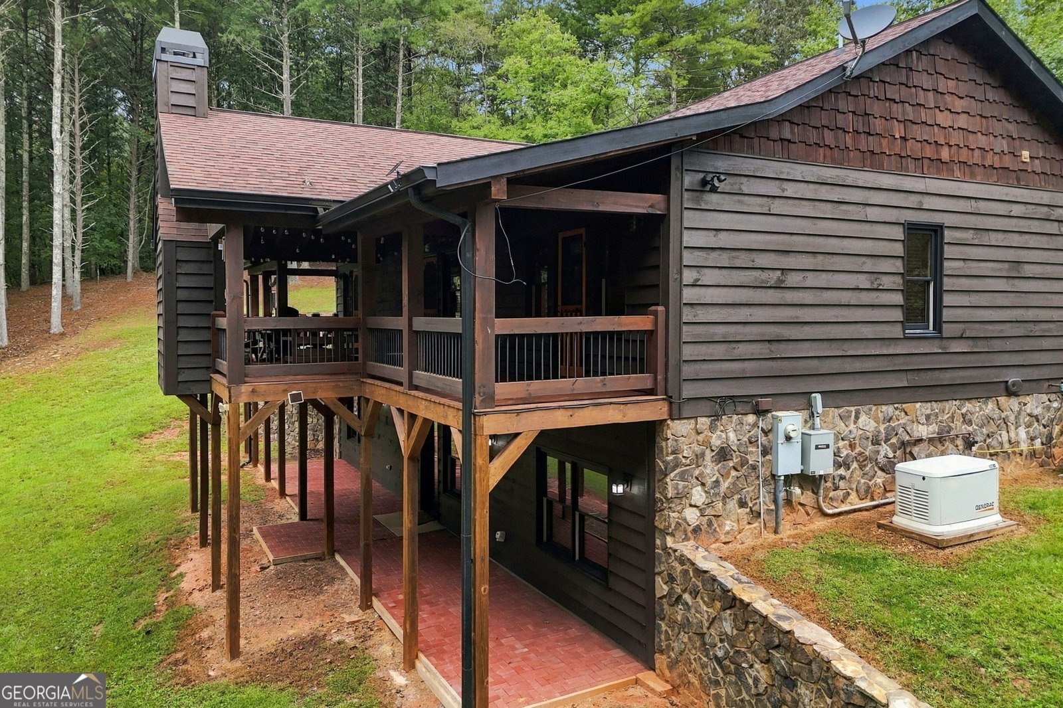
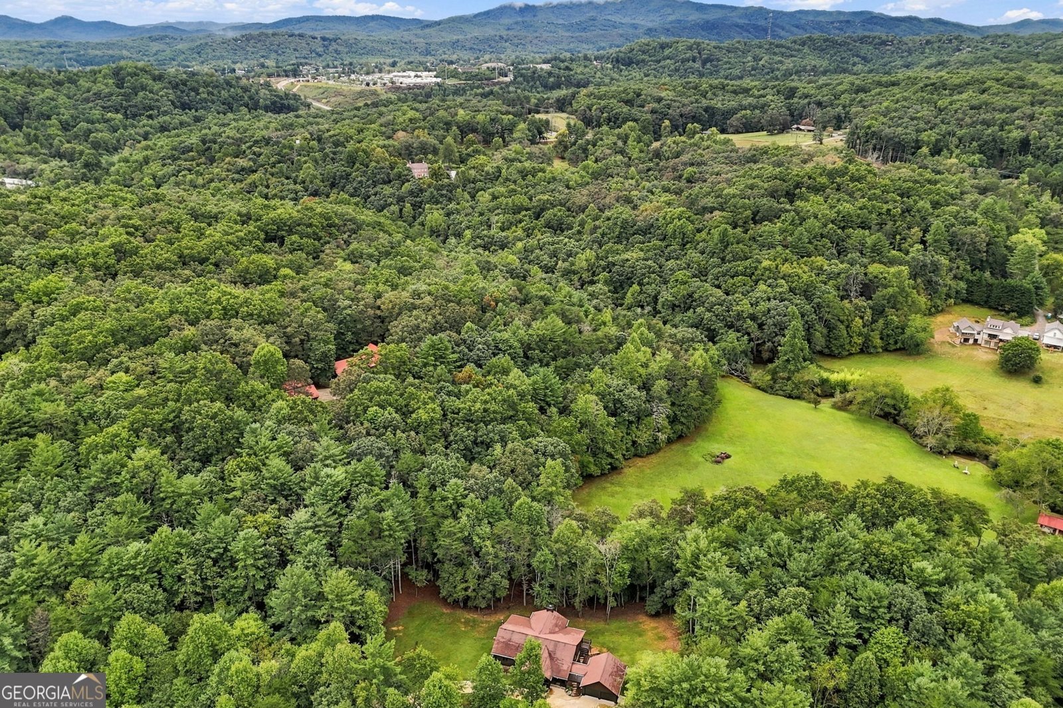
Welcome to this exceptional 4 bedroom, 3 bathroom home nestled in the sought-after Twin Mountain Lake subdivision in Blue Ridge. Meticulously well cared for and warmly inviting, this home blends sophisticated craftsmanship with the relaxed comfort of mountain living. Step inside to a freshly painted interior that feels bright, clean, and move-in ready. Man-made wood floors flow throughout tile in the baths, offering beautiful hardwood style with easy-care & durability. The kitchen is well-appointed with granite countertops and stainless steel appliances, perfect for everyday meals and entertaining. Mounted flat screen TVs throughout add modern convenience for movie nights and gatherings. Cozy up to the fireplace and take in lovely seasonal views that showcase the natural beauty of North Georgia throughout the year. The fully finished lower level expands your living space dramatically. Complete with a New kitchen featuring an ice maker and Kraftmaid self-close cabinetry, it is ideal as a guest suite, in-law space, entertainment area, or teen retreat. The flexibility is unmatched for holidays, family visits, and multigenerational living. A true standout is the detached garage with brand new air conditioning. Designed to be enjoyed year-round, it is perfect as a workshop, hobby space, or for working on vehicles and tools in complete comfort, even in the heat of summer. The location could not be more convenient. You are minutes to the famous Mercier Orchards for fresh produce, baked goods, and seasonal events, close to Lake Nottely for boating, fishing, kayaking, and lakeside sunsets, and a short drive to the shops, boutiques, galleries, and restaurants of charming downtown Blue Ridge. No short term rentals allowed, preserving the quiet residential feel of the community. If you are seeking a sophisticated, well-maintained mountain home with extra finished living space, a climate-controlled detached shop, and an unbeatable Blue Ridge location, this is the one. Schedule your private showing today.
Discover this inviting 4-bedroom, 3-bath home located in the well established community of Twin Mountain Lakes. Inside, the home offers 3,120 square feet of finished living space, giving plenty of room for everyday living and easy entertaining. The kitchen was planned for both everyday meals and special occasions, with plenty of room to cook, serve, and connect. The main living areas are filled with natural light and provide an easy flow for hosting friends or enjoying quiet evenings at home. Step outside to approximately 1.71 acres, creating a comfortable setting for outdoor living and weekend gatherings. The property includes parking available for multiple vehicles, offering convenience for residents and guests. Residents of Twin Mountain Lakes enjoy a blend of neighborhood charm and easy access to everyday conveniences. Recently listed and already on many buyers radar, this home is a fresh opportunity. Currently offered at $895,000, this home delivers a strong combination of space, condition, and location.
▾ Show more
24 Jared Road - Map & Directions
view in Google Maps
Facts & features
School District Information
High School
Middle School
Elementary School
Additional Information about
Twin Mountain Lakes
Association
Yes
Association Fee
$350
Association Fee Includes
Other
Private Roads
Community Features
Lake
Additional Information about
24 Jared Road
County
Neighborhood
Year Built
2017
Appliances
Dishwasher
Dryer
Ice Maker
Microwave
Oven/Range (Combo)
Smart Appliance(s)
Stainless Steel Appliance(s)
Washer
Architectural Style
Other
Ranch
Basement
Bath Finished
Exterior Entry
Finished
Full
Interior Entry
Construction Materials
Block
Other
Wood Siding
Cooling
Ceiling Fan(s)
Central Air
Dining Room Features
Dining Rm/Living Rm Combo,L Shaped
Exterior Features
Lighting,Other
Fireplace Features
Family Room
Gas Log
Outside
Flooring
Tile
Vinyl
Heating
Central
Electric
Home Warranty
No
Interior Features
Double Vanity
In-Law Floorplan
Master On Main Level
Other
Split Bedroom Plan
Tile Bath
Vaulted Ceiling(s)
Walk-In Closet(s)
Wet Bar
Kitchen Features
Breakfast Area
Breakfast Bar
Pantry
Second Kitchen
Solid Surface Counters
Laundry Features
In Mud Room,Other,Upper Level
Levels
One
Financing Available
1031 Exchange
Cash
Conventional
FHA
VA Loan
Patio and Porch Features
Deck
Patio
Porch
Selling Status
Resale
Roof
Composition
Rooms
Family Room
Great Room
Laundry
Other
Sewer Type
Septic Tank
Listing Conditions
As Is
Total Finished Area
3,120
Total Fire Places
2
Utilities
Electricity Available
High Speed Internet
Other
Phone Available
Sewer Available
Underground Utilities
Water Available
Water Source
Public
Window Features
Window Treatments
Finished Basement
Yes
Master on the Main
Yes
Land Information
Lot Size
1 to 2 Acres
Lot Features
Other
Private
Lot Size Estimated
1.71
View
Seasonal View
Garages and Parking Information
Parking Total
4
Parking Features
Detached
Garage
Guest
Detached Garage
Yes
Tax Information
Taxes
$2,249
Tax Year
2026
Tax ID Number
0052 1003D
▾ Show more
listed by real estate agent moomjian wayne and re/max town & country