Back

1141 Buttermilk Road

Cave Spring, GA 30124

Kanika Mohan
call for more info
470-259-3827
Ask a Question
Send to a Friend
Schedule a Showing
Request More Info
Smart Mortgage Options
Dalton Carter
Lender
Lic. 1566538
Office:
Direct: 678-425-4140
AP Mortgage
340 Jesse Jewell Parkway
Suite 500A
Gainesville, GA 30501
Apply for a Loan
For Sale
MLS Number 10827897
4 Bedrooms
3 Bathrooms
0 Half Baths
3,534 Square Feet *estimated
Summary of 1141 Buttermilk Road
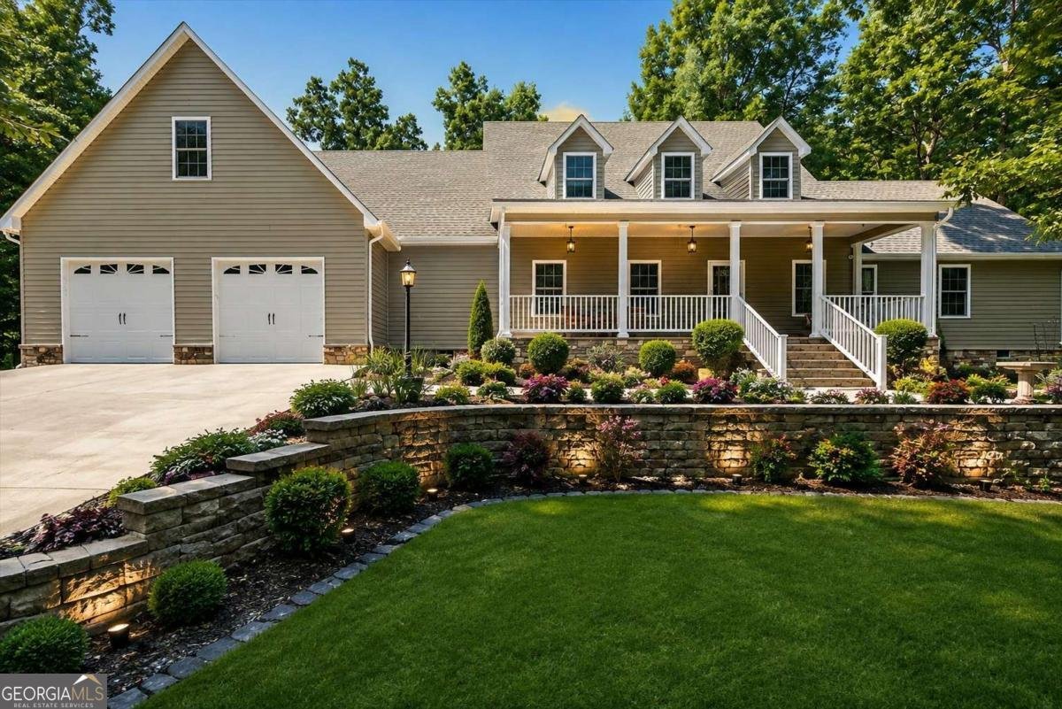
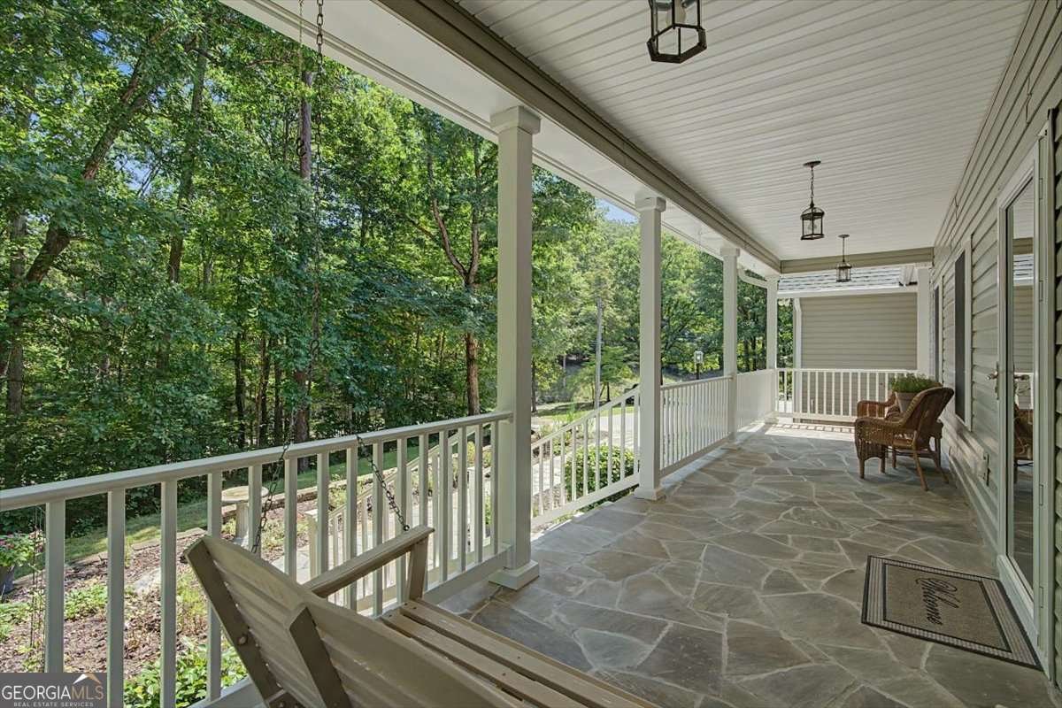
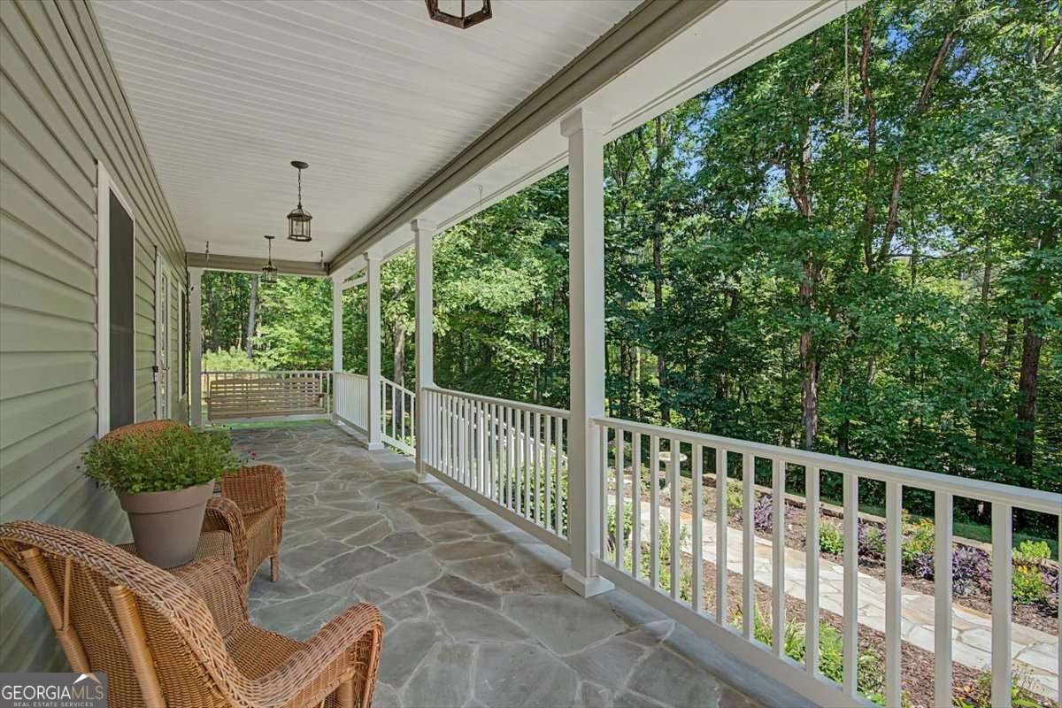
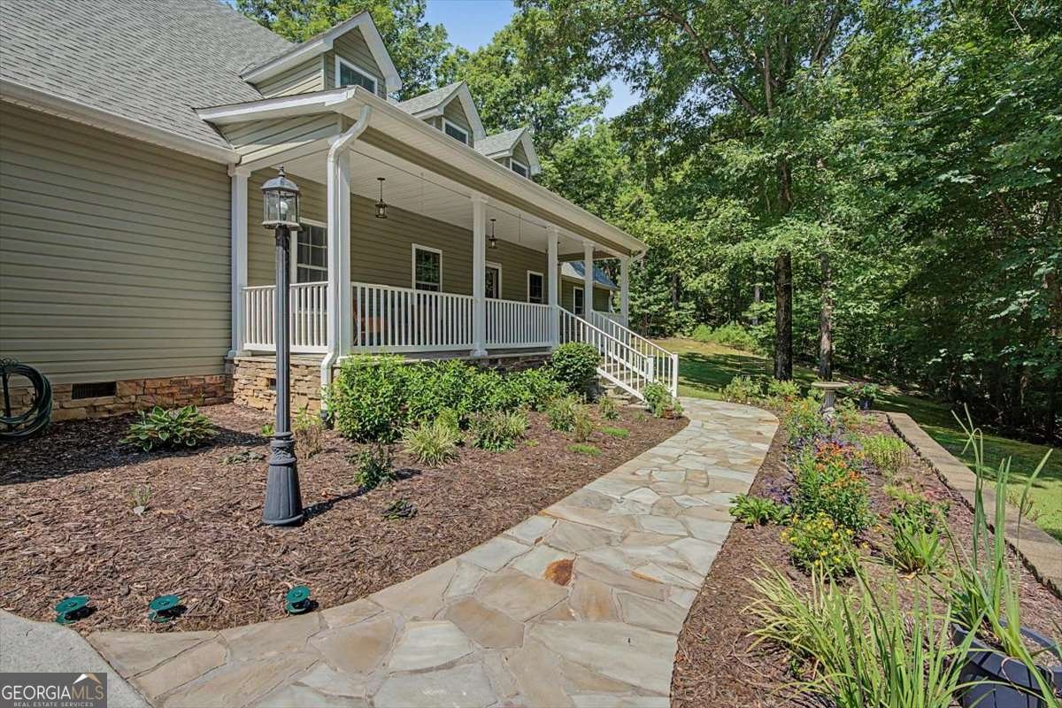
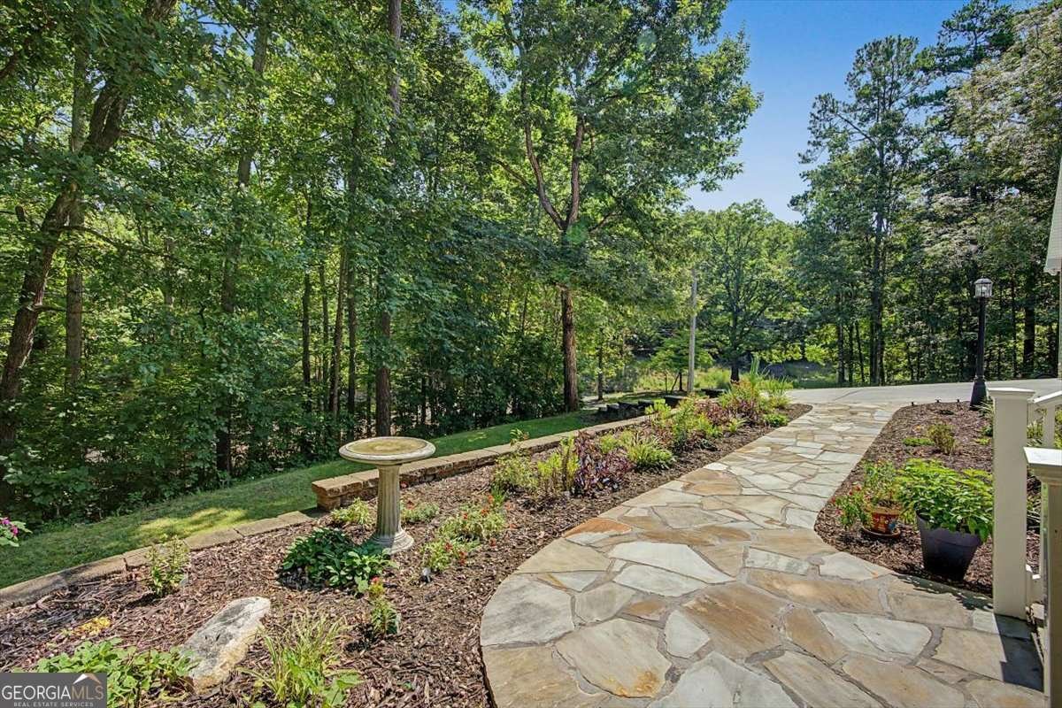
Discover privacy, space, and versatility on 20+/- beautiful acres with this spacious 4-bedroom, 3-full-bath home designed for comfortable country living. The oversized kitchen features a large island, quartz countertops, soft-close cabinetry, a corner lazy Susan, pull-out shelving, and under cabinet lighting. The oversized laundry room offers plenty of additional storage, while the primary bedroom and laundry are conveniently located on the main level. The UPPER LEVEL level provides exceptional flexibility with a second living area and kitchenette, making it ideal for guests, extended family, or a private retreat. For added convenience, the upstairs can be accessed from inside the main house as well as from inside the garage. ADDITIONAL features include hardwood and tile flooring, two 3-ton heat pumps, enhanced air filtration, a Rheem Marathon water heater, a Ring security system with approximately 12 exterior cameras, and wired Ethernet and coax. A 400-amp meter base services the home as well as the workshops and outbuildings, providing substantial electrical capacity for the property. OUTSIDE Outside, enjoy two concrete patios, a flagstone front porch, abundant wildlife, and exceptional privacy. Multiple outbuildings add tremendous versatility, including a 20' x 24' two-story barn with electricity and a wall-mounted propane heater, a 20' x 24' two-story shop with a walkable attic and mini-split with heating and cooling, and an additional 16' x 16' building with a mini-split with heating and cooling. With generous acreage, flexible living spaces, extensive electrical capacity, and multiple climate-controlled work and storage areas, this property offers an impressive combination of privacy, functionality, and room to live, work, and enjoy the outdoors.
Set outside of a traditional subdivision in Cave Spring, this well cared for 4-bedroom, 3-bath home offers space, comfort, and freedom from HOA restrictions. With 3,534 square feet of finished living space, this floor plan offers generous gathering spaces as well as comfortable private retreats. The kitchen functions as the heart of the home with ample counter space, storage, and a natural connection to the main living areas. The main living areas are filled with natural light and provide an easy flow for hosting friends or enjoying quiet evenings at home. The outdoor space includes approximately 19.7 acres, ideal for gardening, outdoor activities, or simply enjoying the seasons. Practical parking available for multiple vehicles makes everyday living easier for households with multiple vehicles. Located in Cave Spring but outside a traditional subdivision, this home combines neighborhood convenience with a non HOA setting. At $649,000, this home is well positioned for buyers seeking value in Cave Spring.
Show more
1141 Buttermilk Road - Map & Directions
view in Google Maps
Facts & features
School District Information
High School
Middle School
Elementary School
Additional Information about
None
Association
No
Association Fee Includes
Other
Additional Information about
1141 Buttermilk Road
County
Neighborhood
Year Built
2016
Architectural Style
Ranch
Foundation
Crawl Space
Construction Materials
Vinyl Siding
Cooling
Central Air
Dining Room Features
L Shaped
Fireplace Features
Gas Starter
Living Room
Flooring
Hardwood
Heating
Heat Pump
Home Warranty
No
Interior Features
Double Vanity
Master On Main Level
Walk-In Closet(s)
Kitchen Features
Pantry
Solid Surface Counters
Laundry Features
In Hall
Levels
Two
Other Structures
Outbuilding,Shed(s),Workshop
Patio and Porch Features
Deck
Patio
Selling Status
Resale
Roof
Composition
Rooms
Family Room
Laundry
Other
Security Features
Carbon Monoxide Detector(s)
Smoke Detector(s)
Sewer Type
Septic Tank
Total Finished Area
3,534
Total Fire Places
1
Utilities
Electricity Available
Water Available
Water Source
Public
Window Features
Double Pane Windows
Master on the Main
Yes
Land Information
Lot Size
More than 5 Acres
Lot Features
Private
Lot Size Estimated
19.7
Garages and Parking Information
Parking Total
2
Parking Features
Garage
Tax Information
Taxes
$4,090
Tax Year
2025
Tax ID Number
C19-049
Show more
listed by real estate agent jacob calvert and ansley re | christie's int'l re