Back

5 Saint Andrews Way

Rome, GA 30165

Kanika Mohan
call for more info
470-259-3827
Ask a Question
Send to a Friend
Schedule a Showing
Request More Info
More Homes In
Horseleg Plantation
9 Belle Meade Drive, Rome
Smart Mortgage Options
Dalton Carter
Lender
Lic. 1566538
Office:
Direct: 678-425-4140
AP Mortgage
340 Jesse Jewell Parkway
Suite 500A
Gainesville, GA 30501
Apply for a Loan
For Sale
MLS Number 10799027
5 Bedrooms
4 Bathrooms
2 Half Baths
6,552 Square Feet *estimated
Summary of 5 Saint Andrews Way
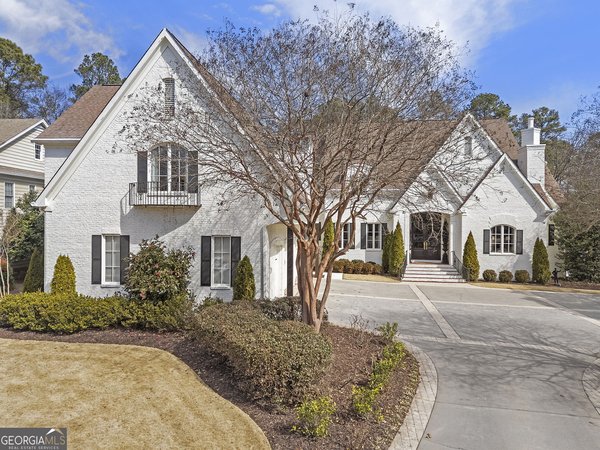
Tucked behind a private drive and surrounded by nearly nine acres of wooded privacy, 5 Saint Andrews Way offers a rare combination of elegance, space, and resort-style living off Horseleg Creek Rd. From the moment you arrive, the setting feels private and established, with mature trees, a gracious stone-and-stucco exterior, and a sweeping driveway leading to a four-car garage. Inside, soaring ceilings, abundant natural light, and thoughtfully designed living spaces create an impressive yet inviting atmosphere. The welcoming foyer opens to a formal living room and dining room before leading into the expansive vaulted den the heart of the home and an ideal gathering space. The gourmet kitchen features a six-burner gas range, warming drawer, custom cabinetry, wine storage, breakfast bar, and a bright bay-window breakfast area. The open connection between the kitchen and living spaces makes it easy to stay connected whether you're preparing dinner or hosting a crowd. The main-level primary suite offers a private retreat with a fireplace, sitting area, wet bar, and a spa-inspired bathroom. Heated floors, a soaking tub, double shower, dual vanities, and a spacious walk-in closet create a relaxing retreat at the end of the day. Upstairs, a loft overlooks the vaulted den and provides flexible space for a sitting area, office, reading nook, or additional gathering space. Three additional bedrooms provide comfortable accommodations and share a Jack-and-Jill bath. Outside, the property truly sets itself apart. A heated saltwater pool creates a private backyard retreat surrounded by mature trees, with multiple outdoor areas designed for relaxing and entertaining. The acreage provides room to explore, unwind, garden, create outdoor living spaces, or simply enjoy the privacy that is increasingly difficult to find. You will have access to community amenities including a clubhouse, pool, tennis courts, and pickleball courts, offering the opportunity to enjoy both privacy at home and recreation within the community. With approximately 6,552 square feet, 5 bedrooms, 4 full baths, 2 half baths, a four-car garage, heated saltwater pool, and nearly nine acres, 5 Saint Andrews Way SW offers a distinctive estate lifestyle with room to live, entertain, and make a place called home.
Welcome to this beautifully maintained 5-bedroom, 4-bath home in the sought after Horseleg Plantation community of Rome. Thoughtfully planned, the interior provides 6,552 square feet of finished living space with an open, livable feel from room to room. The kitchen was planned for both everyday meals and special occasions, with plenty of room to cook, serve, and connect. The main living areas are filled with natural light and provide an easy flow for hosting friends or enjoying quiet evenings at home. The outdoor space includes approximately 8.97 acres, ideal for gardening, outdoor activities, or simply enjoying the seasons. Practical parking available for multiple vehicles makes everyday living easier for households with multiple vehicles. Residents of Horseleg Plantation enjoy a blend of neighborhood charm and easy access to everyday conveniences. After roughly 91 days on the market, this home remains a strong option in the area. Currently offered at $1,175,000, this home delivers a strong combination of space, condition, and location.

▾ Show more
5 Saint Andrews Way - Map & Directions
view in Google Maps
Facts & features
School District Information
High School
Middle School
Elementary School
Additional Information about
Horseleg Plantation
Association
No
Association Fee Includes
Swimming
Tennis
Community Features
Clubhouse
Pickleball Court(s)
Pool
Tennis Court(s)
Neighborhood Tennis
Yes
Neighborhood Pool
Yes
Additional Information about
5 Saint Andrews Way
County
Neighborhood
Year Built
2002
Appliances
Dishwasher
Disposal
Double Oven
Microwave
Refrigerator
Tankless Water Heater
Architectural Style
Traditional
Basement
Daylight
Finished
Full
Interior Entry
Construction Materials
Stone
Stucco
Cooling
Ceiling Fan(s)
Central Air
Dining Room Features
Seats 12+
Exterior Features
Gas Grill
Fireplace Features
Family Room
Master Bedroom
Outside
Flooring
Carpet
Hardwood
Tile
Heating
Central
Home Warranty
No
Interior Features
Bookcases
Master On Main Level
Sauna
Split Bedroom Plan
Tray Ceiling(s)
Kitchen Features
Breakfast Area
Breakfast Bar
Pantry
Solid Surface Counters
Laundry Features
In Kitchen
Levels
Three Or More
Other Equipment
Home Theater
Other Structures
Outbuilding
Patio and Porch Features
Deck
Patio
Selling Status
Resale
Roof
Composition
Rooms
Exercise Room
Foyer
Great Room
Laundry
Media Room
Office
Security Features
Smoke Detector(s)
Sewer Type
Public Sewer
Total Finished Area
6,552
Total Fire Places
3
Utilities
Cable Available
Electricity Available
Phone Available
Sewer Available
Underground Utilities
Water Available
Water Source
Public
Window Features
Bay Window(s)
Double Pane Windows
Window Treatments
Private Pool
Yes
Finished Basement
Yes
Master on the Main
Yes
Land Information
Lot Size
More than 5 Acres
Lot Features
Cul-De-Sac
Level
Sloped
Lot Size Estimated
8.97
Fencing
Back Yard
Other
Water Front Features
No Dock Or Boathouse
Garages and Parking Information
Parking Total
6
Parking Features
Garage
Garage Door Opener
Kitchen Level
Side/Rear Entrance
Tax Information
Taxes
$8,991
Tax Year
2025
Tax ID Number
I15X 046
▾ Show more
listed by real estate agent sherrell smith and exp realty