Back

4325 Sanibel Cove

Cumming, GA 30040

Kanika Mohan
call for more info
470-259-3827
Ask a Question
Send to a Friend
Schedule a Showing
Request More Info
More Homes In
Fieldstone Preserve
4085 Asheville Manor Court, Cumming
Smart Mortgage Options
Dalton Carter
Lender
Lic. 1566538
Office:
Direct: 678-425-4140
AP Mortgage
340 Jesse Jewell Parkway
Suite 500A
Gainesville, GA 30501
Apply for a Loan
For Sale
MLS Number 10854243
5 Bedrooms
4 Bathrooms
0 Half Baths
3,902 Square Feet *estimated
Summary of 4325 Sanibel Cove
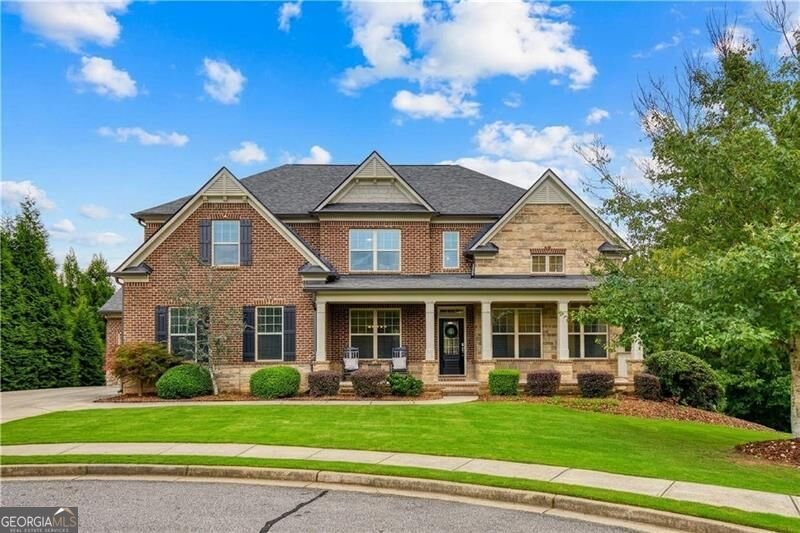
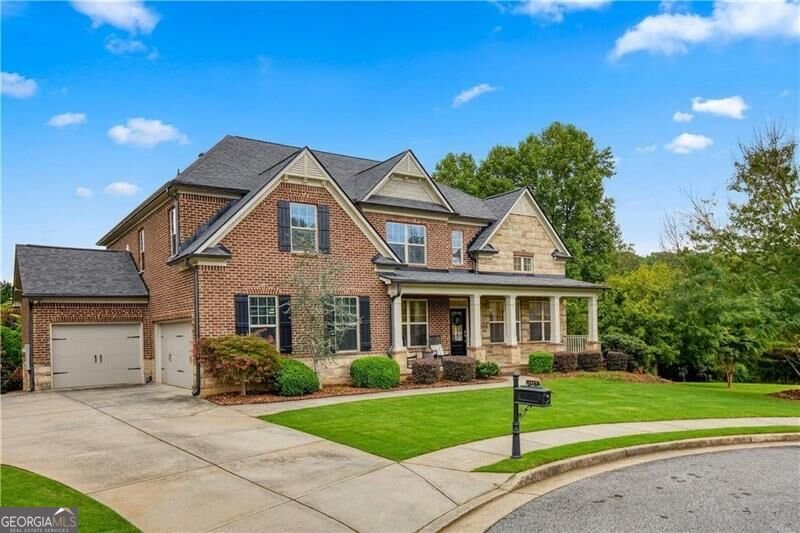
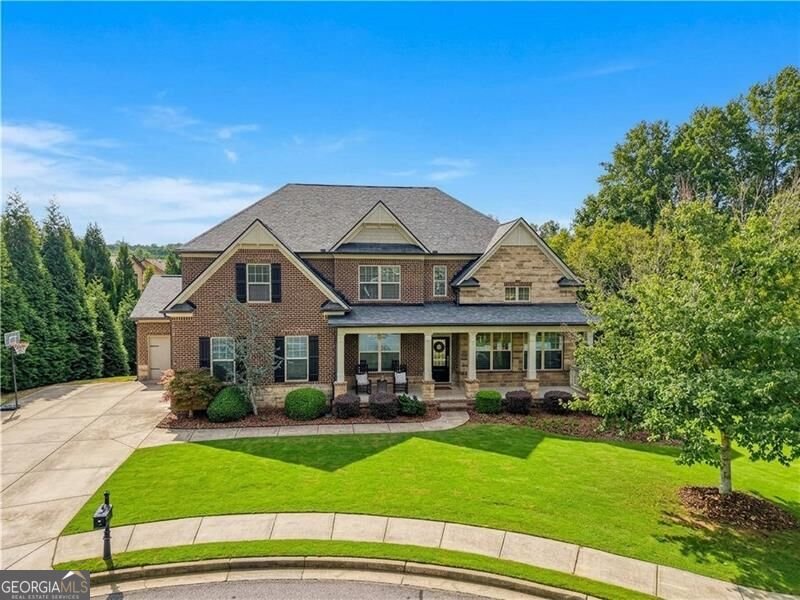
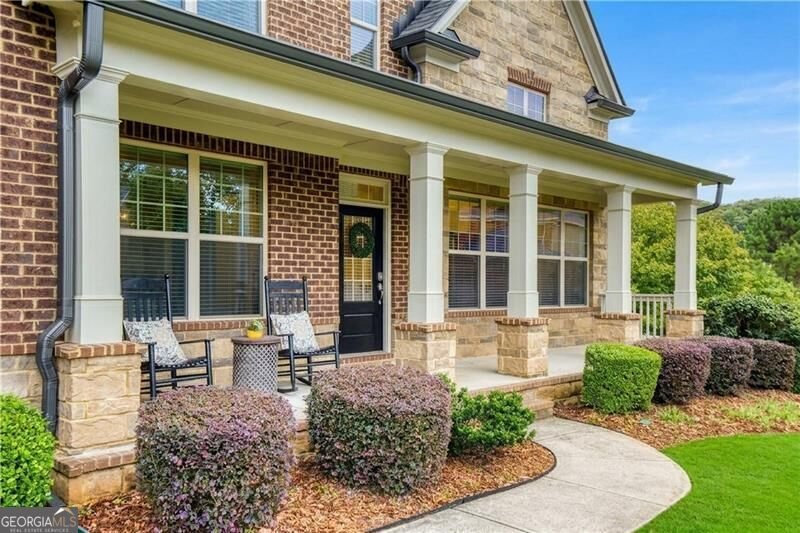
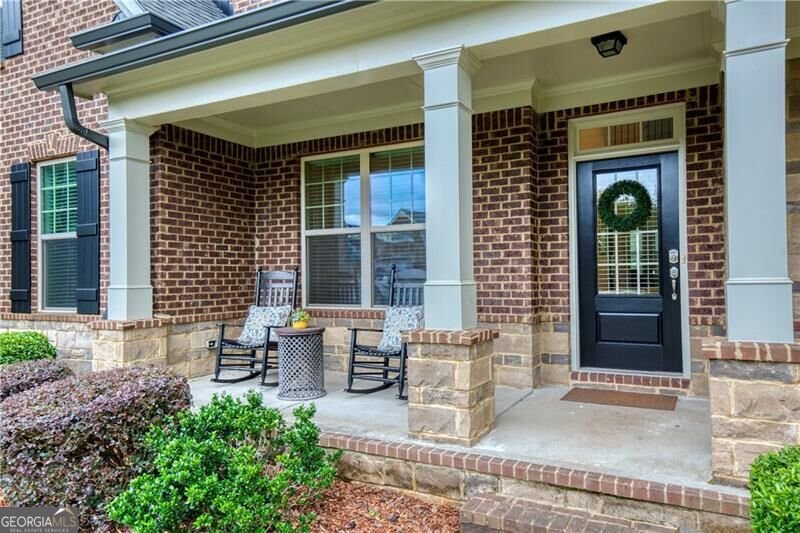
Welcome to this beautifully maintained home in Fieldstone Preserve, ideally located in the sought-after West Forsyth High School district and tucked away on a private 0.83-acre cul-de-sac lot. Offering an exceptional combination of space, updates and outdoor living, this home is designed for both everyday living and entertaining. The main level features a welcoming two-story living room, formal dining room plus a second dining area, spacious family room with fireplace, and a well-appointed kitchen that has been thoughtfully updated with new KitchenAid appliances, quartz countertops, backsplash & lighting. A main-level bedroom and full bath provide flexibility for guests, an office or multigenerational living, while the convenient mudroom adds valuable everyday function. Fresh paint and updates throughout create a move-in-ready feel, while the new roof (with transferable warranty) adds peace of mind for the new owners! Upstairs, the oversized primary suite offers a relaxing retreat with a spacious refreshed bath featuring dual vanities with quartz tops, a large walk-in shower with frameless shower door and separate soaking tub. Three additional bedrooms and two secondary bathrooms provide plenty of room for family and guests. The unfinished basement offers tremendous potential for future expansion and is already stubbed for a bathroom. Outside is where this property truly shines, with a covered back porch featuring its own fireplace, expansive private yard, in-ground firepit and in-ground trampoline. The huge lot provides exceptional space to play, entertain, garden or simply enjoy the privacy of the wooded surroundings. A three-car garage, new roof and meticulous maintenance round out this exceptional property. All of this in a desirable neighborhood with premier Fieldstone amenities (tennis, pickleball, pools and more!) and convenient access to top-rated schools, shopping, and dining. A rare opportunity to enjoy an updated, spacious home on nearly an acre in a prime West Forsyth location for an amazing price!
Welcome to this beautifully maintained 5-bedroom, 4-bath home in the sought after Fieldstone Preserve community of Cumming. With 3,902 square feet of finished living space, this floor plan offers generous gathering spaces as well as comfortable private retreats. The kitchen was planned for both everyday meals and special occasions, with plenty of room to cook, serve, and connect. A central family room and dining area provide a welcoming place to unwind, gather, and enjoy time together. Step outside to approximately 0.87 acres, creating a comfortable setting for outdoor living and weekend gatherings. With parking available, the home provides flexible options for families and visitors. Residents of Fieldstone Preserve enjoy a blend of neighborhood charm and easy access to everyday conveniences. This home has been available for approximately 5 days and continues to attract interest. At $975,000, this home is well positioned for buyers seeking value in Cumming.
▾ Show more
4325 Sanibel Cove - Map & Directions
view in Google Maps
Facts & features
School District Information
High School
Middle School
Elementary School
Additional Information about
Fieldstone Preserve
Association
Yes
Association Fee
$535
Community Features
Clubhouse
Pickleball Court(s)
Playground
Pool
Sidewalks
Street Lights
Tennis Court(s)
Neighborhood Tennis
Yes
Neighborhood Pool
Yes
Additional Information about
4325 Sanibel Cove
County
Neighborhood
Year Built
2013
Appliances
Dishwasher
Gas Water Heater
Microwave
Other
Architectural Style
Traditional
Basement
Bath/Stubbed
Concrete
Daylight
Exterior Entry
Full
Interior Entry
Construction Materials
Brick
Cooling
Central Air
Electric
Dining Room Features
Seats 12+,Separate Room
Flooring
Carpet
Hardwood
Tile
Heating
Central
Natural Gas
Home Warranty
No
Interior Features
Bookcases
Separate Shower
Walk-In Closet(s)
Kitchen Features
Breakfast Area
Breakfast Bar
Kitchen Island
Pantry
Laundry Features
Other,Upper Level
Levels
Three Or More
Patio and Porch Features
Patio
Porch
Selling Status
Resale
Roof
Composition,Other
Rooms
Foyer
Other
Security Features
Carbon Monoxide Detector(s)
Smoke Detector(s)
Sewer Type
Public Sewer
Total Finished Area
3,902
Total Fire Places
2
Utilities
Cable Available
Electricity Available
High Speed Internet
Natural Gas Available
Sewer Available
Underground Utilities
Water Available
Water Source
Public
Window Features
Double Pane Windows
Land Information
Lot Size
.5 to 1 Acre
Lot Features
Cul-De-Sac
Level
Other
Lot Size Estimated
0.87
Garages and Parking Information
Parking Features
Attached
Garage
Garage Door Opener
Kitchen Level
Tax Information
Taxes
$6,994
Tax Year
2025
Tax ID Number
035 338
▾ Show more
listed by real estate agent elizabeth fries corbin and re/max center