Back

909 Nails Creek Crossing

Royston, GA 30662

Kanika Mohan
call for more info
470-259-3827
Ask a Question
Send to a Friend
Schedule a Showing
Request More Info
More Homes In
Nails Creek
947 Nails Creek Crossing, Royston
Smart Mortgage Options
Dalton Carter
Lender
Lic. 1566538
Office:
Direct: 678-425-4140
AP Mortgage
340 Jesse Jewell Parkway
Suite 500A
Gainesville, GA 30501
Apply for a Loan
For Sale
MLS Number 10794792
3 Bedrooms
2 Bathrooms
0 Half Baths
1,530 Square Feet *estimated
Summary of 909 Nails Creek Crossing
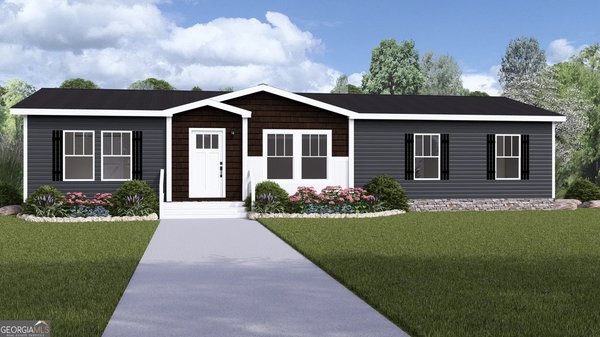
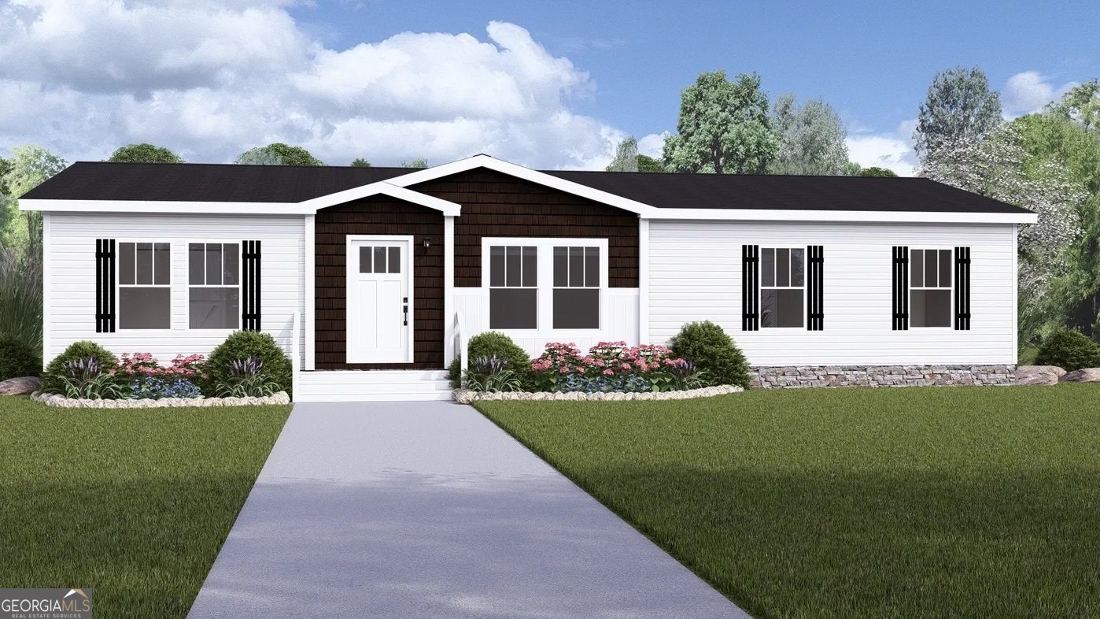
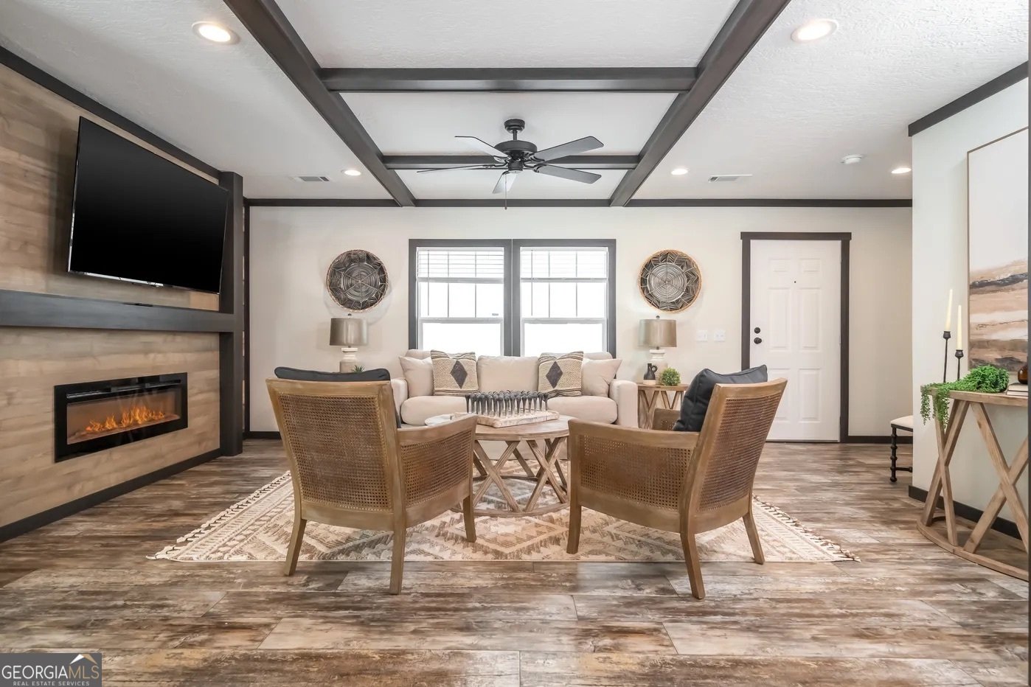
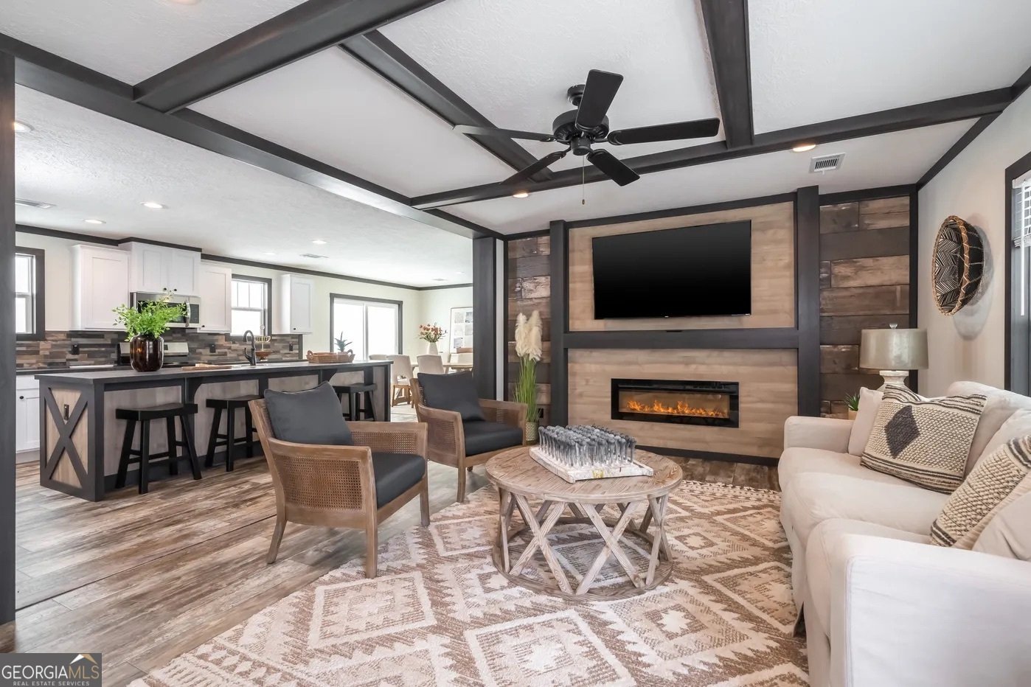
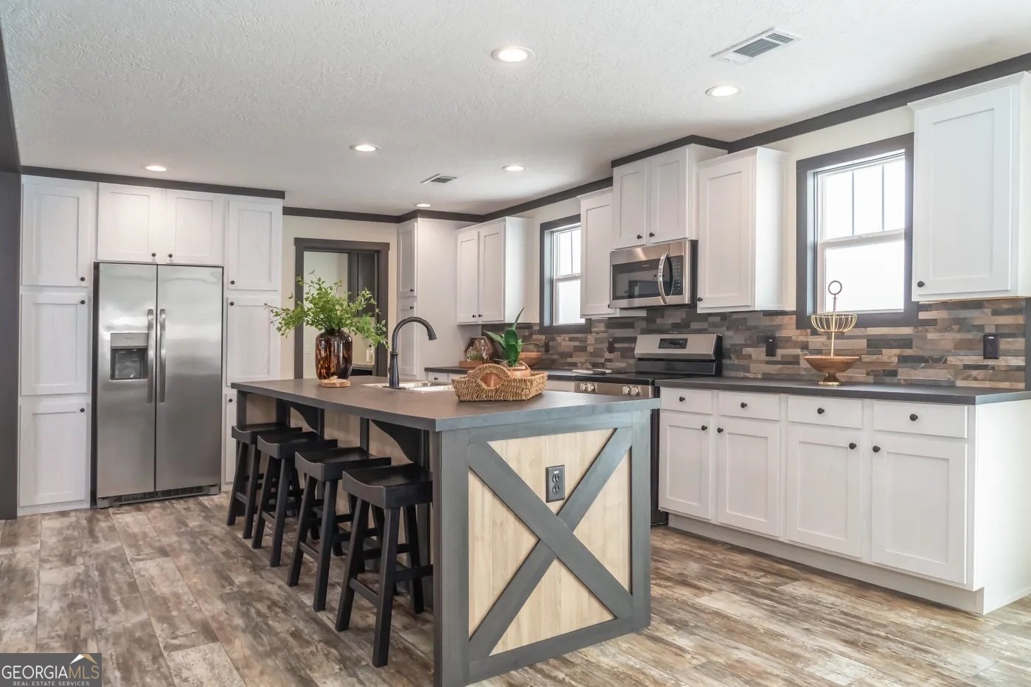
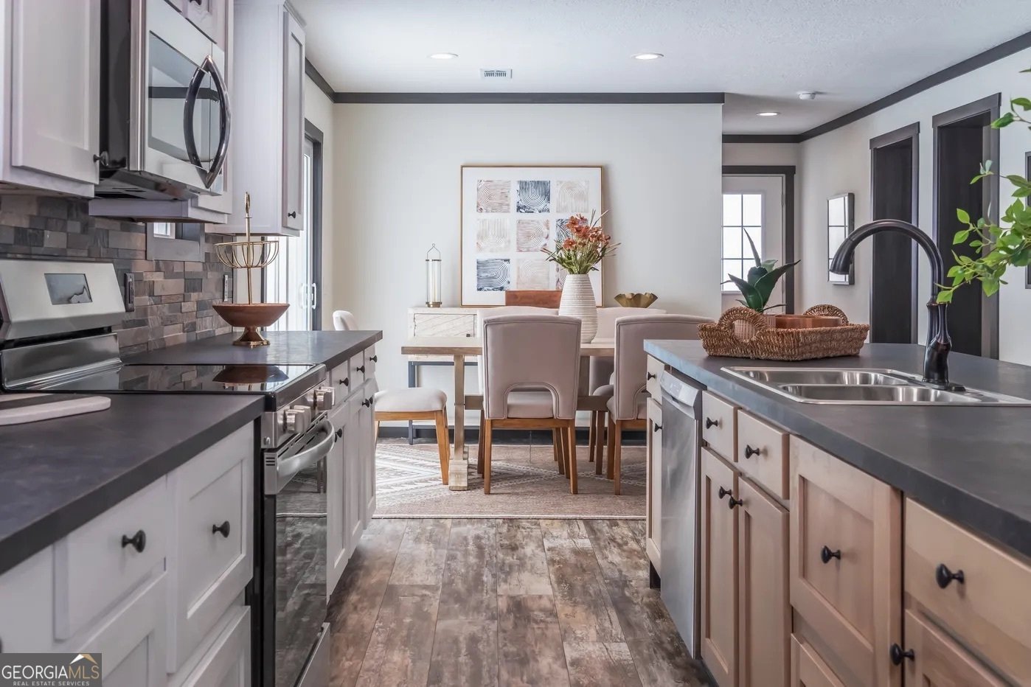
This 3 bedroom, 2 bath manufactured home offers the perfect mix of comfort, thoughtful design, and modern finishes-all wrapped up in a bright, open floor plan you'll love coming home to. Step inside to durable LVP flooring that carries throughout the home and into a spacious living room featuring decorative beamed ceilings and a cozy electric fireplace that instantly makes the space feel inviting. The kitchen is built for both everyday life and entertaining, complete with a large island that comfortably seats four, ample cabinetry, and an easy flow into the dining area. Sliding glass doors lead from the dining space to the back deck, creating the perfect spot to enjoy your morning coffee or host friends and family. Designed with privacy in mind, the split-bedroom layout places the primary suite on its own side of the home. A charming barn door opens into the ensuite bath, where you'll find a double vanity, a relaxing soaking tub, a spacious walk-in shower, and room to spread out. Two additional bedrooms and a full bath are tucked away on the opposite side, giving everyone their own space. Even the laundry room has been thoughtfully planned with built-in cabinets, AND a folding counter. This is a spec home so it's not built yet, home will be ready for showings by August.
Welcome home to this spacious 3-bed, 2-bath residence nestled in Nails Creek in Royston, GA. Thoughtfully planned, the interior provides 1,530 square feet of finished living space with an open, livable feel from room to room. The kitchen was planned for both everyday meals and special occasions, with plenty of room to cook, serve, and connect. The main living areas are filled with natural light and provide an easy flow for hosting friends or enjoying quiet evenings at home. Outside, the property offers approximately 1.37 acres, giving ample room to relax, play, or plan future outdoor projects. The property includes parking available, offering convenience for residents and guests. Residents of Nails Creek enjoy a blend of neighborhood charm and easy access to everyday conveniences. With roughly 8 days on the market, this property stands out for condition and location. With an asking price of $275,000, this property represents an appealing opportunity in the current market.
Show more
909 Nails Creek Crossing - Map & Directions
view in Google Maps
Facts & features
School District Information
High School
Middle School
Elementary School
Additional Information about
Nails Creek
Association
No
Additional Information about
909 Nails Creek Crossing
County
Neighborhood
Year Built
2026
Appliances
Dishwasher
Microwave
Oven/Range (Combo)
Refrigerator
Architectural Style
Ranch
Foundation
Slab
Construction Materials
Vinyl Siding
Cooling
Central Air
Dining Room Features
Separate Room
Fireplace Features
Living Room
Flooring
Vinyl
Heating
Central
Home Warranty
Yes
Interior Features
Double Vanity
Master On Main Level
Separate Shower
Soaking Tub
Split Bedroom Plan
Kitchen Features
Breakfast Area
Breakfast Bar
Kitchen Island
Laundry Features
In Hall
Levels
One
Patio and Porch Features
Deck
Porch
Selling Status
New Construction
Roof
Composition
Rooms
Laundry
Sewer Type
Septic Tank
Showing Info
Septic Tank
Total Finished Area
1,530
Total Fire Places
1
Utilities
Electricity Available
Water Source
Well
New Construction
Yes
Master on the Main
Yes
Land Information
Lot Size
1 to 2 Acres
Lot Features
Level
Lot Size Estimated
1.37
Garages and Parking Information
Parking Features
Off Street
Tax Information
Taxes
$184
Tax Year
25
Tax ID Number
031A 082
Show more
listed by real estate agent and virtual properties realty.com