Back

6130 Marigold Way

Atlanta, GA 30349

Kanika Mohan
call for more info
470-259-3827
Ask a Question
Send to a Friend
Schedule a Showing
Request More Info
More Homes In
Briar Creek
6138 Marigold Way, Atlanta
6099 Marigold Way, Atlanta
6090 Marigold Way, Atlanta
Smart Mortgage Options
Dalton Carter
Lender
Lic. 1566538
Office:
Direct: 678-425-4140
AP Mortgage
340 Jesse Jewell Parkway
Suite 500A
Gainesville, GA 30501
Apply for a Loan
For Sale
MLS Number 10853141
5 Bedrooms
3 Bathrooms
0 Half Baths
2,866 Square Feet *estimated
Summary of 6130 Marigold Way
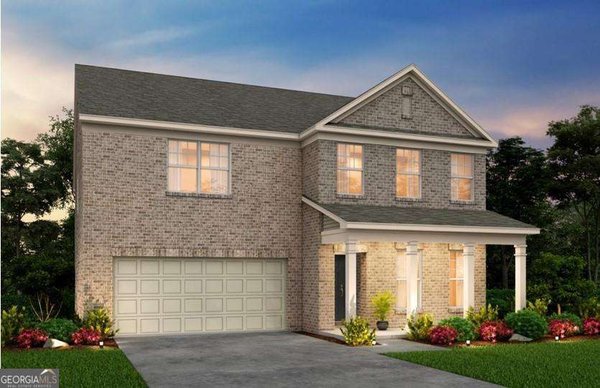
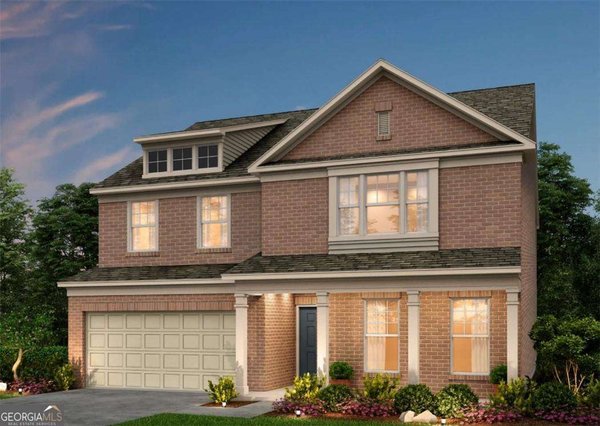
Built in 2026 by a well-known builder, this beautiful 5-bedroom, 3-bath home in Briar Creek brings together generous space and carefully chosen upgrades. Natural sunlight fills the interiors, highlighting the plantation shutters, upgraded lighting, and soft neutral finishes that give the home its elegant, inviting feel. Just inside, a flexible front room offers an elegant sitting area or private home office. The open living area features a fireplace and flows into a kitchen made for gathering. White cabinetry, a tile backsplash, highend stainless steel appliances, and upgraded quartz countertops frame the showpiece waterfall island. Engineered wood floors extend across the main level, up the stairs, and through the upstairs hallways and oversized loft. A main-level bedroom and full bath offer a comfortable space for guests. Upstairs, the loft provides room for a media lounge, workspace, or play area, with a laundry room nearby. The spacious owner's suite features a tray ceiling, walk-in closet, and linen closet. Its beautifully appointed bath includes double vanities, quartz countertops, and a large, fully tiled shower with a bench. The additional bathrooms feature double sinks, quartz countertops, and upgraded tile. Outside, the nicely sized private backyard offers space for dining, relaxing, and entertaining. Briar Creek provides convenient access to shopping, dining, major travel routes, the new Grady Emergency Center, and Hartsfield-Jackson International Airport. Select photos have been virtually staged to help you envision the possibilities and inspire ideas for making this home your own.
Set in the popular Briar Creek neighborhood, this 5-BR, 3-BA home offers a comfortable blend of space, style, and function. Thoughtfully planned, the interior provides 2,866 square feet of finished living space with an open, livable feel from room to room. The kitchen was planned for both everyday meals and special occasions, with plenty of room to cook, serve, and connect. A central family room and dining area provide a welcoming place to unwind, gather, and enjoy time together. Step outside to approximately 0.18 acres, creating a comfortable setting for outdoor living and weekend gatherings. Practical parking available for multiple vehicles makes everyday living easier for households with multiple vehicles. Residents of Briar Creek enjoy a blend of neighborhood charm and easy access to everyday conveniences. This home has been available for approximately 8 days and continues to attract interest. At $464,900, this home is well positioned for buyers seeking value in Atlanta.
▾ Show more
6130 Marigold Way - Map & Directions
view in Google Maps
Facts & features
School District Information
High School
Middle School
Elementary School
Additional Information about
Briar Creek
Association
Yes
Association Fee
$1,640
Association Fee Includes
Other
Community Features
Sidewalks
Street Lights
Walk To Schools
Walk To Shopping
Additional Information about
6130 Marigold Way
County
Neighborhood
Year Built
2026
Architectural Style
Brick 3 Side
Traditional
Foundation
Slab
Construction Materials
Brick
Cooling
Ceiling Fan(s)
Central Air
Zoned
Fireplace Features
Factory Built
Family Room
Flooring
Carpet
Hardwood
Tile
Heating
Central
Zoned
Home Warranty
Yes
Interior Features
Double Vanity
High Ceilings
Tray Ceiling(s)
Walk-In Closet(s)
Kitchen Features
Kitchen Island
Walk-in Pantry
Laundry Features
In Hall,Upper Level
Levels
Two
Patio and Porch Features
Patio
Selling Status
Resale
Rooms
Family Room
Foyer
Laundry
Loft
Office
Other
Security Features
Smoke Detector(s)
Sewer Type
Public Sewer
Total Finished Area
2,866
Total Fire Places
1
Utilities
Cable Available
Electricity Available
Natural Gas Available
Phone Available
Sewer Available
Underground Utilities
Water Available
Water Source
Public
Window Features
Double Pane Windows
Land Information
Lot Size
Less than .5 Acres
Lot Features
Cul-De-Sac
Private
Lot Size Estimated
0.18
Garages and Parking Information
Parking Total
2
Parking Features
Attached
Garage
Kitchen Level
Tax Information
Taxes
$549
Tax Year
2025
Tax ID Number
14F0125 LL1095
▾ Show more
listed by real estate agent lettie hill and maximum one realtor partners