Back

275 13th Street

Atlanta, GA 30309

Kanika Mohan
call for more info
470-259-3827
Ask a Question
Send to a Friend
Schedule a Showing
Request More Info
Smart Mortgage Options
Dalton Carter
Lender
Lic. 1566538
Office:
Direct: 678-425-4140
AP Mortgage
340 Jesse Jewell Parkway
Suite 500A
Gainesville, GA 30501
Apply for a Loan
For Sale
MLS Number 10811053
2 Bedrooms
2 Bathrooms
0 Half Baths
1,100 Square Feet *estimated
Summary of 275 13th Street
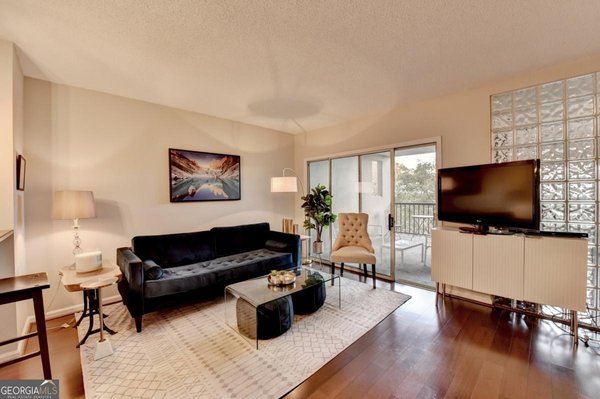
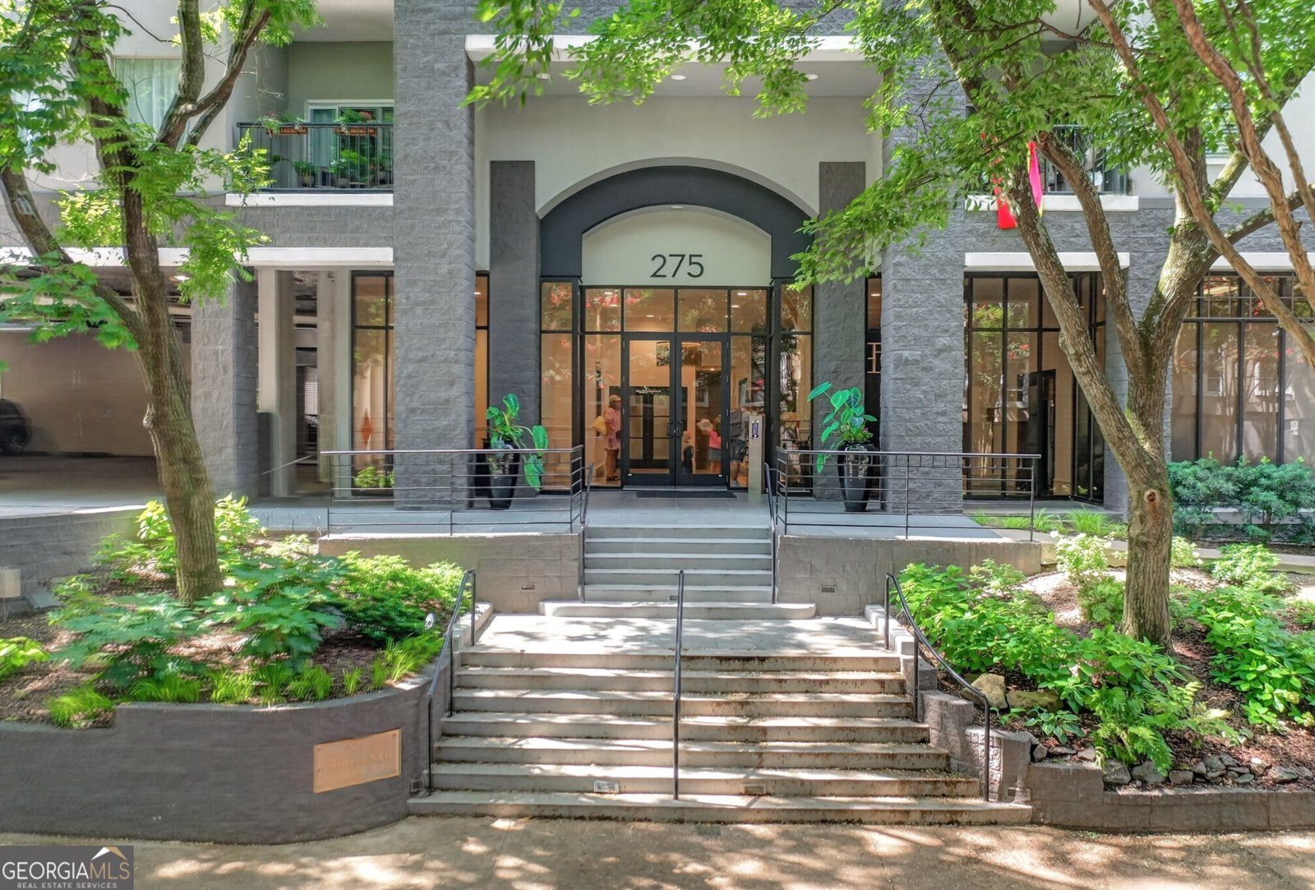
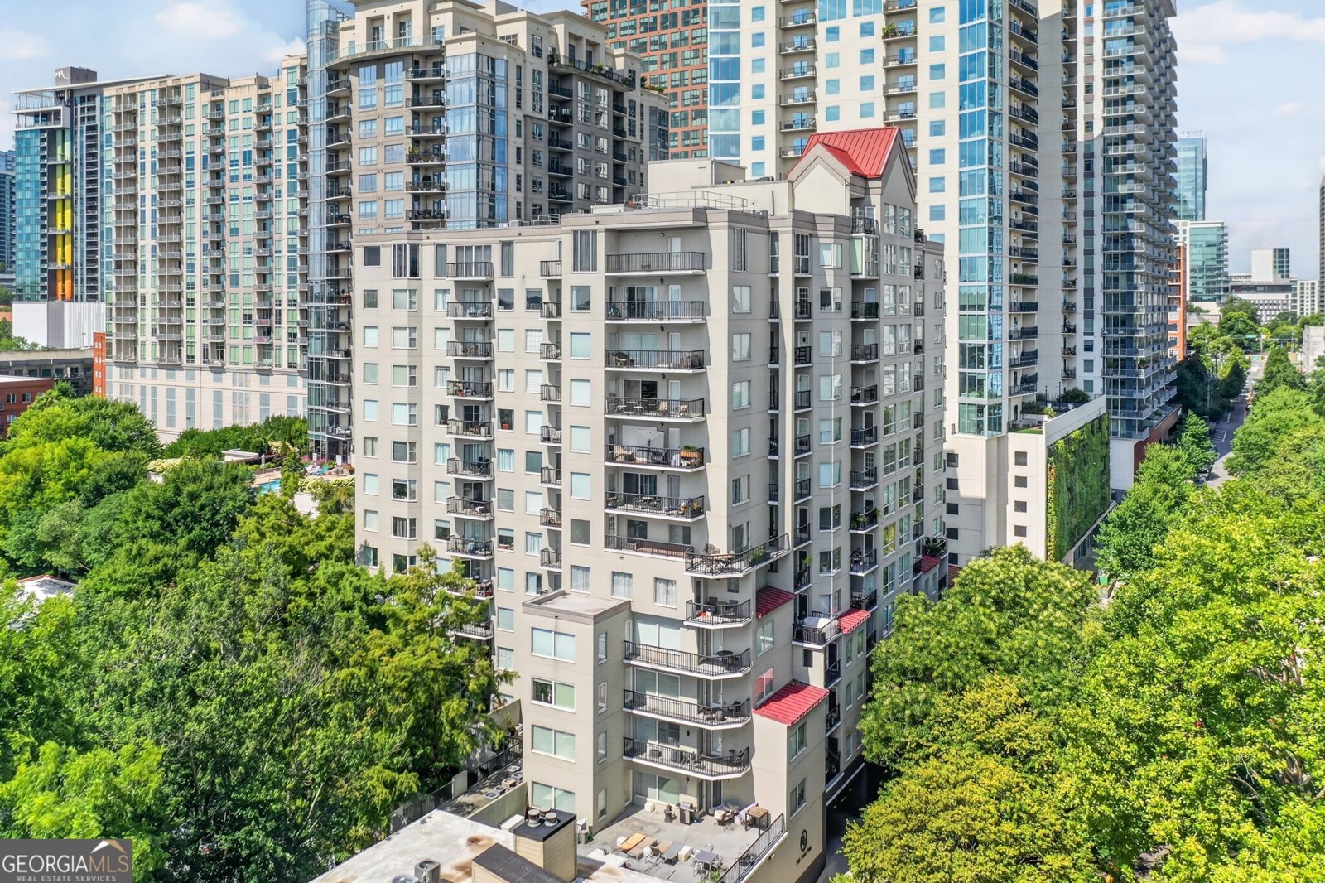
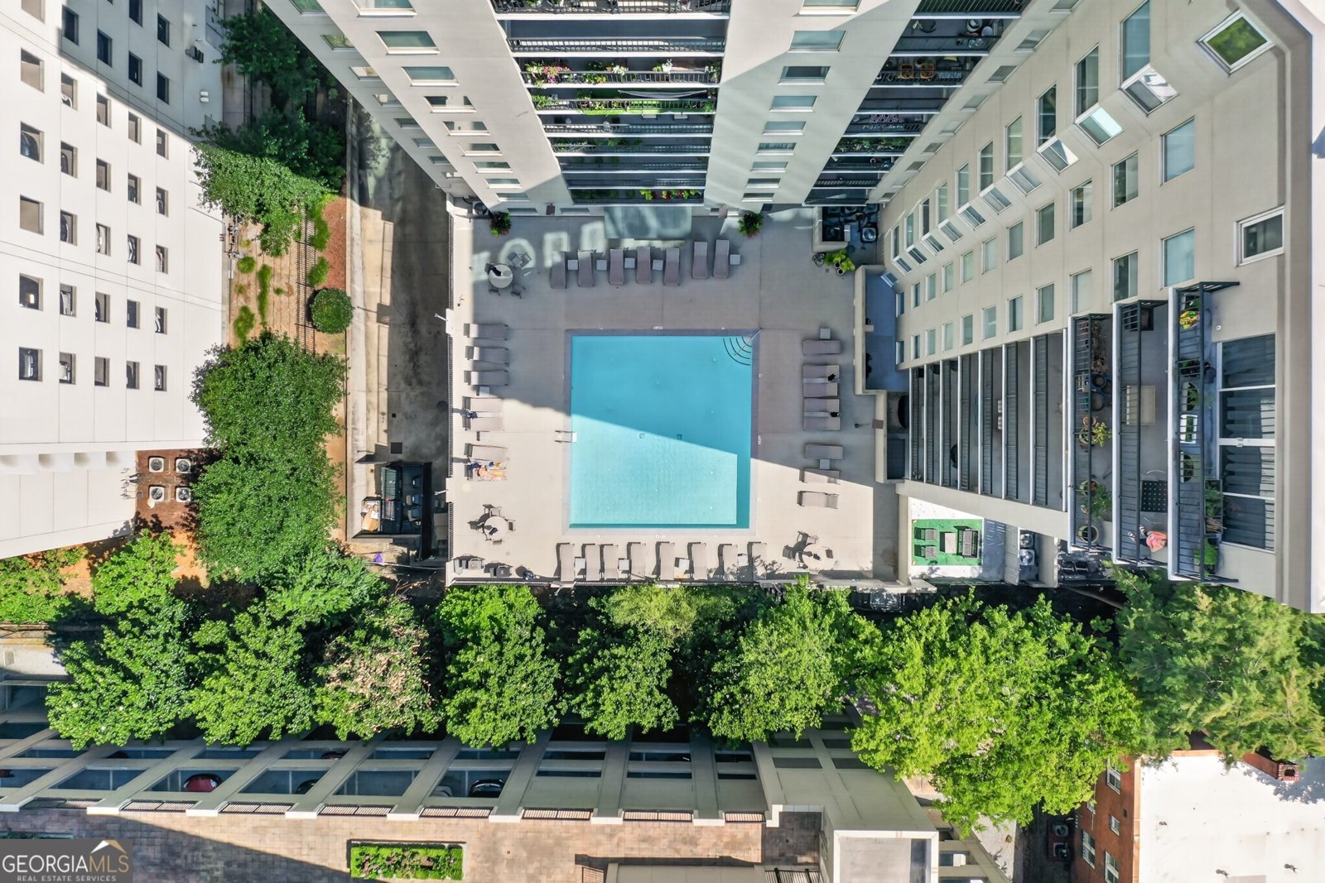
Welcome to this bright and beautifully updated 2-bedroom, 2-bathroom condo, perfectly situated just half a block from Piedmont Park in one of Midtown Atlanta's most desirable neighborhoods. Enjoy walkable access to top-rated restaurants, shops, entertainment, and vibrant city living. The kitchen features stainless steel appliances, granite countertops, and ample cabinet space. Gorgeous hardwood flooring flows throughout the main living areas, creating a warm and inviting atmosphere, while the spacious living room is filled with natural light and opens through sliding glass doors to a large covered patio an ideal spot to relax and enjoy the city views.A separate dining area offers flexibility for formal dining or a home office. Both bedrooms feature carpeting, private en-suite bathrooms, and direct access to the covered patio. The spacious primary suite includes a large walk-in closet and a beautifully appointed walk-in travertine shower. Secondary bath has fabulous tub and shower combination. Additional highlights include two dedicated, secure garage parking spaces and abundant guest parking. Residents enjoy exceptional amenities, including 24-hour concierge service, a resort-style pool, clubhouse, fitness center, and a rooftop terrace with panoramic city views. For added peace of mind, the community bylaws prohibit special assessments, helping protect homeowners from unexpected large expenses. Conveniently located just minutes from I-75/I-85, this exceptional condo offers the perfect combination of comfort, convenience, and the best of Midtown living.
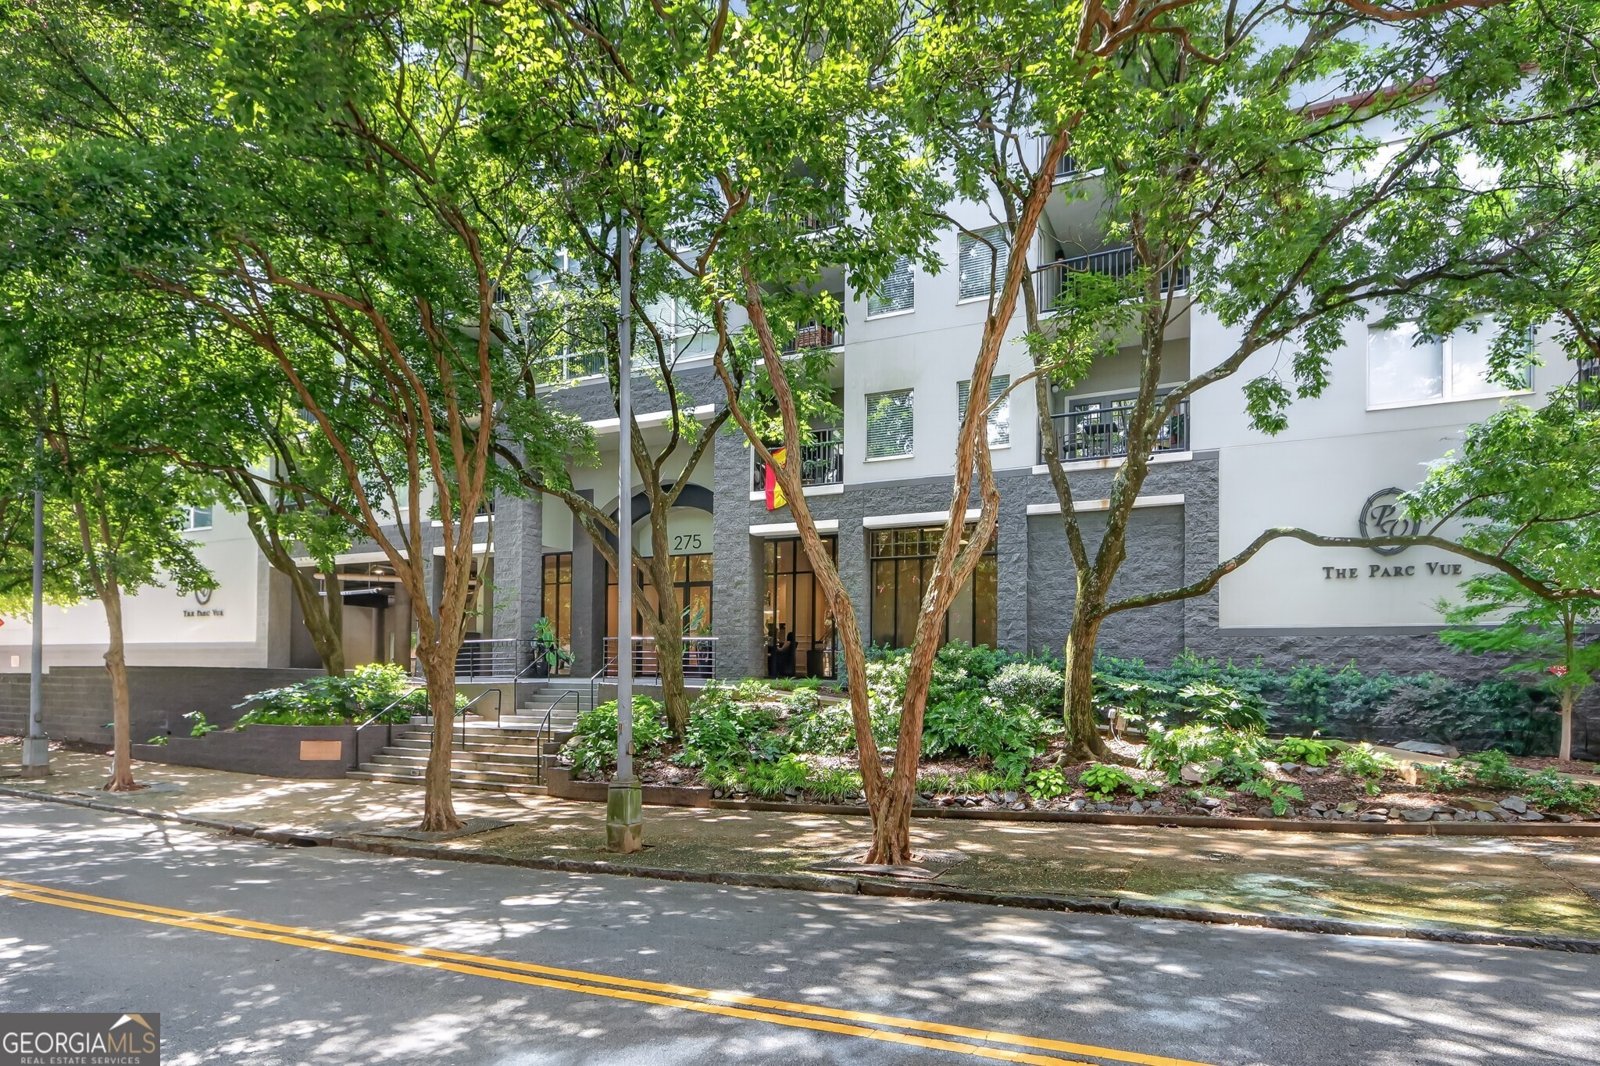
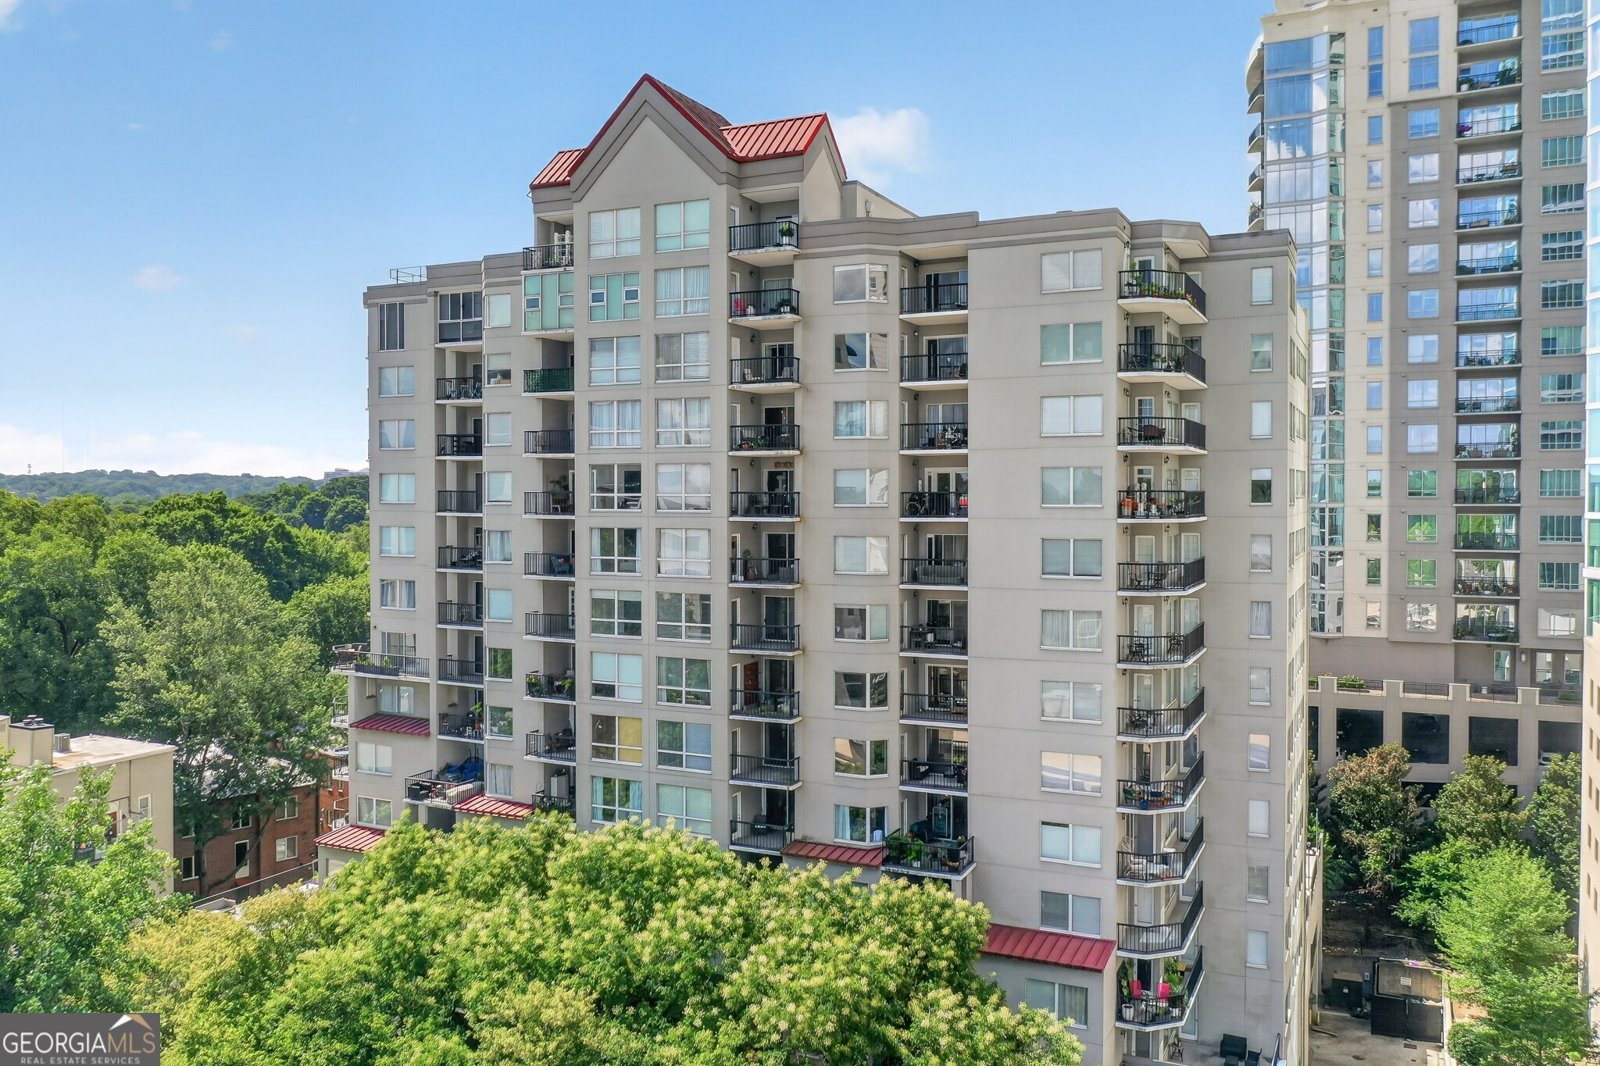
Welcome home to this spacious 2-bed, 2-bath residence nestled in Parc Vue in Atlanta, GA. With 1,100 square feet of finished living space, this floor plan offers generous gathering spaces as well as comfortable private retreats. The kitchen was planned for both everyday meals and special occasions, with plenty of room to cook, serve, and connect. A central family room and dining area provide a welcoming place to unwind, gather, and enjoy time together. Step outside to approximately 0.025 acres, creating a comfortable setting for outdoor living and weekend gatherings. Practical parking available for multiple vehicles makes everyday living easier for households with multiple vehicles. Residents of Parc Vue enjoy a blend of neighborhood charm and easy access to everyday conveniences. Recently listed and already on many buyers radar, this home is a fresh opportunity. Currently offered at $379,000, this home delivers a strong combination of space, condition, and location.
Show more
275 13th Street - Map & Directions
view in Google Maps
Facts & features
School District Information
High School
Middle School
Elementary School
Additional Information about
Parc Vue
Association
Yes
Association Fee
$8,400
Initiation Fee
$1,400
Association Fee Includes
Insurance
Maintenance Exterior
Maintenance Grounds
Pest Control
Swimming
Trash
Community Features
Clubhouse
Fitness Center
Pool
Sidewalks
Walk To Public Transit
Walk To Schools
Walk To Shopping
Neighborhood Pool
Yes
Additional Information about
275 13th Street
County
Neighborhood
Year Built
2005
Appliances
Dishwasher
Disposal
Dryer
Electric Water Heater
Microwave
Refrigerator
Washer
Architectural Style
European
Foundation
Slab
Construction Materials
Stone
Stucco
Cooling
Ceiling Fan(s)
Central Air
Dining Room Features
L Shaped
Exterior Features
Balcony
Flooring
Carpet
Hardwood
Heating
Electric
Home Warranty
No
Interior Features
High Ceilings
Roommate Plan
Walk-In Closet(s)
Kitchen Features
Pantry
Solid Surface Counters
Laundry Features
In Hall
Levels
One
Patio and Porch Features
Deck
Selling Status
Resale
Rooms
Family Room
Security Features
Key Card Entry
Smoke Detector(s)
Sewer Type
Public Sewer
Listing Conditions
Covenants/Restrictions
Total Finished Area
1,100
Utilities
Cable Available
Electricity Available
High Speed Internet
Phone Available
Sewer Available
Sewer Connected
Water Available
Water Source
Public
Private Pool
Yes
Land Information
Lot Size
Less than .5 Acres
Lot Size Estimated
0.025
View
City
Garages and Parking Information
Parking Total
2
Parking Features
Garage
Tax Information
Taxes
$4,466
Tax Year
2025
Tax ID Number
17 010600341153
Show more
listed by real estate agent call debbie gorst and ansley re|christie's int'l re