Back

878 Peachtree Street

Atlanta, GA 30309

Kanika Mohan
call for more info
470-259-3827
Ask a Question
Send to a Friend
Schedule a Showing
Request More Info
More Homes In
Peachtree Lofts
878 Peachtree Street, Atlanta
Smart Mortgage Options
Dalton Carter
Lender
Lic. 1566538
Office:
Direct: 678-425-4140
AP Mortgage
340 Jesse Jewell Parkway
Suite 500A
Gainesville, GA 30501
Apply for a Loan
For Sale
MLS Number 10889863
2 Bedrooms
2 Bathrooms
0 Half Baths
1,635 Square Feet *estimated
Summary of 878 Peachtree Street
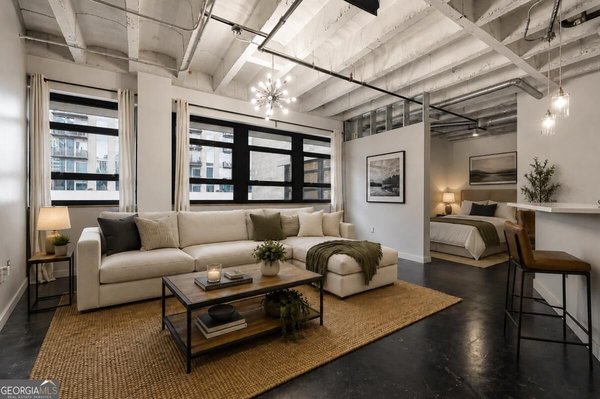
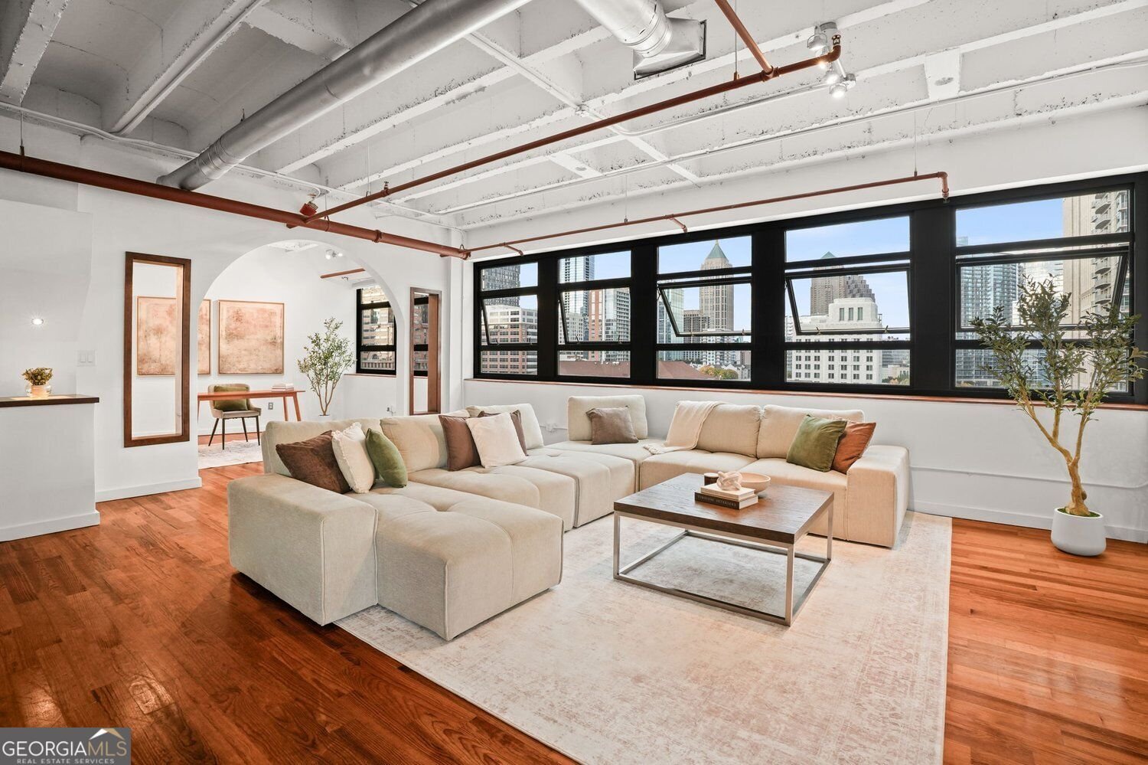
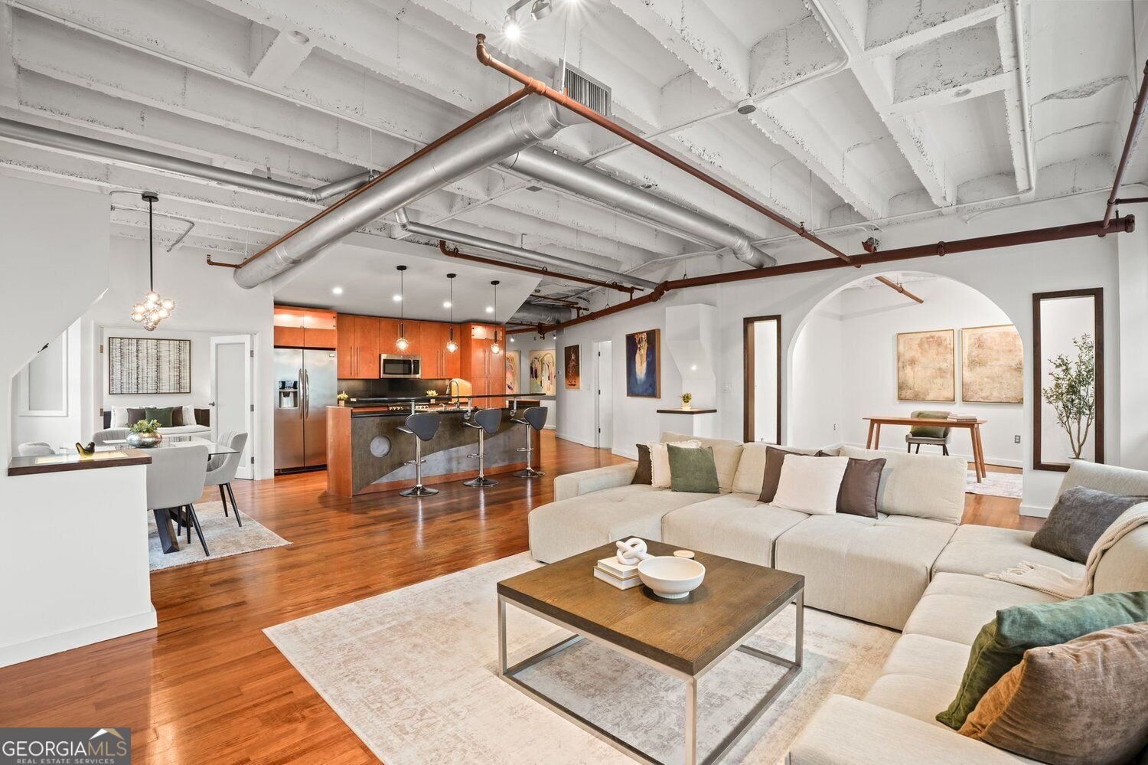
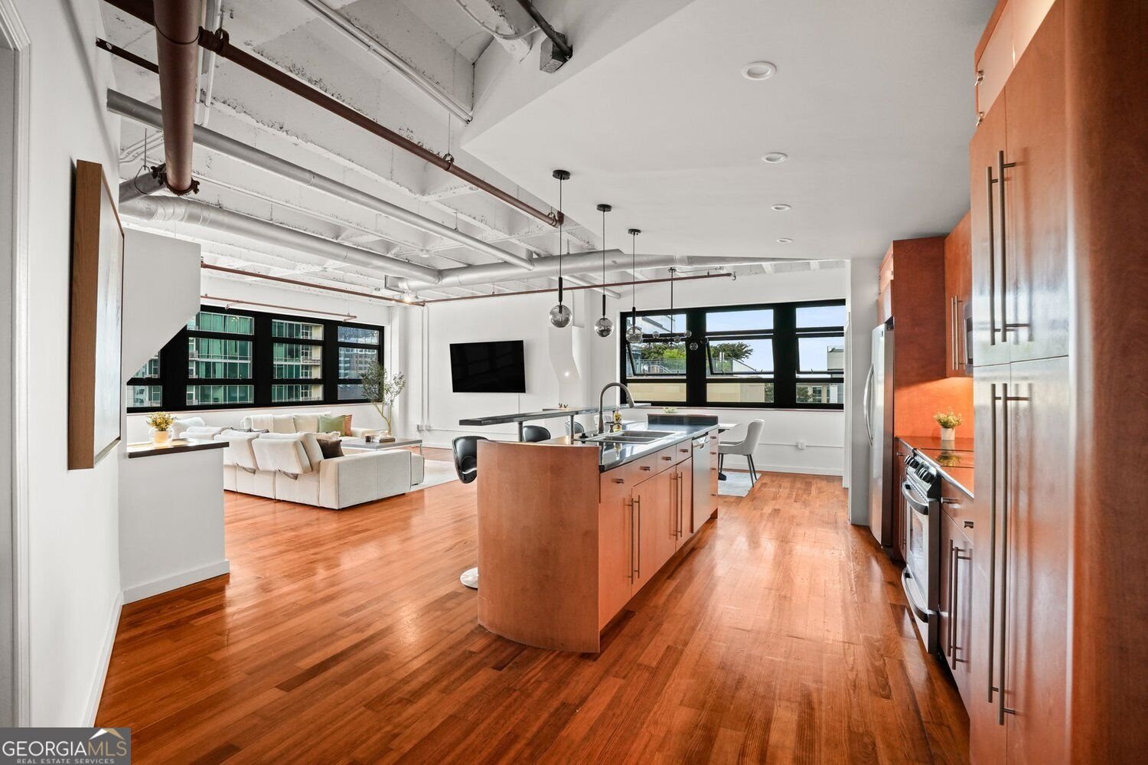
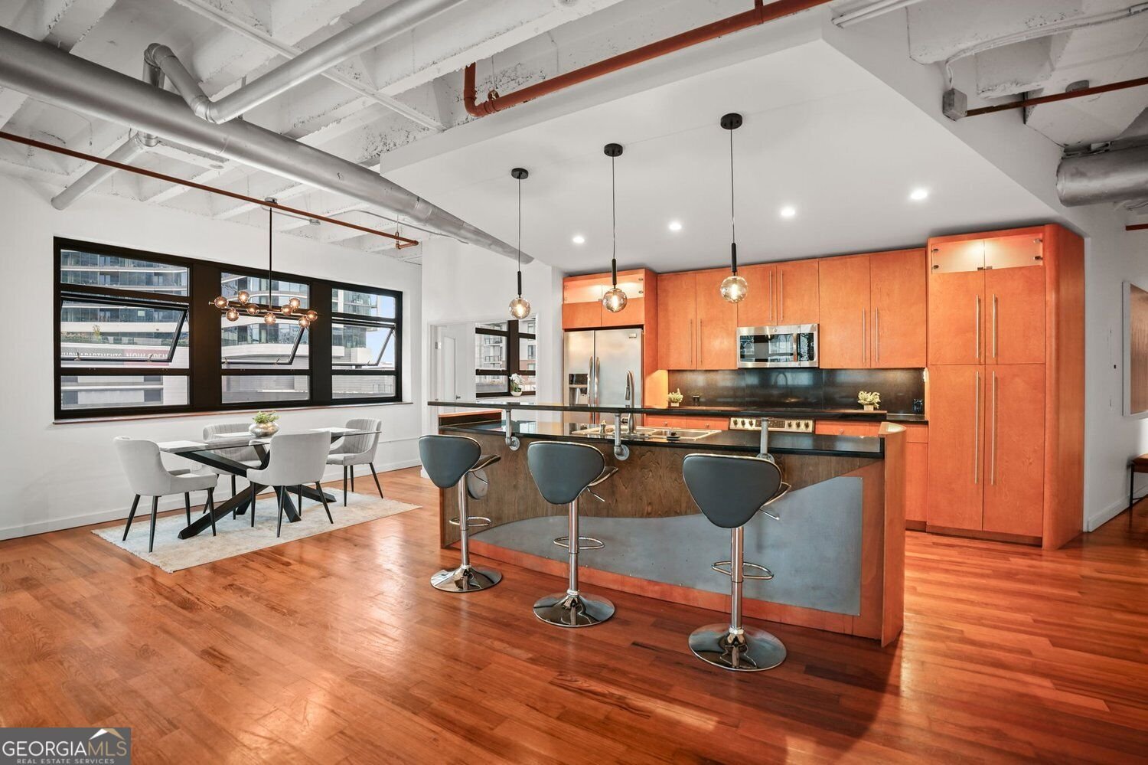
A continuous wall of windows wraps the north and east sides of this seventh-floor corner loft, creating a bright, expansive setting in the heart of Midtown. Two assigned parking spaces on the second level of the garage, two full bathrooms, and a flexible layout make Unit 708 at Peachtree Lofts a distinctive opportunity for intown living. A long entry foyer leads into living spaces accented by beautiful Asian Hart Pine hardwood floors, new light fixtures, and newly installed recessed lighting. A distinctive architectural archway frames a flexible secondary room, offering an inviting setting for a home office or guest space while preserving the home's open loft character. The kitchen features custom hand finished cabinets, granite countertops and a center island, providing additional prep space and a natural gathering spot when entertaining. In-unit laundry adds everyday convenience. Peachtree Lofts offers a 24-hour concierge, saltwater pool with sundeck, fitness center, community lounge, grilling areas, dog park, and controlled building access. Spend the afternoon by the pool, fit in a workout, or explore Midtown's restaurants, coffee shops, shopping, and nightlife. Convenient access to MARTA, Piedmont Park, the Fox Theatre, the High Museum of Art, and Georgia Tech puts the best of Midtown close to home.
Welcome to 878 Peachtree Street in Peachtree Lofts, where this thoughtfully designed 2-bed, 2-bath home is ready for its next chapter. With 1,635 square feet of finished living space, this floor plan offers generous gathering spaces as well as comfortable private retreats. A bright, open kitchen offers generous workspace, storage, and a direct view into the main gathering spaces. Open concept living and dining spaces create a comfortable setting for gatherings of all kinds. The outdoor areas offer a comfortable extension of the living space, perfect for casual evenings or weekend fun. With parking available for multiple vehicles, the home provides flexible options for families and visitors. Peachtree Lofts offers a well established community setting in Atlanta with convenient access to local shopping, dining, and major routes. With roughly 5 days on the market, this property stands out for condition and location. At $600,000, this home is well positioned for buyers seeking value in Atlanta.
▾ Show more
878 Peachtree Street - Map & Directions
view in Google Maps
Facts & features
School District Information
High School
Middle School
Elementary School
Additional Information about
Peachtree Lofts
Association
Yes
Initiation Fee
$1,500
Association Fee Includes
Maintenance Grounds
Pest Control
Reserve Fund
Security
Trash
Community Features
Fitness Center
Park
Pool
Neighborhood Pool
Yes
Additional Information about
878 Peachtree Street
County
Neighborhood
Year Built
1951
Appliances
Dishwasher
Disposal
Electric Water Heater
Microwave
Refrigerator
Washer
Dryer
Foundation
Slab
Construction Materials
Block
Concrete
Brick
Cooling
Central Air
Ceiling Fan(s)
Electric
Dining Room Features
Dining Rm/Living Rm Combo
Exterior Features
Gas Grill,Lighting,Other
Flooring
Hardwood
Tile
Heating
Central
Electric
Forced Air
Home Warranty
No
Interior Features
Walk-In Closet(s)
Kitchen Features
Kitchen Island
Laundry Features
Laundry Closet
Levels
One
Financing Available
1031 Exchange
Cash
Conventional
FHA
VA Loan
Selling Status
Resale
Rooms
Bonus Room
Laundry
Loft
Office
Security Features
Fire Sprinkler System
Key Card Entry
Smoke Detector(s)
Sewer Type
Public Sewer
Total Finished Area
1,635
Utilities
Electricity Available
Cable Available
Phone Available
Sewer Available
Underground Utilities
Water Available
Water Source
Public
Window Features
Window Treatments
Private Pool
Yes
Land Information
Lot Size
Less than .5 Acres
View
City
Garages and Parking Information
Parking Total
2
Parking Features
Assigned
Garage
Tax Information
Taxes
$7,195
Tax Year
2026
Tax ID Number
14 004900011811
▾ Show more
listed by real estate agent nikki stewart and bolst