Back

240 Renaissance Parkway

Atlanta, GA 30308

Kanika Mohan
call for more info
470-259-3827
Ask a Question
Send to a Friend
Schedule a Showing
Request More Info
More Homes In
Siena At Renaissance
220 Renaissance Parkway, Atlanta
Smart Mortgage Options
Dalton Carter
Lender
Lic. 1566538
Office:
Direct: 678-425-4140
AP Mortgage
340 Jesse Jewell Parkway
Suite 500A
Gainesville, GA 30501
Apply for a Loan
For Sale
MLS Number 10878933
1 Bedrooms
1 Bathrooms
0 Half Baths
873 Square Feet *estimated
Summary of 240 Renaissance Parkway
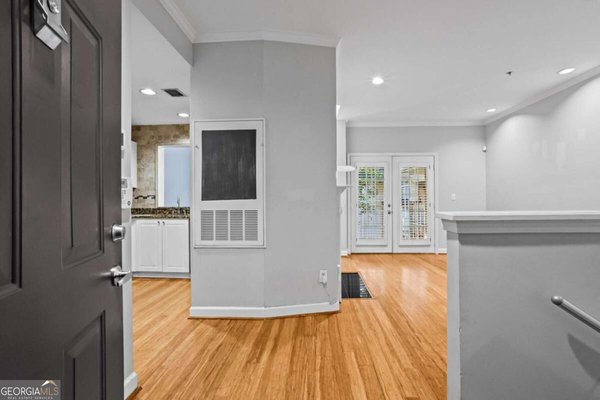
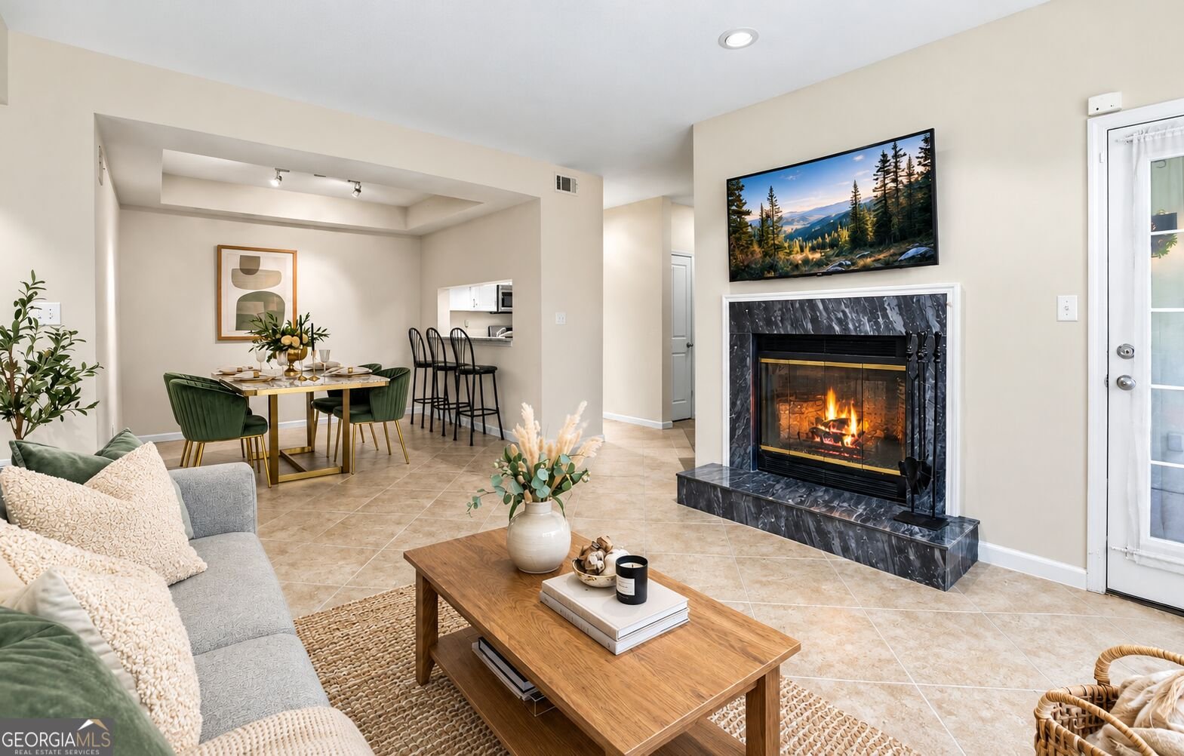
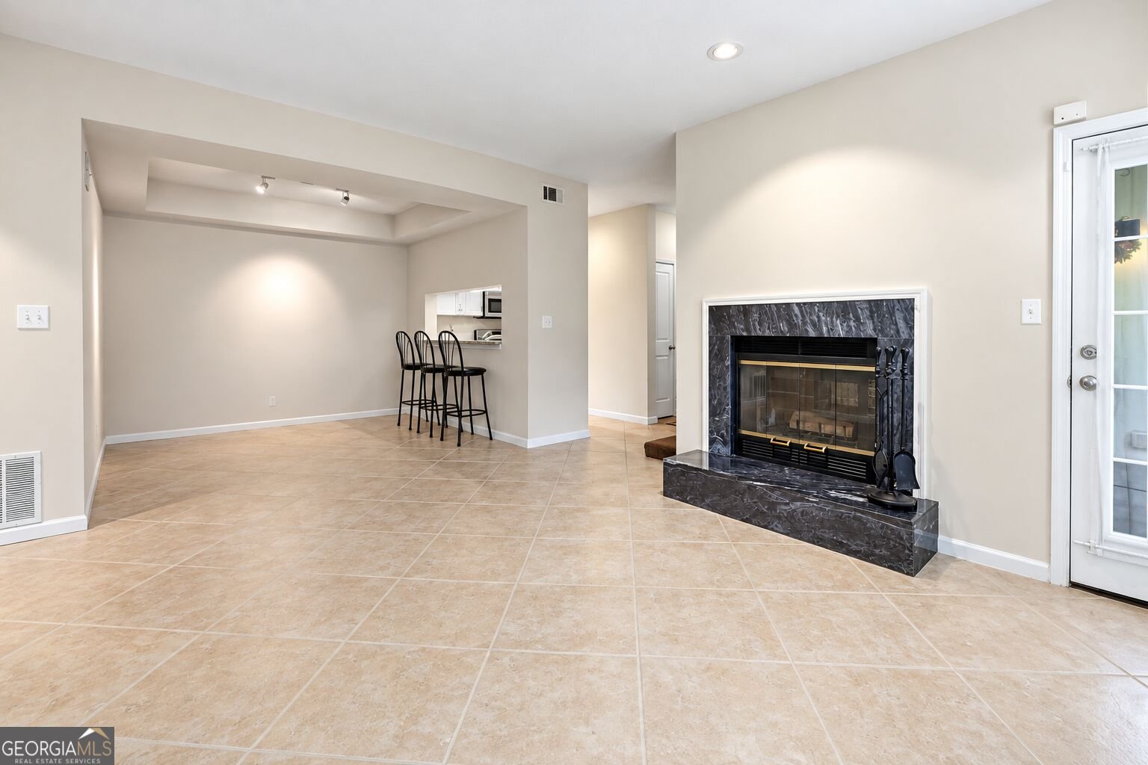
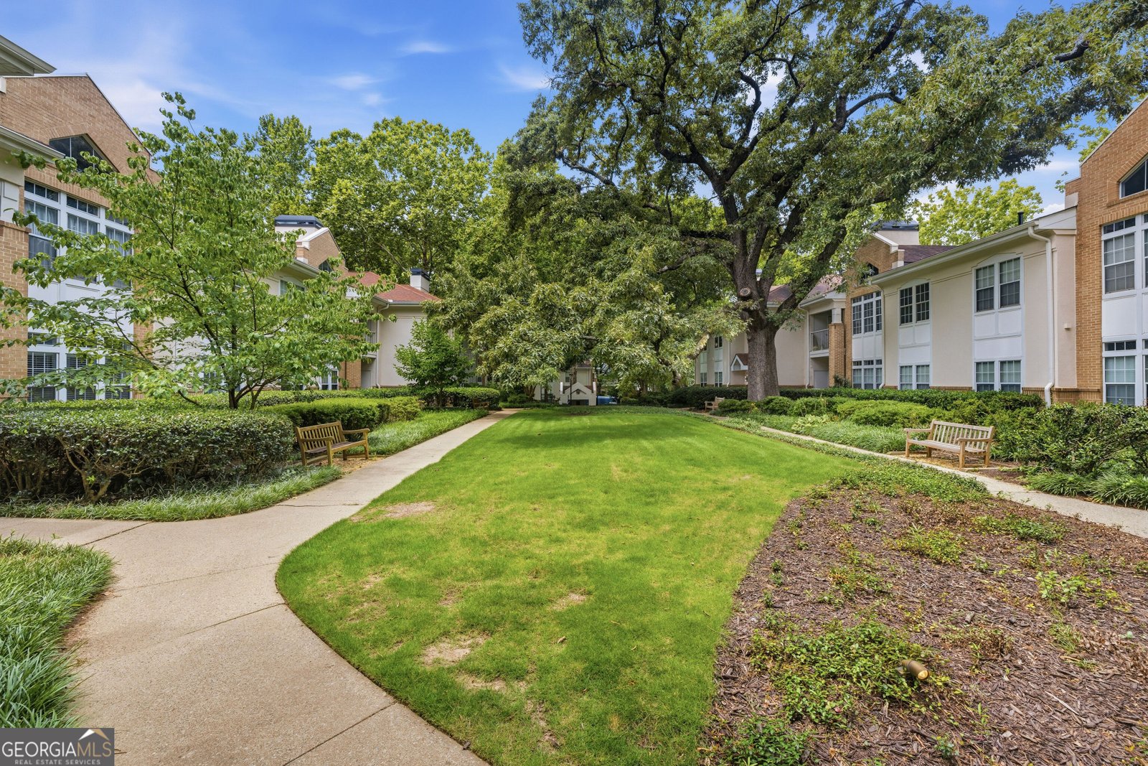
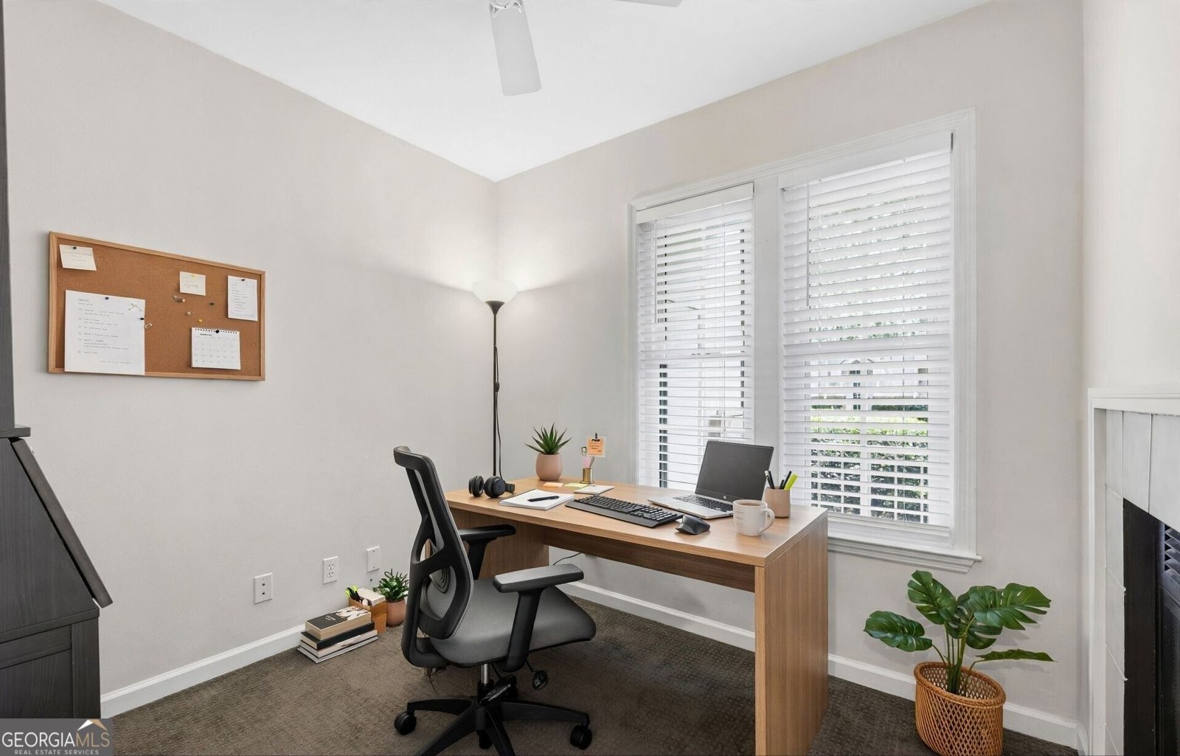
SELLER PAYS 12 MONTHS OF HOA ($5,856 value) or funds your rate buydown! Some condos you buy. This one you settle into. Start mornings with coffee on your patio, no stairs, no elevator, just an easy stroll with the dog. Cook dinner in a bright renovated kitchen with white cabinets, granite counters and stainless-steel appliances, then let the day melt away in a bath made for long showers, with an oversized tiled shower and dual shower heads. Evenings belong to the double-sided fireplace and the raised study, your spot for books, letters or a laptop. Fresh paint and fresh carpet in your bedroom, tile floors and a replaced HVAC compressor mean you simply arrive. Gated grounds, pool, fitness center and clubhouse, near the Beltline, Ponce City Market and Midtown. Minutes to Georgia Tech, and Georgia State. (Note: Some photos have been virtually staged to show the property's full potential).
Welcome to this beautifully maintained 1-bedroom, 1-bath home in the sought after Siena At Renaissance community of Atlanta. With 873 square feet of finished living space, this floor plan offers generous gathering spaces as well as comfortable private retreats. The kitchen was planned for both everyday meals and special occasions, with plenty of room to cook, serve, and connect. Open concept living and dining spaces create a comfortable setting for gatherings of all kinds. Outside, the property offers approximately 0.02 acres, giving ample room to relax, play, or plan future outdoor projects. With parking available, the home provides flexible options for families and visitors. Residents of Siena At Renaissance enjoy a blend of neighborhood charm and easy access to everyday conveniences. After roughly 23 days on the market, this home remains a strong option in the area. With an asking price of $239,850, this property represents an appealing opportunity in the current market.
▾ Show more
240 Renaissance Parkway - Map & Directions
view in Google Maps
Facts & features
School District Information
High School
Middle School
Elementary School
Additional Information about
Siena At Renaissance
Association
Yes
Association Fee
$5,861
Initiation Fee
$1,276
Association Fee Includes
Facilities Fee
Maintenance Exterior
Maintenance Grounds
Management Fee
Pest Control
Swimming
Trash
Water
Community Features
Clubhouse
Fitness Center
Gated
Pool
Street Lights
Walk To Public Transit
Walk To Shopping
Neighborhood Pool
Yes
Gated Community
Yes
Additional Information about
240 Renaissance Parkway
County
Neighborhood
Year Built
1989
Appliances
Dishwasher
Disposal
Dryer
Gas Water Heater
Ice Maker
Microwave
Oven/Range (Combo)
Refrigerator
Stainless Steel Appliance(s)
Washer
Architectural Style
Contemporary
Foundation
Slab
Construction Materials
Brick
Synthetic Stucco
Cooling
Ceiling Fan(s)
Central Air
Dining Room Features
Separate Room
Fireplace Features
Gas Starter
Living Room
Other
Flooring
Carpet
Tile
Heating
Central
Natural Gas
Home Warranty
No
Interior Features
Master On Main Level
Tile Bath
Kitchen Features
Breakfast Bar
Pantry
Solid Surface Counters
Laundry Features
In Kitchen,Laundry Closet
Levels
One
Financing Available
Cash
Conventional
Patio and Porch Features
Patio
Selling Status
Updated/Remodeled
Roof
Composition
Rooms
Office
Security Features
Gated Community
Smoke Detector(s)
Sewer Type
Public Sewer
Listing Conditions
As Is
Total Finished Area
873
Total Fire Places
1
Utilities
Cable Available
Sewer Available
Water Source
Public
Window Features
Double Pane Windows
Window Treatments
Master on the Main
Yes
Land Information
Lot Size
Less than .5 Acres
Lot Size Estimated
0.02
View
Seasonal View
Garages and Parking Information
Parking Features
Off Street
Over 1 Space per Unit
Tax Information
Taxes
$3,850
Tax Year
2025
Tax ID Number
14 005000130310
▾ Show more
listed by real estate agent carol ellis and city limits realty, llc