Back

850 Piedmont Avenue

Atlanta, GA 30308

Kanika Mohan
call for more info
470-259-3827
Ask a Question
Send to a Friend
Schedule a Showing
Request More Info
More Homes In
The Dakota
850 Piedmont Avenue, Atlanta
Smart Mortgage Options
Dalton Carter
Lender
Lic. 1566538
Office:
Direct: 678-425-4140
AP Mortgage
340 Jesse Jewell Parkway
Suite 500A
Gainesville, GA 30501
Apply for a Loan
For Sale
MLS Number 10856080
3 Bedrooms
2 Bathrooms
1 Half Baths
Square Footage Not Provided
Summary of 850 Piedmont Avenue
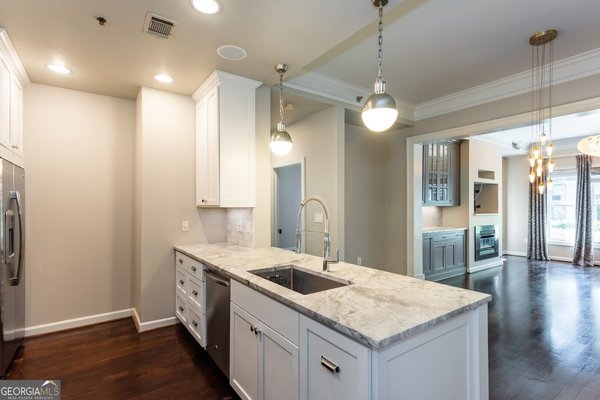
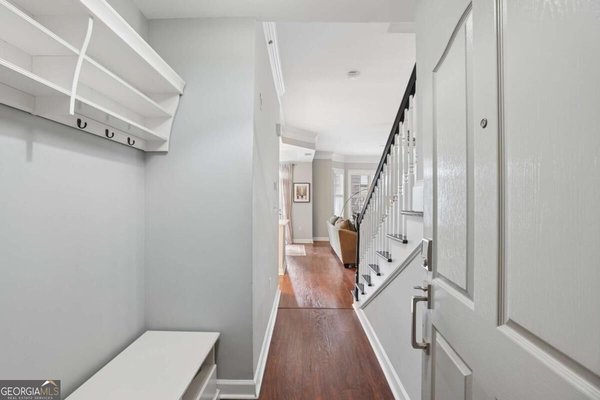
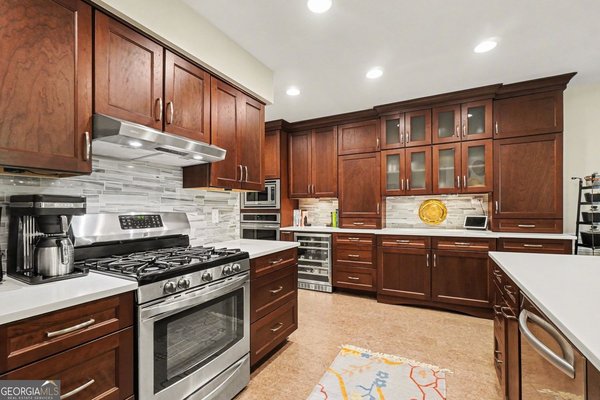
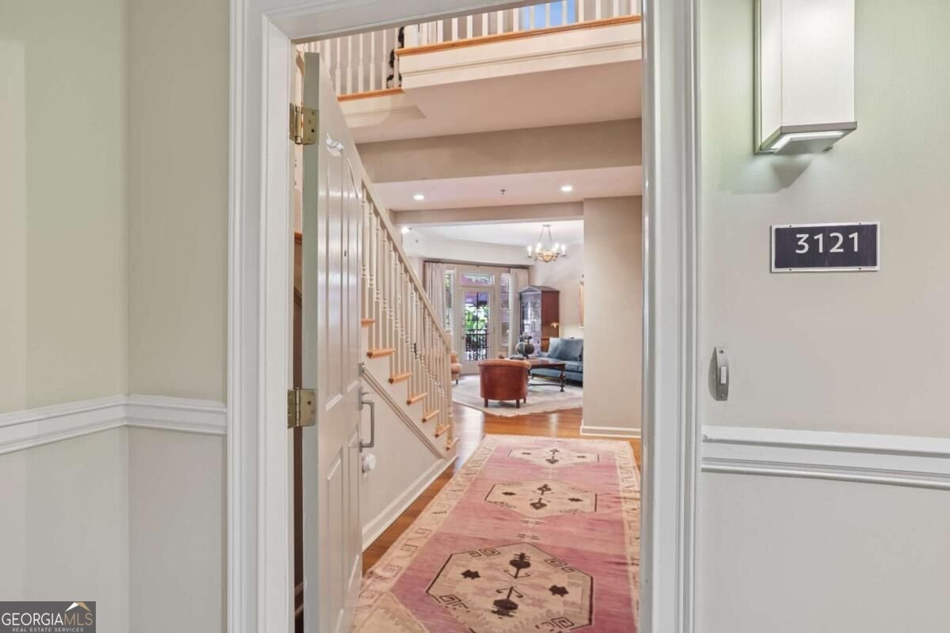
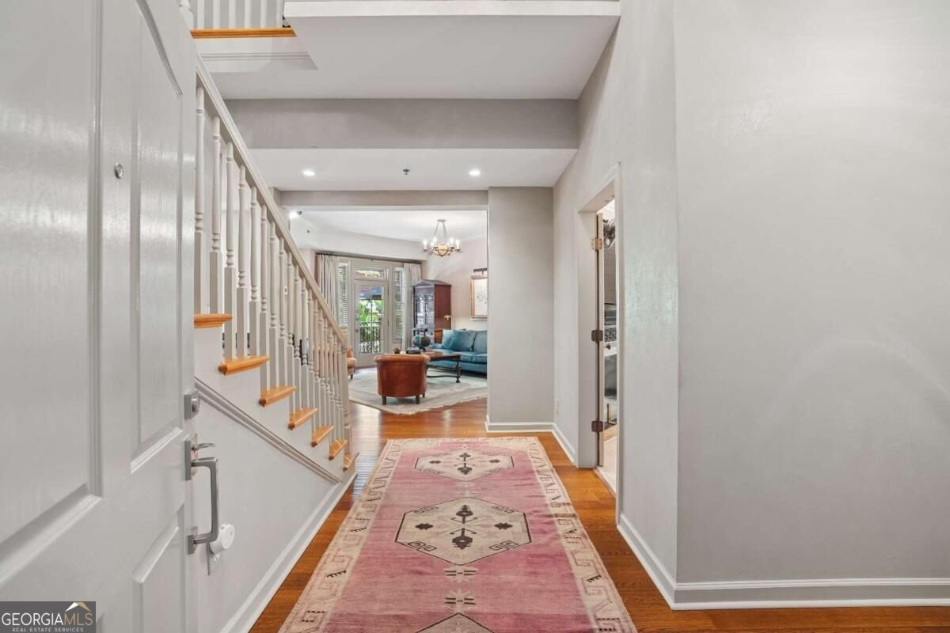
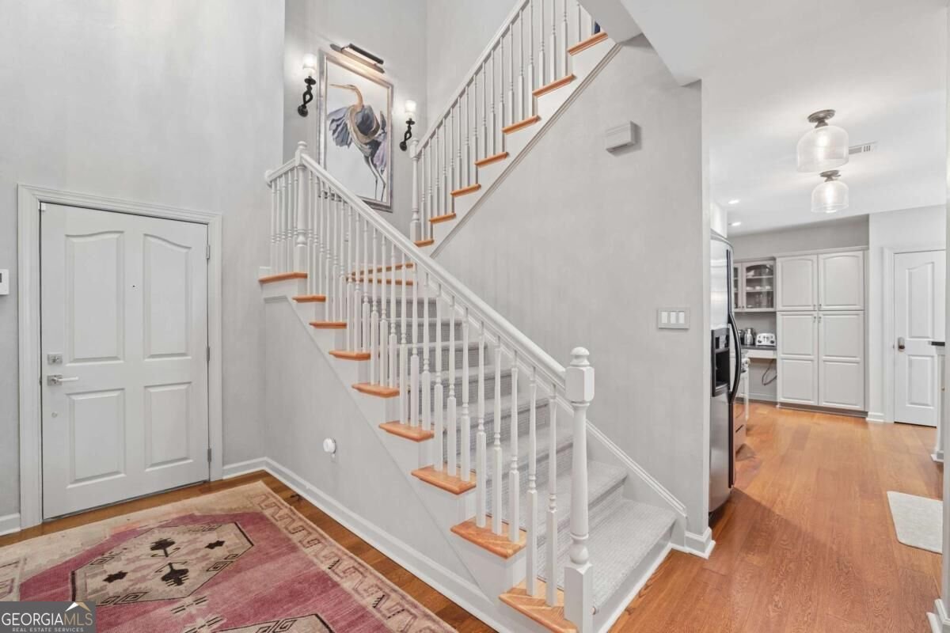
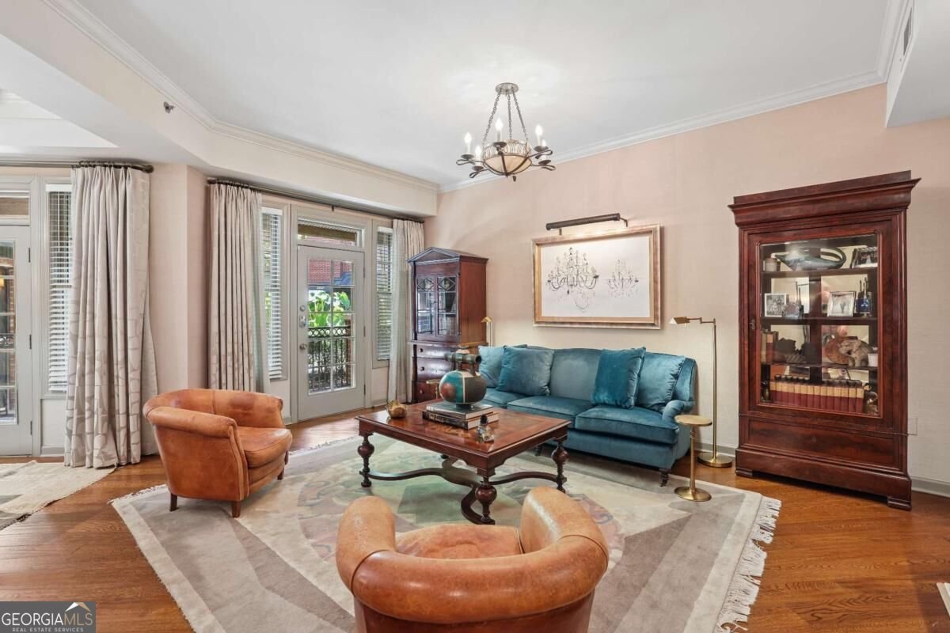
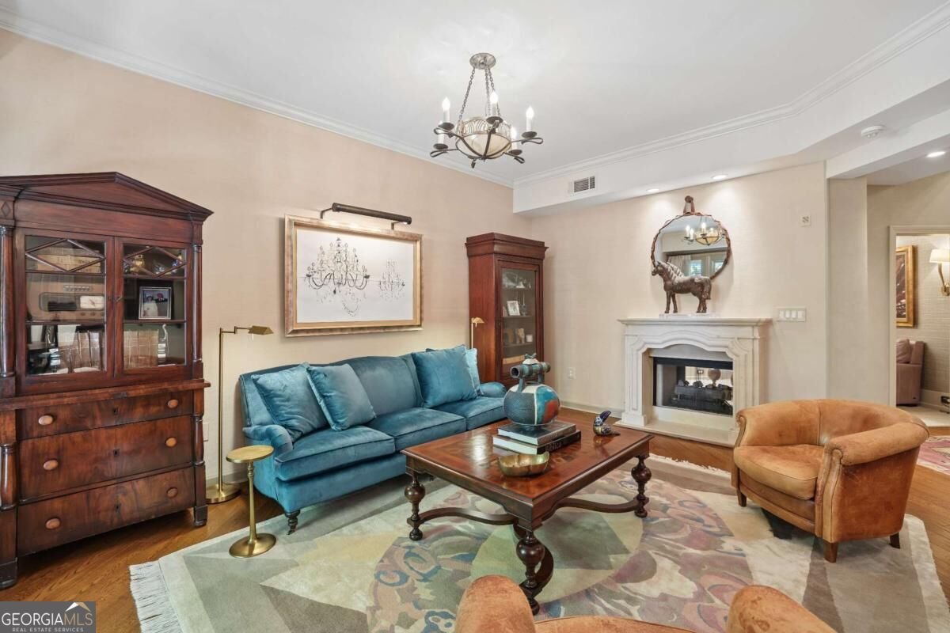
Enjoy the best of both worlds: a park-like setting in Midtown and a custom, walk-up, two-level condominium featuring exceptional designer finishes throughout. This special find offers a hardwood-floored main level with a dramatic two-story foyer, spacious living room with crown molding, dining room, and a third bedroom currently used as a den or ideal home office. The main level also includes a closet and half bath. A single door from the living room opens to a covered patio, complemented by a French door with a transom window from the dining room. These walk-up units are exceptionally rare, and this opportunity is not to be missed. The kitchen features granite countertops, off-white cabinetry with stainless drawer pulls, a breakfast and coffee bar, walk-in pantry, pantry cabinet, abundant storage, washer and dryer connections, art lighting, chandeliers, and much more. Upstairs, the spacious primary suite showcases a tray ceiling, designer colors and curtains, a custom closet system, and a beautifully updated bath with new tile flooring and shower walls, a frameless glass door, double vanity, commode closet, and dressing vanity. This is one of the larger floor plans at The Dakota, with the unit spanning the first and second floors. The second upstairs bedroom offers beautiful tile, a walk-in closet, drapes, and carpeting. Its bathroom includes a tub and shower with a handheld fixture and frameless glass door. This unit will not disappoint. The well-maintained grounds and building sit above street level, offering a peaceful setting in the heart of Midtown. The Dakota occupies a city block between 6th and 7th Streets and Juniper and Piedmont Avenues. 3 Garage assigned parking spaces and an external storage unit.
Discover this inviting 3-bedroom, 2-bath home located in the well established community of The Dakota. From the first step inside, the flow of this home feels both practical and welcoming. The kitchen functions as the heart of the home with ample counter space, storage, and a natural connection to the main living areas. A central family room and dining area provide a welcoming place to unwind, gather, and enjoy time together. The outdoor space includes approximately 0.05 acres, ideal for gardening, outdoor activities, or simply enjoying the seasons. The property includes parking available for multiple vehicles, offering convenience for residents and guests. Residents of The Dakota enjoy a blend of neighborhood charm and easy access to everyday conveniences. Recently listed and already on many buyers radar, this home is a fresh opportunity. With an asking price of $850,000, this property represents an appealing opportunity in the current market.
▾ Show more
850 Piedmont Avenue - Map & Directions
view in Google Maps
Facts & features
School District Information
High School
Middle School
Elementary School
Additional Information about
The Dakota
Association
Yes
Association Fee
$12,264
Initiation Fee
$2,044
Association Fee Includes
Insurance
Maintenance Exterior
Maintenance Grounds
Management Fee
Pest Control
Reserve Fund
Swimming
Trash
Water
Community Features
Fitness Center
Gated
Park
Sidewalks
Walk To Public Transit
Walk To Schools
Walk To Shopping
Gated Community
Yes
Additional Information about
850 Piedmont Avenue
County
Neighborhood
Year Built
2001
Appliances
Dishwasher
Disposal
Dryer
Refrigerator
Washer
Architectural Style
European
Traditional
Foundation
Slab
Construction Materials
Brick
Stucco
Cooling
Ceiling Fan(s)
Central Air
Exterior Features
Garden,Gas Grill,Lighting
Fireplace Features
Factory Built
Gas Log
Gas Starter
Living Room
Other
Flooring
Carpet
Hardwood
Tile
Heating
Central
Home Warranty
No
Interior Features
High Ceilings
Tray Ceiling(s)
Kitchen Features
Breakfast Bar
Pantry
Walk-in Pantry
Laundry Features
Laundry Closet
Levels
Two
Financing Available
Cash
Conventional
FHA
USDA Loan
VA Loan
Selling Status
Resale
Roof
Composition,Metal
Rooms
Den
Laundry
Security Features
Fire Sprinkler System
Gated Community
Smoke Detector(s)
Sewer Type
Public Sewer
Total Fire Places
1
Utilities
Cable Available
Electricity Available
High Speed Internet
Natural Gas Available
Sewer Available
Water Available
Water Source
Public
Window Features
Double Pane Windows
Land Information
Lot Size
Less than .5 Acres
Lot Features
Corner Lot
Level
Lot Size Estimated
0.05
Fencing
Back Yard
View
City
Water Front Features
No Dock Or Boathouse
Garages and Parking Information
Parking Total
3
Parking Features
Assigned
Electric Vehicle Charging Station(s)
Garage Door Opener
Tax Information
Taxes
$9,861
Tax Year
2025
Tax ID Number
14 004900331334
▾ Show more
listed by real estate agent tom breeden and atlanta communities