Back

7 Park Lane

Atlanta, GA 30309

Kanika Mohan
call for more info
470-259-3827
Ask a Question
Send to a Friend
Schedule a Showing
Request More Info
More Homes In
The Grafton
3 Park Lane, Atlanta
Smart Mortgage Options
Dalton Carter
Lender
Lic. 1566538
Office:
Direct: 678-425-4140
AP Mortgage
340 Jesse Jewell Parkway
Suite 500A
Gainesville, GA 30501
Apply for a Loan
For Sale
MLS Number 10891140
1 Bedrooms
1 Bathrooms
0 Half Baths
792 Square Feet *estimated
Summary of 7 Park Lane
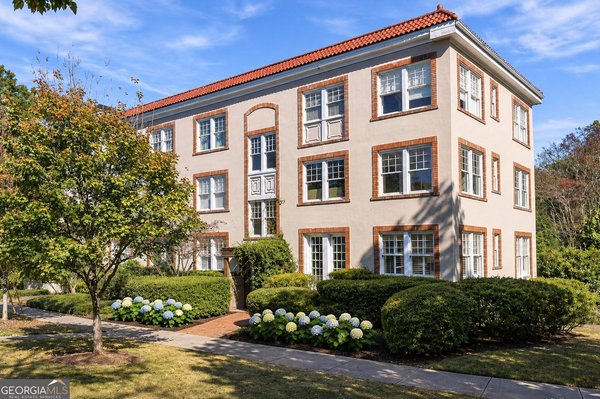
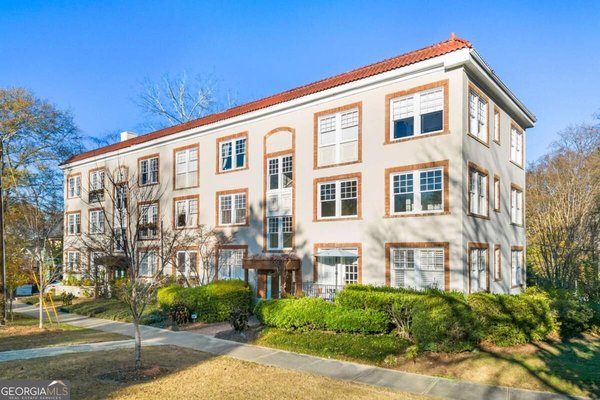
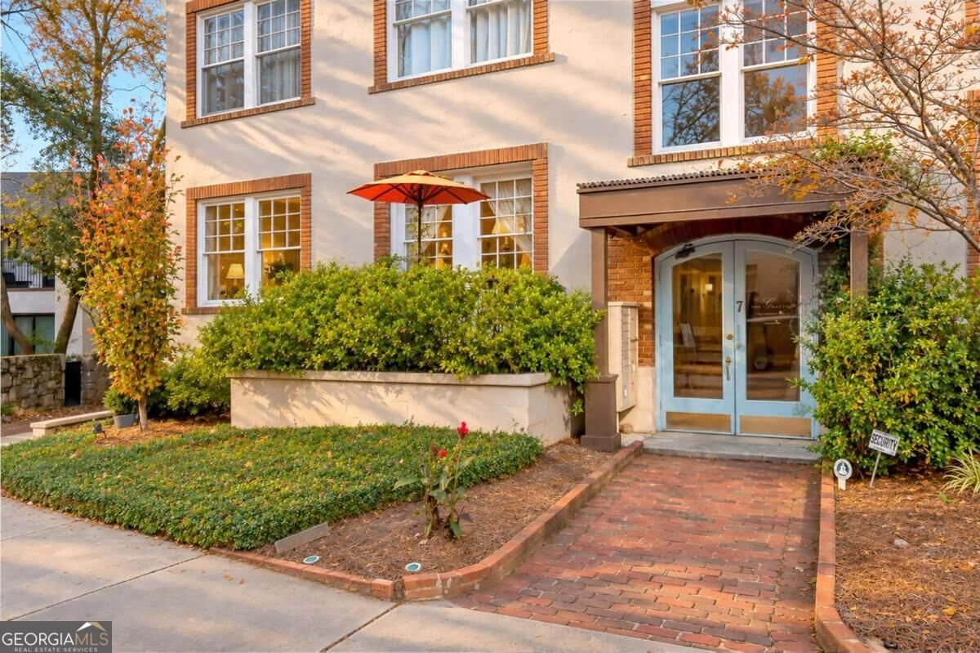
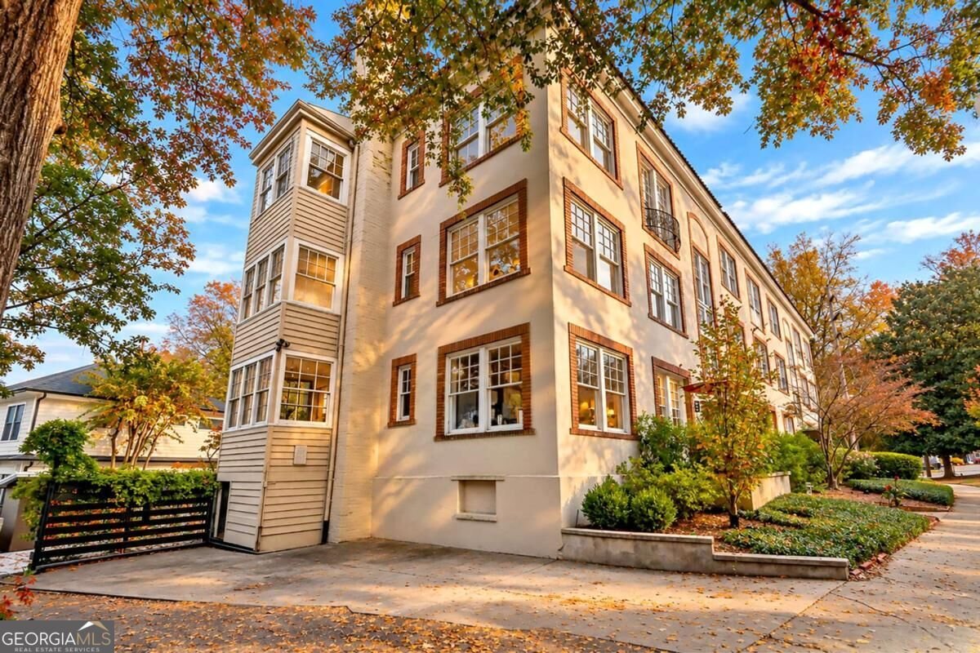
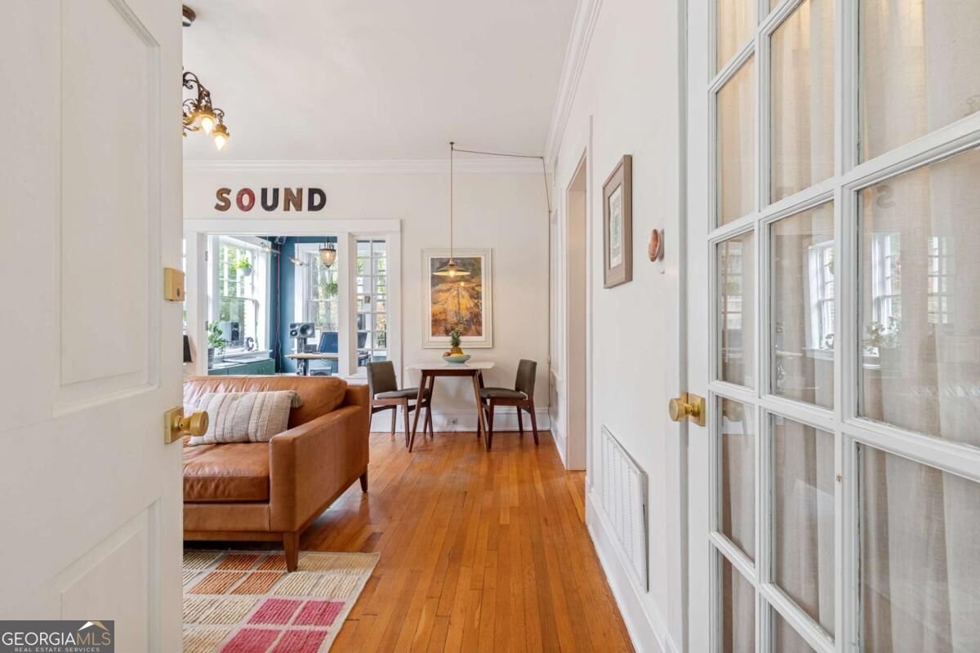
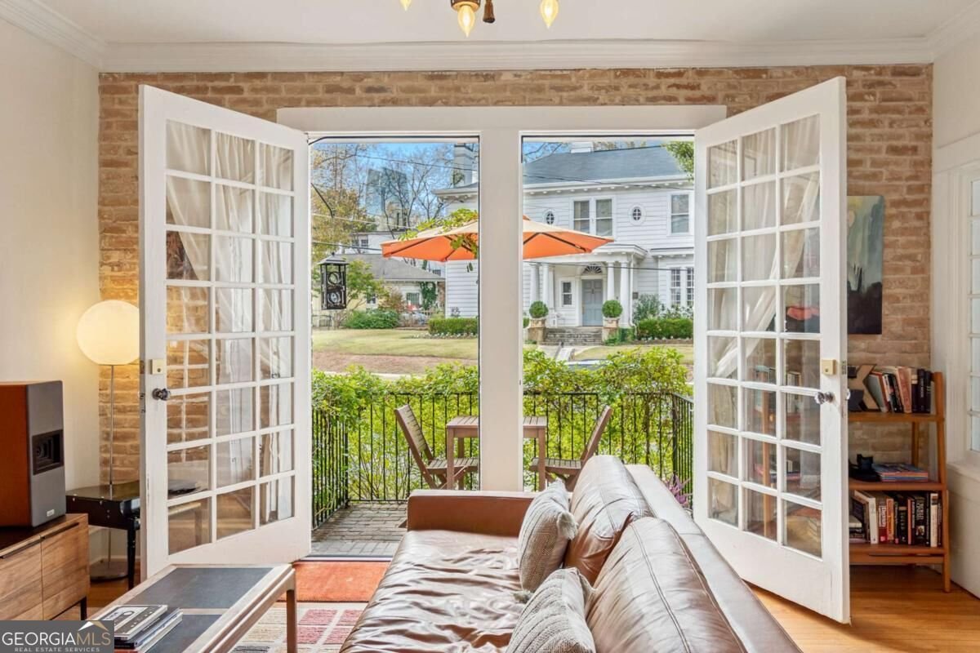
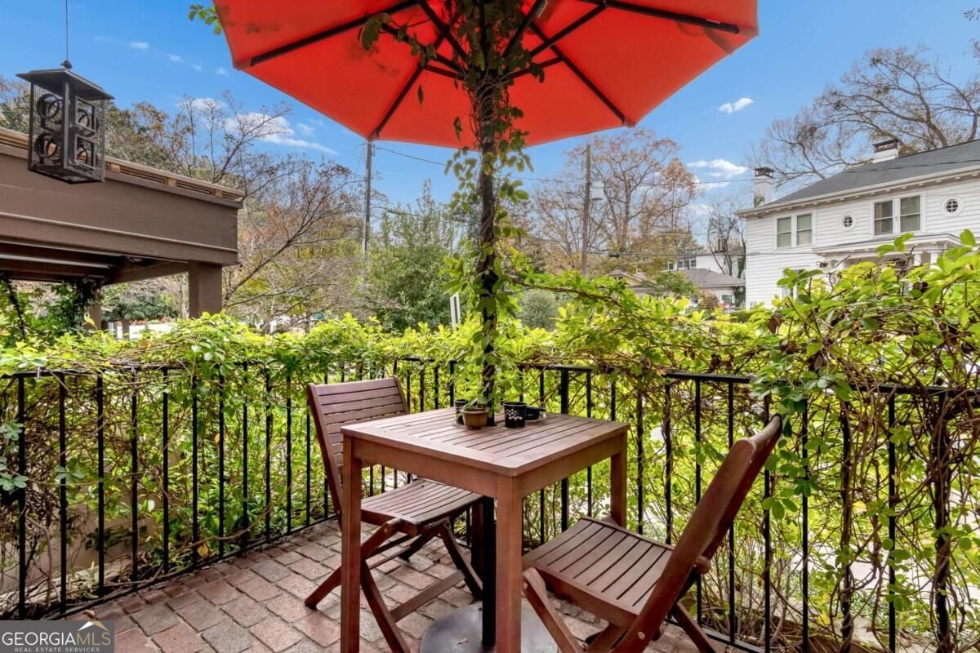
Quietly tucked away on the far side of The Grafton in Historic Ansley Park, this 1930s end-unit offers natural light on three sides, a private balcony, and peace and privacy well away from from Piedmont Avenue. Located in 7 Park Lane just a half-flight up from the main entry foyer, Unit A pairs classic pre-war architecture with warm, European-inspired updates. High ceilings, original hardwood floors, exposed brick, and detailed millwork anchor the spacious living area, where oversized French doors open directly onto a private balcony - a rare feature in this boutique complex. A separate sunroom, enclosed by a second set of French doors, provides a bright, quiet footprint ideal for a home office or formal dining room. The kitchen blends warmth and functionality with Italian stone countertops, stained cabinetry, a gas range with a custom vent hood, pantry storage, and a sunny window well-suited for plants. The hallway bath features a clean vanity and walk-in shower, while the bedroom leads to a truly one-of-a-kind retreat: a separate, sunlit soaking tub room with a gas fireplace and high privacy windows. Practicality meets historic character with a private, side-by-side laundry closet and designated storage located just a half-flight down on the basement level. The Grafton is backed by a well-managed HOA with no rental cap, offering exceptional long-term flexibility. Perfectly positioned in the heart of Ansley Park, you are moments from Piedmont Park, the Atlanta Botanical Garden, the BeltLine, Winn and McClatchey Parks, Ansley Golf Club, the High Museum, Atlanta Symphony Hall and dining at Colony Square.
Set in the popular The Grafton neighborhood, this 1-BR, 1-BA home offers a comfortable blend of space, style, and function. Inside, the home offers 792 square feet of finished living space, giving plenty of room for everyday living and easy entertaining. A bright, open kitchen offers generous workspace, storage, and a direct view into the main gathering spaces. A central family room and dining area provide a welcoming place to unwind, gather, and enjoy time together. Step outside to approximately 0.018 acres, creating a comfortable setting for outdoor living and weekend gatherings. The property includes parking available, offering convenience for residents and guests. Residents of The Grafton enjoy a blend of neighborhood charm and easy access to everyday conveniences. Recently listed and already on many buyers radar, this home is a fresh opportunity. With an asking price of $379,900, this property represents an appealing opportunity in the current market.
▾ Show more
7 Park Lane - Map & Directions
view in Google Maps
Facts & features
School District Information
High School
Middle School
Elementary School
Additional Information about
The Grafton
Association
Yes
Association Fee
$5,520
Association Fee Includes
Insurance
Maintenance Exterior
Maintenance Grounds
Pest Control
Reserve Fund
Trash
Water
Community Features
Park
Playground
Sidewalks
Tennis Court(s)
Walk To Public Transit
Walk To Schools
Walk To Shopping
Neighborhood Tennis
Yes
Additional Information about
7 Park Lane
County
Neighborhood
Year Built
1935
Appliances
Dishwasher
Dryer
Oven/Range (Combo)
Refrigerator
Stainless Steel Appliance(s)
Washer
Architectural Style
Traditional
Foundation
Slab
Construction Materials
Stucco
Cooling
Central Air
Dining Room Features
Dining Rm/Living Rm Combo
Fireplace Features
Master Bedroom
Flooring
Hardwood
Stone
Heating
Central
Forced Air
Home Warranty
No
Interior Features
High Ceilings
Master On Main Level
Separate Shower
Soaking Tub
Tile Bath
Laundry Features
In Basement
Levels
One
Patio and Porch Features
Patio
Selling Status
Resale
Roof
Other,Tile
Rooms
Office
Sun Room
Security Features
Carbon Monoxide Detector(s)
Key Card Entry
Smoke Detector(s)
Sewer Type
Public Sewer
Total Finished Area
792
Total Fire Places
1
Utilities
Cable Available
Electricity Available
High Speed Internet
Natural Gas Available
Water Available
Water Source
Public
Master on the Main
Yes
Land Information
Lot Size
Less than .5 Acres
Lot Size Estimated
0.018
View
City
Garages and Parking Information
Tax Information
Taxes
$4,021
Tax Year
2026
Tax ID Number
17 005500130011
▾ Show more
listed by real estate agent sherry warner and bolst