Back

2353 Larchwood Road

Atlanta, GA 30310

Kanika Mohan
call for more info
470-259-3827
Ask a Question
Send to a Friend
Schedule a Showing
Request More Info
More Homes In
West End
591 Parkview Way, Atlanta
390 Holderness Street, Atlanta
1420 Donnelly Avenue, Atlanta
Smart Mortgage Options
Dalton Carter
Lender
Lic. 1566538
Office:
Direct: 678-425-4140
AP Mortgage
340 Jesse Jewell Parkway
Suite 500A
Gainesville, GA 30501
Apply for a Loan
For Sale
MLS Number 10822627
5 Bedrooms
3 Bathrooms
0 Half Baths
3,000 Square Feet *estimated
Summary of 2353 Larchwood Road
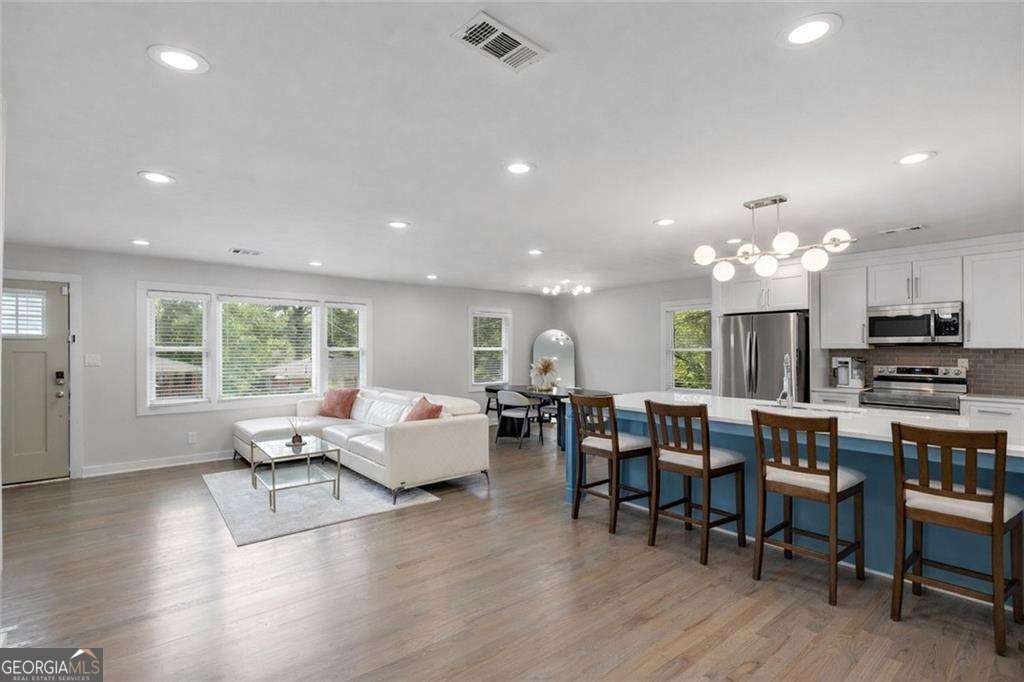
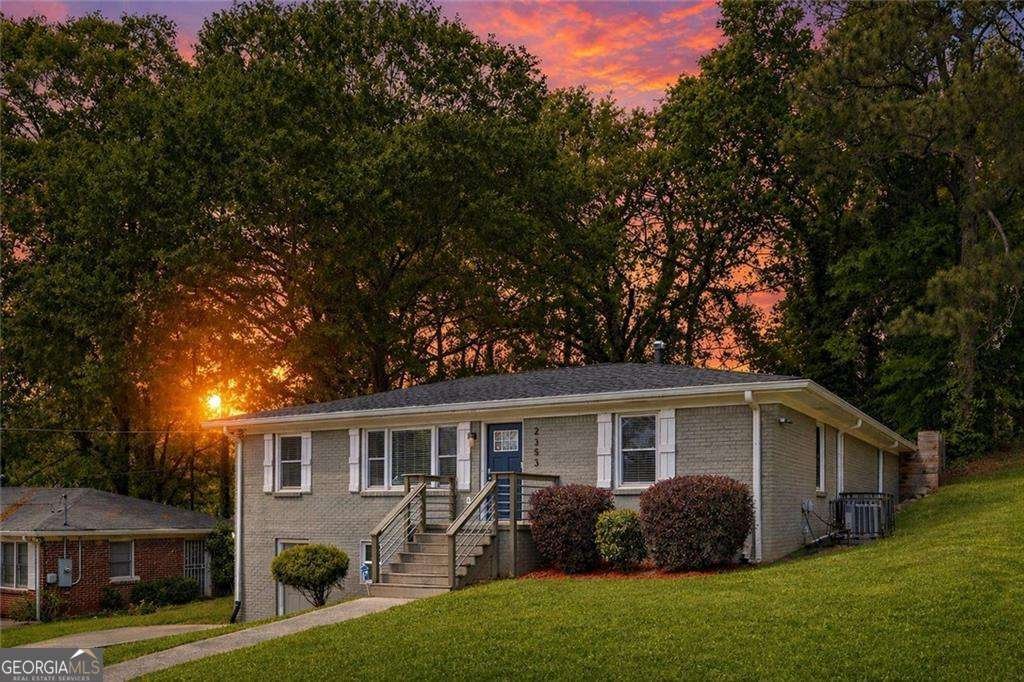
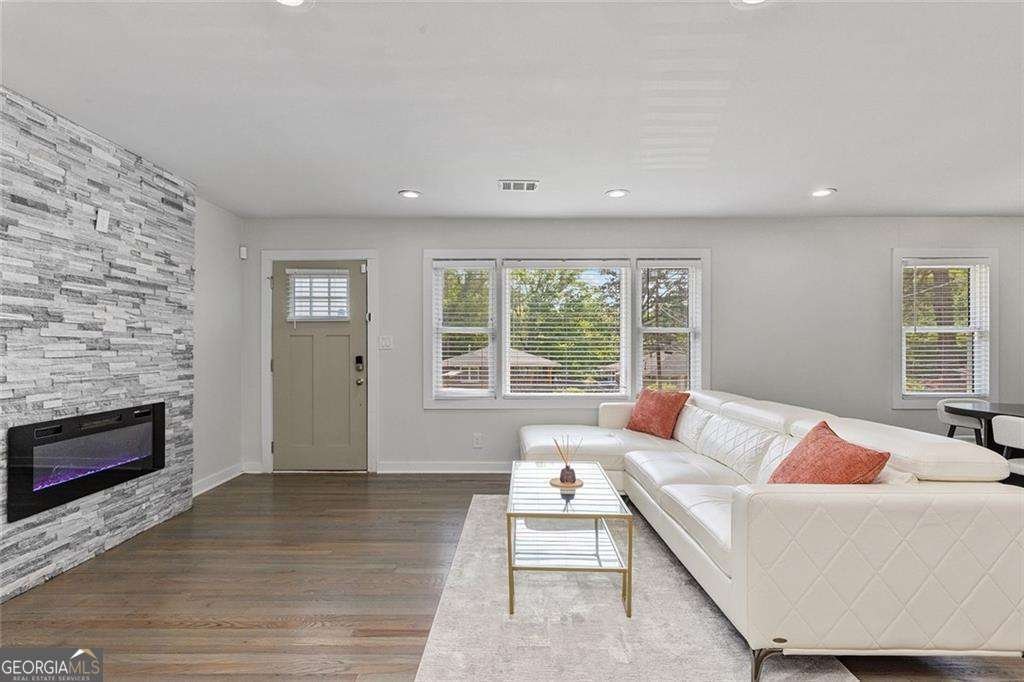
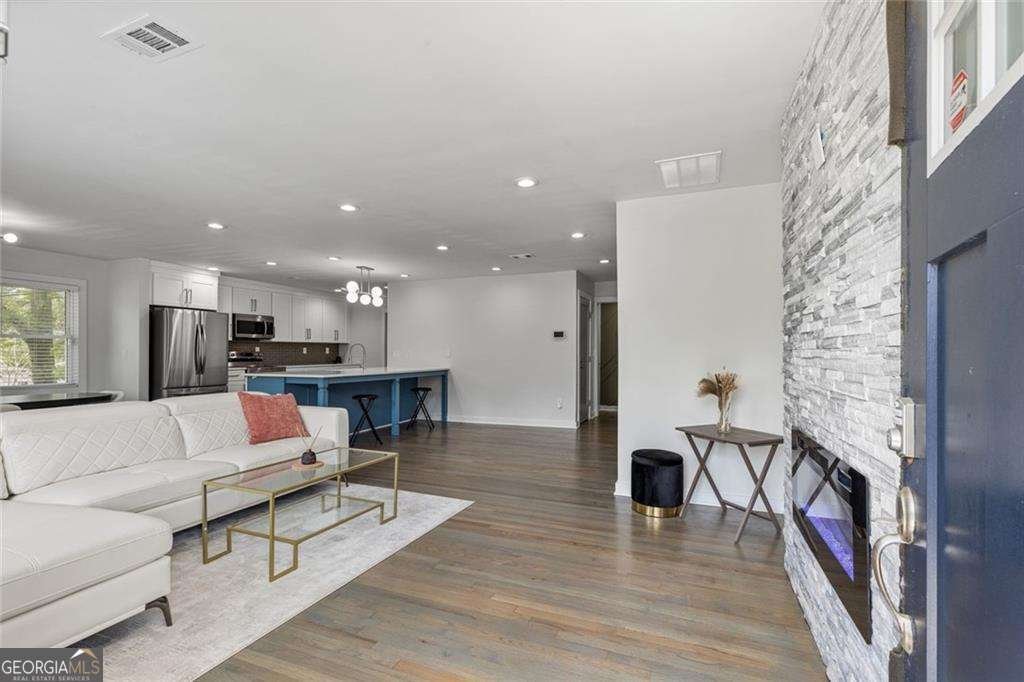
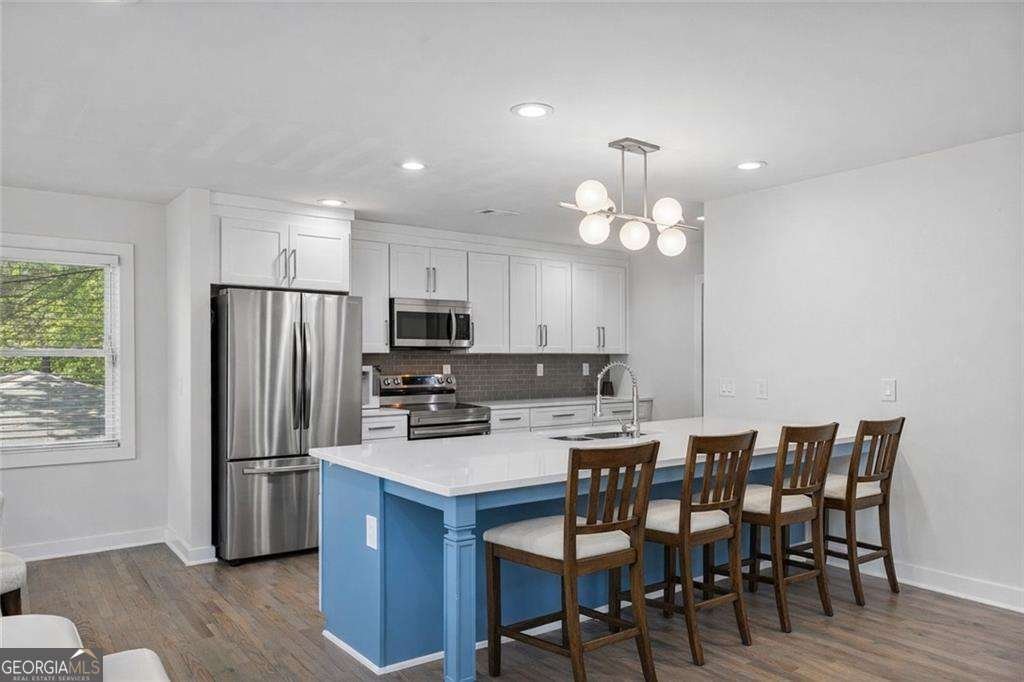
Freshly priced $36K lower, this home now offers one of the most compelling price-per-square-foot values in West End / Florida Heights, with a terrace level that adapts to however you live. A second kitchen with granite counters and wine bar, a theater room, two bedrooms, a separate laundry, and its own street entrance make it ready to be a teen suite, an evening escape for movie nights, a private space for multigenerational living, or a revenue generator that helps offset your mortgage. All of this sits in Atlanta's West End, one of the city's oldest and most storied neighborhoods, where history meets a new wave of restaurants, breweries, and BeltLine energy, with MARTA, Downtown, and the Atlanta University Center just minutes away. The main level delivers soaring ceilings, warm original hardwoods, light-filled windows, and two fireplaces made for quiet nights and easy entertaining. The kitchen is the centerpiece, with custom cabinetry, quartz counters, a five-seat bar, and a dedicated wine bar, supported by a walk-in pantry, mudroom, and laundry room, plus private access to the fenced backyard and pergola-shaded patio. The primary suite is a genuine retreat, complete with a sitting area, fireplace, spa bath with rain shower and soaking tub, and its own door to the backyard. This is West End living, reimagined.
Discover this inviting 5-bedroom, 3-bath home located in the well established community of West End. Thoughtfully planned, the interior provides 3,000 square feet of finished living space with an open, livable feel from room to room. A bright, open kitchen offers generous workspace, storage, and a direct view into the main gathering spaces. Open concept living and dining spaces create a comfortable setting for gatherings of all kinds. The outdoor space includes approximately 0.348 acres, ideal for gardening, outdoor activities, or simply enjoying the seasons. Practical parking available makes everyday living easier for households with multiple vehicles. Residents of West End enjoy a blend of neighborhood charm and easy access to everyday conveniences. Currently listed for about 54 days, this property combines space, style, and value. Currently offered at $499,000, this home delivers a strong combination of space, condition, and location.
▾ Show more
2353 Larchwood Road - Map & Directions
view in Google Maps
Facts & features
School District Information
High School
Middle School
Elementary School
Additional Information about
West End
Association
No
Community Features
Walk To Schools
Walk To Shopping
Additional Information about
2353 Larchwood Road
County
Neighborhood
Year Built
1950
Appliances
Dishwasher
Electric Water Heater
Microwave
Architectural Style
Brick 4 Side
Ranch
Traditional
Basement
Bath Finished
Daylight
Exterior Entry
Finished
Interior Entry
Construction Materials
Brick
Cooling
Ceiling Fan(s)
Central Air
Heat Pump
Dining Room Features
Dining Rm/Living Rm Combo
Exterior Features
Lighting
Fireplace Features
Master Bedroom
Flooring
Hardwood
Heating
Central
Electric
Heat Pump
Home Warranty
No
Interior Features
Double Vanity
Master On Main Level
Other
Walk-In Closet(s)
Kitchen Features
Breakfast Area
Kitchen Island
Second Kitchen
Walk-in Pantry
Laundry Features
In Basement,In Mud Room
Levels
Two
Patio and Porch Features
Patio
Selling Status
Resale
Roof
Composition
Rooms
Laundry
Other
Security Features
Smoke Detector(s)
Sewer Type
Public Sewer
Total Finished Area
3,000
Total Fire Places
2
Utilities
Cable Available
Electricity Available
Phone Available
Sewer Available
Water Source
Public
Window Features
Double Pane Windows
Finished Basement
Yes
Master on the Main
Yes
Land Information
Lot Size
Less than .5 Acres
Lot Features
Level
Private
Lot Size Estimated
0.348
Fencing
Back Yard
Garages and Parking Information
Parking Features
Off Street
Tax Information
Taxes
$3,531
Tax Year
2025
Tax ID Number
14 018000140247
▾ Show more
listed by real estate agent shawn morgan and compass