Back

700 Kirkly Way

Fairburn, GA 30213

Kanika Mohan
call for more info
470-259-3827
Ask a Question
Send to a Friend
Schedule a Showing
Request More Info
Smart Mortgage Options
Dalton Carter
Lender
Lic. 1566538
Office:
Direct: 678-425-4140
AP Mortgage
340 Jesse Jewell Parkway
Suite 500A
Gainesville, GA 30501
Apply for a Loan
For Sale
MLS Number 10885709
4 Bedrooms
3 Bathrooms
1 Half Baths
4,400 Square Feet *estimated
Summary of 700 Kirkly Way
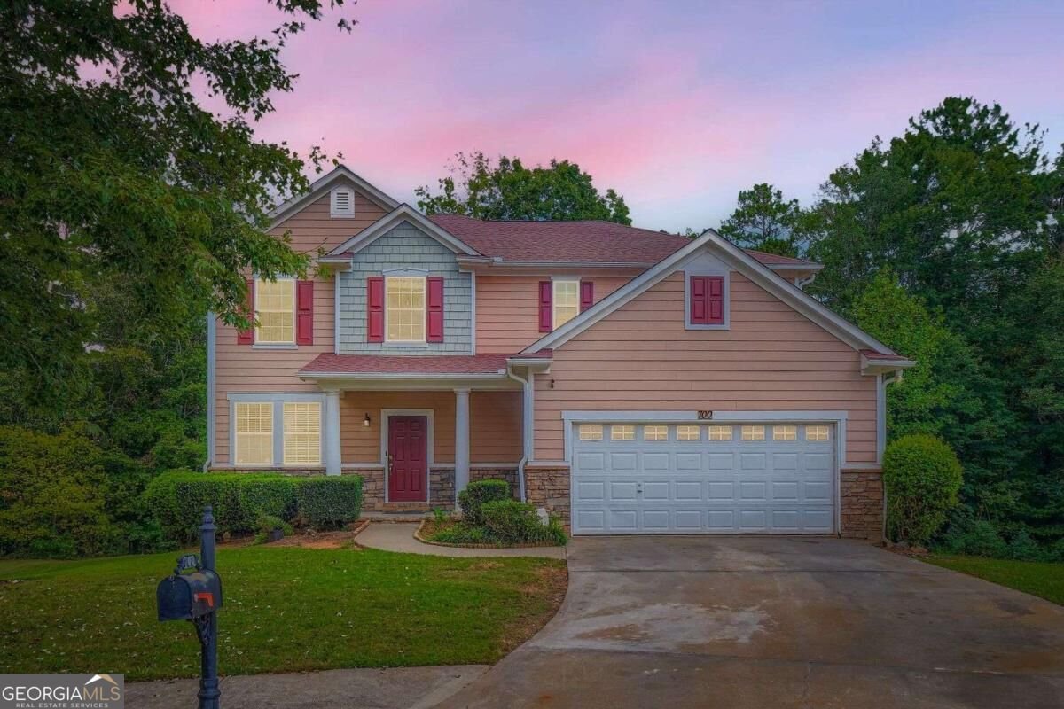
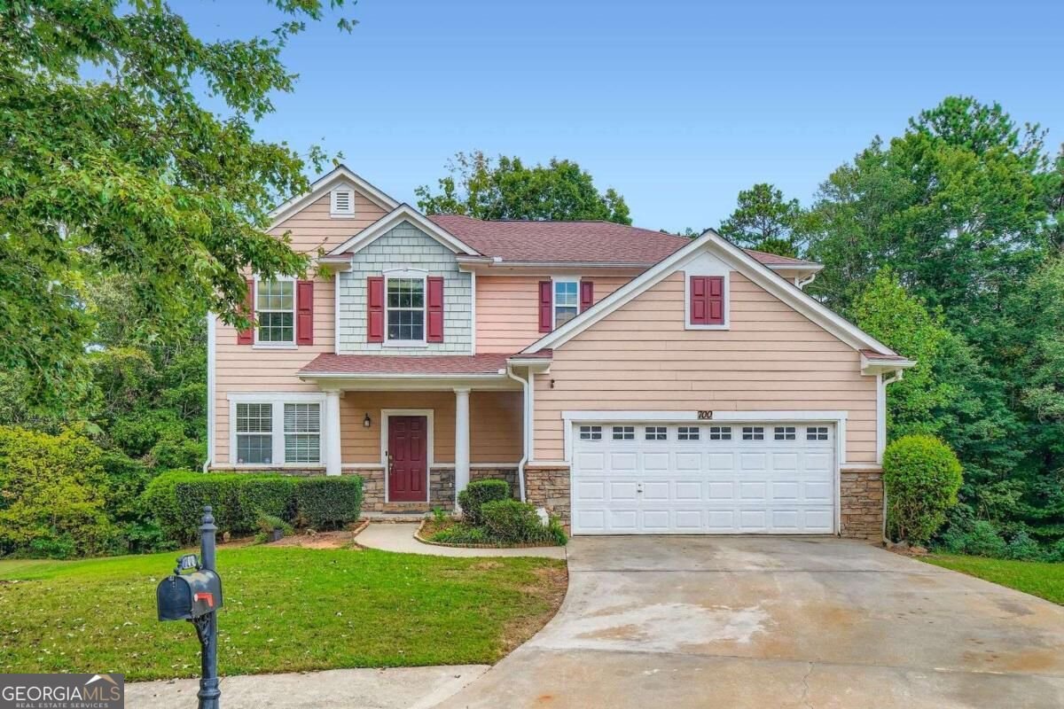
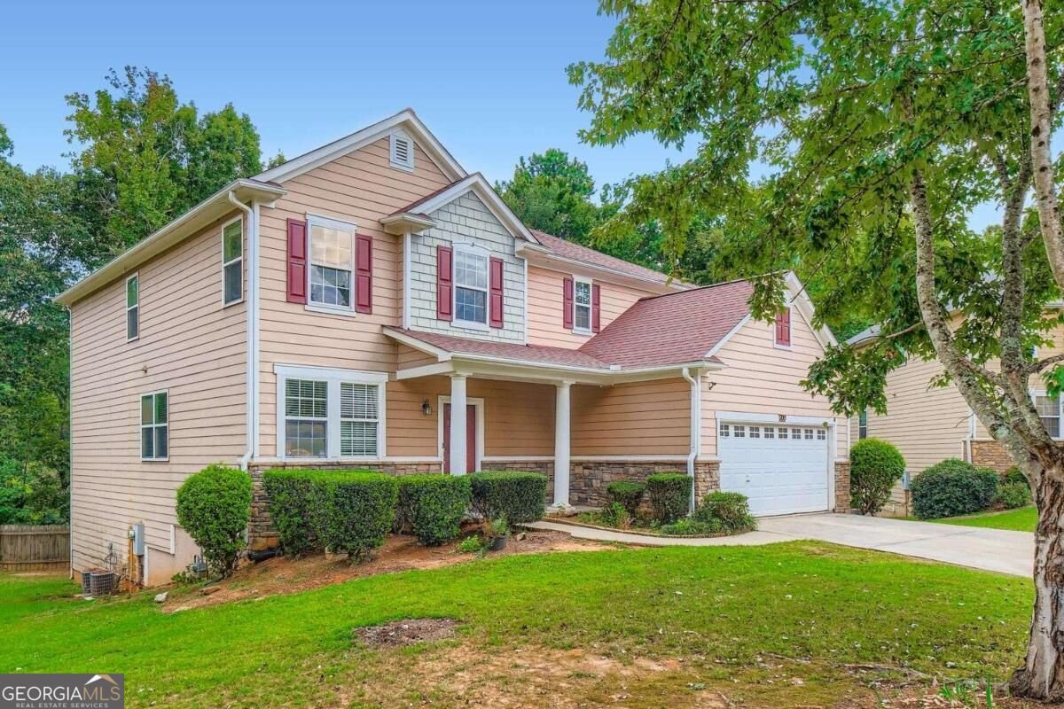
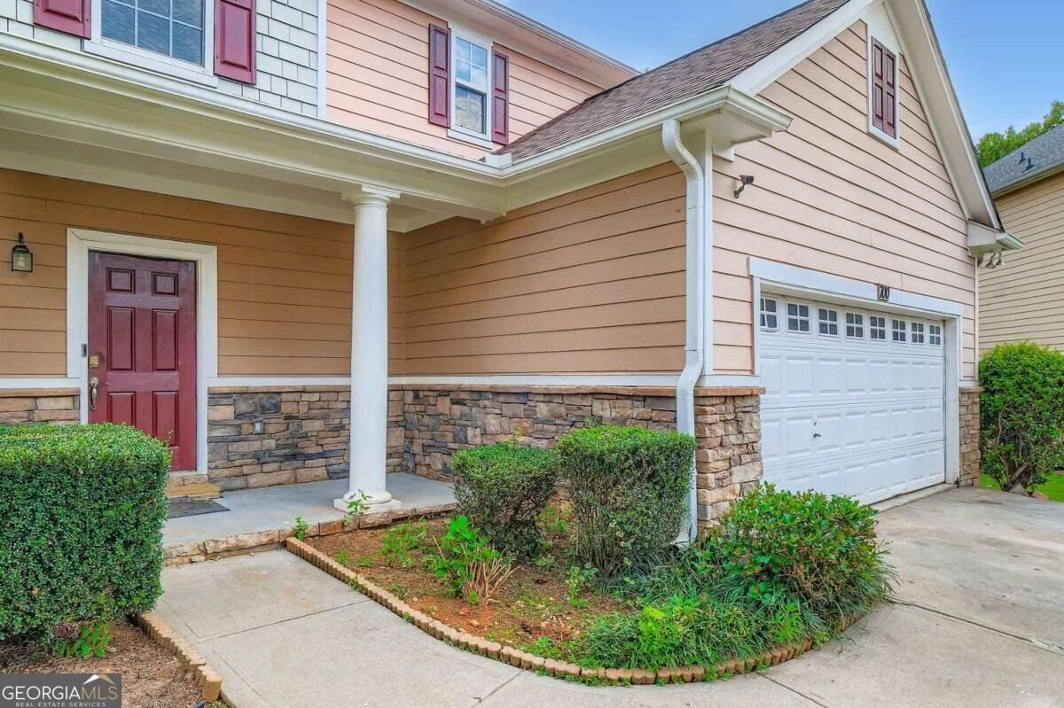
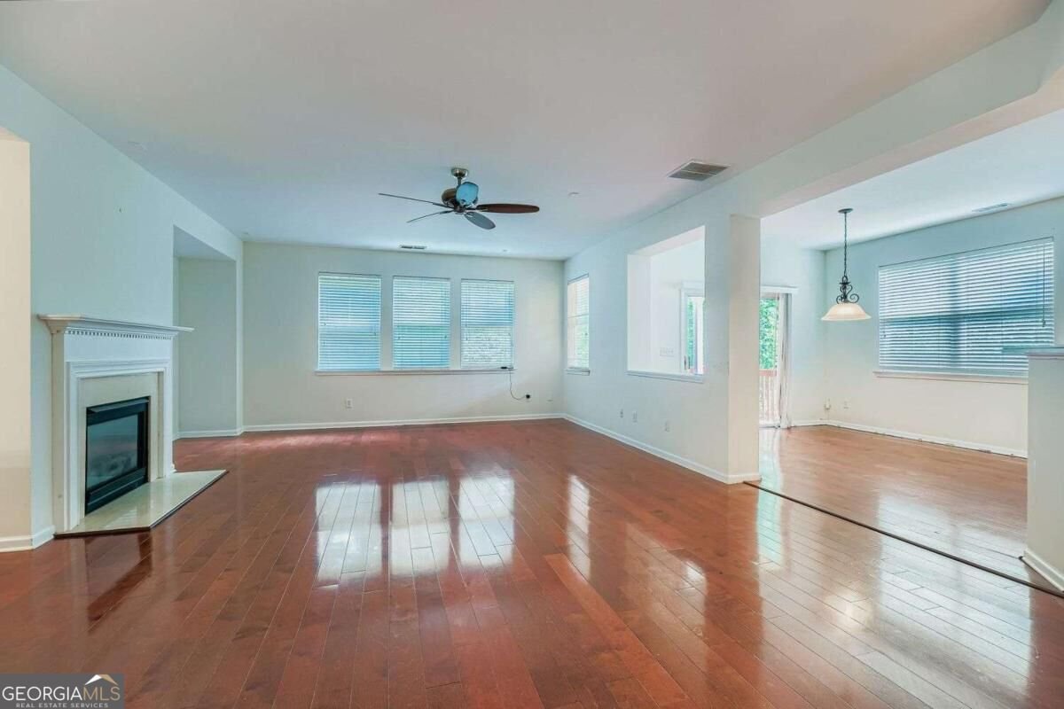
Welcome to this spacious and beautiful 4-bedroom, 3.5-bathroom home nestled in the heart of Fairburn, GA, offering warmth, comfort, and plenty of room to grow. From the moment you step inside, youCOre greeted by freshly redone hardwood floors that flow throughout the main level, creating a welcoming and timeless charm. The home features a fireside family room, perfect for cozy evenings gathered around the fireplace, a living room for entertaining. The large kitchen includes double ovens, an electric cooktop which can be converted back to gas and the adjacent dining room is ideal for family meals and holiday gatherings. A separate library room provides a flexible space for a home office or possible 5th bedroom. Upstairs, youCOll find a huge loft, the sprawling primary suite with its own bath, designed for relaxation and privacy, two additional oversized bedrooms offer ample comfort, with generous closet space and natural light. The finished basement is a retreat of its own, featuring a separate living space, an additional bedroom, and full bathroom with step-in tub for generational livingCoperfect for guests, in-laws, or even rental opportunities. A two-car garage and abundant storage throughout the home provide both convenience and functionality. YouCOll love the spacious deck, ideal for morning coffee, grilling out, or hosting gatherings while enjoying the fresh Georgia air and the fully stocked community pond, with nearby Fairburn amenities, parks, schools, shopping, and easy access to Atlanta just a short drive away. This home is the perfect blend of space, comfort, and character, making it a wonderful place to create lasting memories.
Welcome home to this spacious 4-bed, 3-bath residence nestled in Parks Cedar Grove in Fairburn, GA. With 4,400 square feet of finished living space, this floor plan offers generous gathering spaces as well as comfortable private retreats. The kitchen was planned for both everyday meals and special occasions, with plenty of room to cook, serve, and connect. A central family room and dining area provide a welcoming place to unwind, gather, and enjoy time together. The outdoor space includes approximately 0.179 acres, ideal for gardening, outdoor activities, or simply enjoying the seasons. With parking available for multiple vehicles, the home provides flexible options for families and visitors. Residents of Parks Cedar Grove enjoy a blend of neighborhood charm and easy access to everyday conveniences. This home has been available for approximately 13 days and continues to attract interest. With an asking price of $419,000, this property represents an appealing opportunity in the current market.
▾ Show more
700 Kirkly Way - Map & Directions
view in Google Maps
Facts & features
School District Information
High School
Middle School
Elementary School
Additional Information about
Parks Cedar Grove
Association
Yes
Association Fee
$660
Initiation Fee
$500
Association Fee Includes
Other
Community Features
Clubhouse
Lake
Playground
Pool
Tennis Court(s)
Walk To Schools
Walk To Shopping
Neighborhood Tennis
Yes
Neighborhood Pool
Yes
Additional Information about
700 Kirkly Way
County
Neighborhood
Year Built
2005
Architectural Style
Traditional
Basement
Bath Finished
Exterior Entry
Finished
Full
Interior Entry
Construction Materials
Other
Cooling
Ceiling Fan(s)
Central Air
Fireplace Features
Factory Built
Family Room
Flooring
Carpet
Hardwood
Tile
Heating
Central
Home Warranty
No
Interior Features
Double Vanity
High Ceilings
Split Bedroom Plan
Tray Ceiling(s)
Walk-In Closet(s)
Kitchen Features
Breakfast Bar
Breakfast Room
Pantry
Solid Surface Counters
Laundry Features
Common Area,Upper Level
Levels
Three Or More
Patio and Porch Features
Deck
Patio
Selling Status
Resale
Roof
Composition
Rooms
Family Room
Foyer
Library
Loft
Security Features
Smoke Detector(s)
Sewer Type
Public Sewer
Total Finished Area
4,400
Total Fire Places
1
Utilities
Cable Available
Electricity Available
High Speed Internet
Natural Gas Available
Phone Available
Sewer Available
Underground Utilities
Water Available
Water Source
Public
Window Features
Double Pane Windows
Finished Basement
Yes
Land Information
Lot Size
Less than .5 Acres
Lot Features
Private
Lot Size Estimated
0.179
View
City
Water Front Features
No Dock Or Boathouse
Garages and Parking Information
Parking Total
2
Parking Features
Attached
Garage
Garage Door Opener
Tax Information
Taxes
$10
Tax Year
2024
Tax ID Number
07 150001402724
▾ Show more
listed by real estate agent imra roy and homesmart