Back

204 Greensprings Drive

Palmetto, GA 30268

Kanika Mohan
call for more info
470-259-3827
Ask a Question
Send to a Friend
Schedule a Showing
Request More Info
Smart Mortgage Options
Dalton Carter
Lender
Lic. 1566538
Office:
Direct: 678-425-4140
AP Mortgage
340 Jesse Jewell Parkway
Suite 500A
Gainesville, GA 30501
Apply for a Loan
For Sale
MLS Number 10891813
5 Bedrooms
3 Bathrooms
0 Half Baths
2,536 Square Feet *estimated
Summary of 204 Greensprings Drive
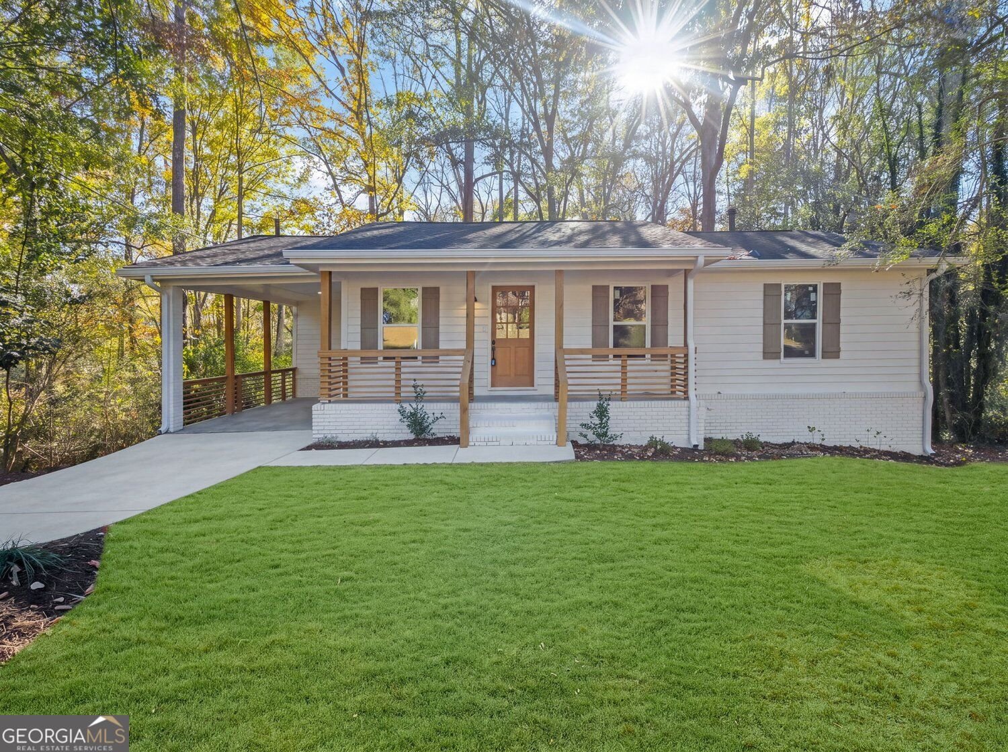
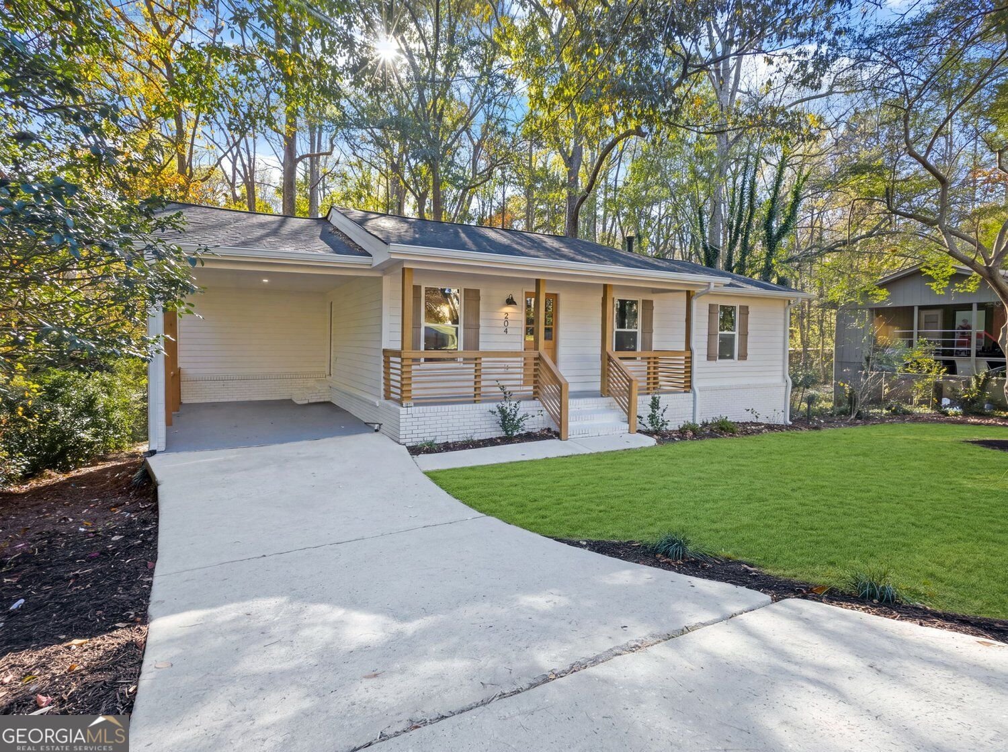
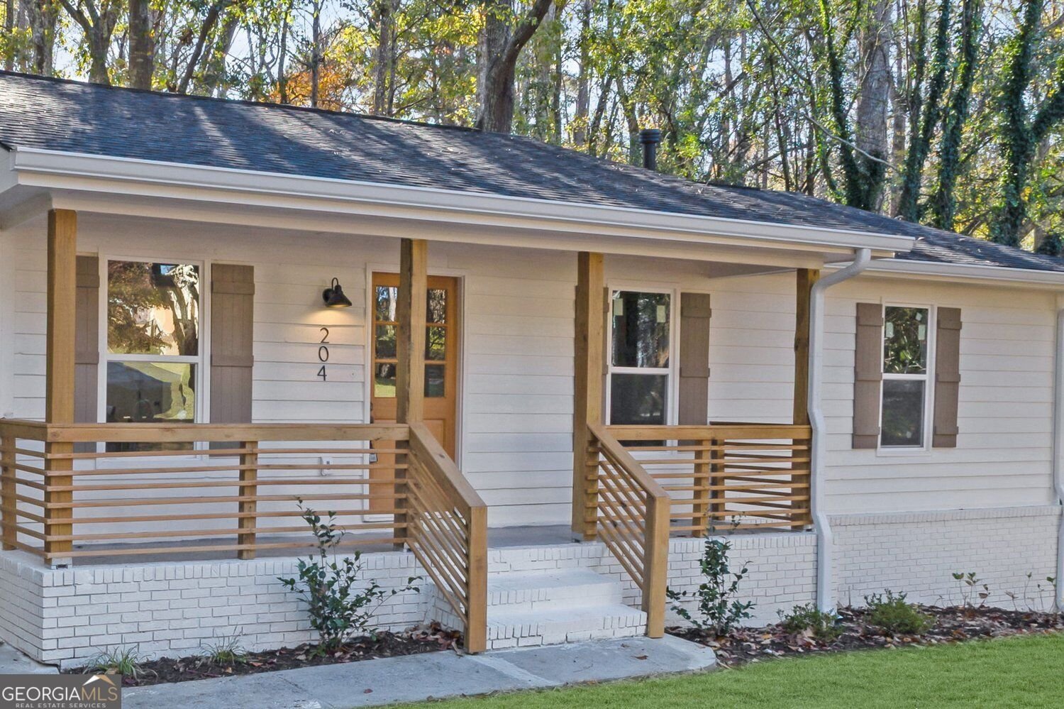
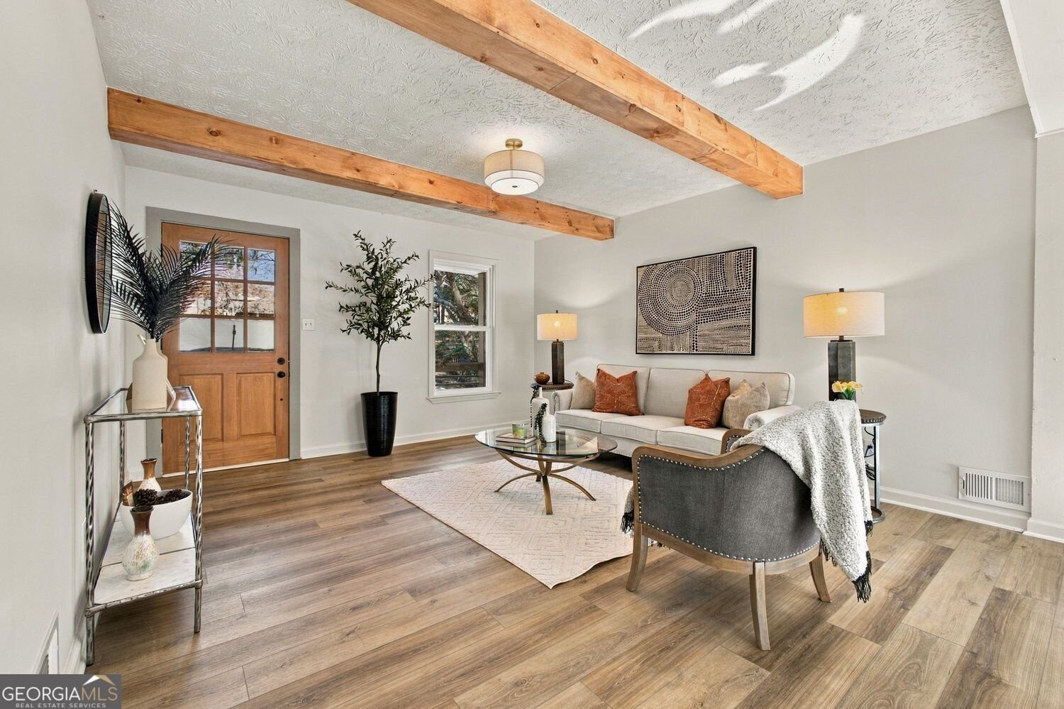
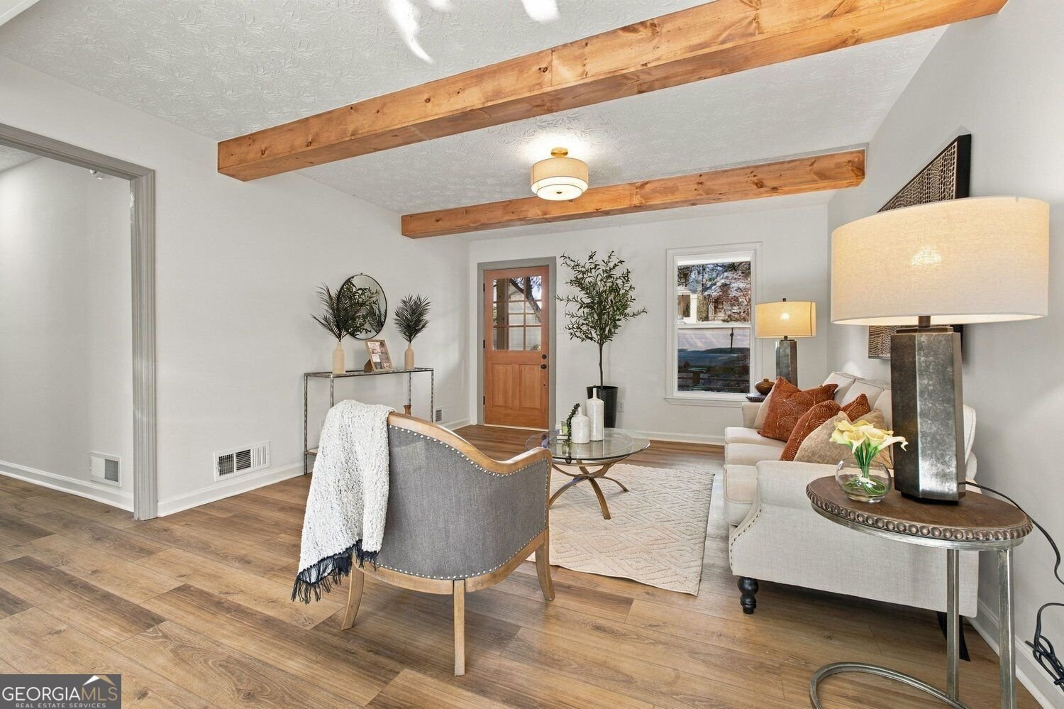
Welcome to a fully renovated ranch on a private, tree-lined lot in Palmetto, with a finished daylight lower level that nearly doubles the living space. The curb appeal starts with crisp white siding, a freshly sodded lawn, a wide concrete driveway with a covered carport, and a stained-wood front porch with modern horizontal railings. Inside, luxury vinyl plank flooring runs through an open living and dining area with exposed wood ceiling beams and plenty of natural light. The kitchen is the showpiece: white shaker cabinets with brushed-gold hardware, bright white countertops, a handcrafted-look tile backsplash, and stainless steel appliances including a gas range with a sleek vent hood and a dishwasher. The dining area opens straight onto a brand-new rear deck overlooking the wooded backyard, a great spot for morning coffee or weekend grilling. The primary bedroom on the main level has a designer paneled accent wall and a statement light fixture. Two more bedrooms have new plush carpet and ceiling fans. Both main-level bathrooms are fully remodeled with floor-to-ceiling tile, built-in shower niches, new vanities and brushed-gold fixtures. Downstairs, the finished lower level has several flexible rooms with LVP flooring, recessed lighting and ceiling fans. They work well as a media room, home office, gym or guest space. The lower level also has a spa-style bathroom with a double vanity, an oversized tiled walk-in shower and a private water closet, plus a dedicated laundry room. The home is minutes from I-85 (Exit 56), downtown Palmetto, the trails and waterfalls of Cochran Mill Park, and the restaurants and shops of Serenbe. Hartsfield-Jackson International Airport and Atlanta are an easy drive away. The home is zoned for Palmetto Elementary, Bear Creek Middle and Creekside High. Every detail has been thought through. Schedule your showing today!
Discover this inviting 5-bedroom, 3-bath home located in the well established community of Green Springs. With 2,536 square feet of finished living space, this floor plan offers generous gathering spaces as well as comfortable private retreats. The kitchen functions as the heart of the home with ample counter space, storage, and a natural connection to the main living areas. A central family room and dining area provide a welcoming place to unwind, gather, and enjoy time together. Step outside to approximately 0.557 acres, creating a comfortable setting for outdoor living and weekend gatherings. Practical parking available makes everyday living easier for households with multiple vehicles. Residents of Green Springs enjoy a blend of neighborhood charm and easy access to everyday conveniences. Recently listed and already on many buyers radar, this home is a fresh opportunity. Currently offered at $299,900, this home delivers a strong combination of space, condition, and location.
▾ Show more
204 Greensprings Drive - Map & Directions
view in Google Maps
Facts & features
School District Information
High School
Middle School
Elementary School
Additional Information about
Green Springs
Association
No
Additional Information about
204 Greensprings Drive
County
Neighborhood
Year Built
1973
Appliances
Dishwasher
Oven/Range (Combo)
Architectural Style
Traditional
Ranch
Basement
Full
Daylight
Exterior Entry
Interior Entry
Finished
Bath Finished
Construction Materials
Wood Siding
Cooling
Central Air
Electric
Dining Room Features
Dining Rm/Living Rm Combo
Flooring
Carpet
Vinyl
Tile
Heating
Central
Electric
Heat Pump
Home Warranty
No
Interior Features
Beamed Ceilings
Double Vanity
Tile Bath
Master On Main Level
Kitchen Features
Solid Surface Counters
Laundry Features
In Basement
Levels
One
Financing Available
Conventional
FHA
Cash
VA Loan
Patio and Porch Features
Deck
Porch
Selling Status
Updated/Remodeled
Roof
Composition
Rooms
Bonus Room
Laundry
Security Features
Smoke Detector(s)
Sewer Type
Public Sewer
Listing Conditions
Real Estate Owned,Agent Owned,Investor Owned
Total Finished Area
2,536
Utilities
Electricity Available
Sewer Available
Water Available
Water Source
Public
Finished Basement
Yes
Master on the Main
Yes
Land Information
Lot Size
.5 to 1 Acre
Lot Features
Sloped
Private
Lot Size Estimated
0.557
Garages and Parking Information
Parking Features
Off Street
Carport
Tax Information
Taxes
$2,046
Tax Year
2025
Tax ID Number
07 361900940223
▾ Show more
listed by real estate agent ben winwood and lokation real estate llc