Back

2310 Ashton Drive

Roswell, GA 30076

Kanika Mohan
call for more info
470-259-3827
Ask a Question
Send to a Friend
Schedule a Showing
Request More Info
Smart Mortgage Options
Dalton Carter
Lender
Lic. 1566538
Office:
Direct: 678-425-4140
AP Mortgage
340 Jesse Jewell Parkway
Suite 500A
Gainesville, GA 30501
Apply for a Loan
For Sale
MLS Number 10846616
3 Bedrooms
2 Bathrooms
1 Half Baths
1,866 Square Feet *estimated
Summary of 2310 Ashton Drive
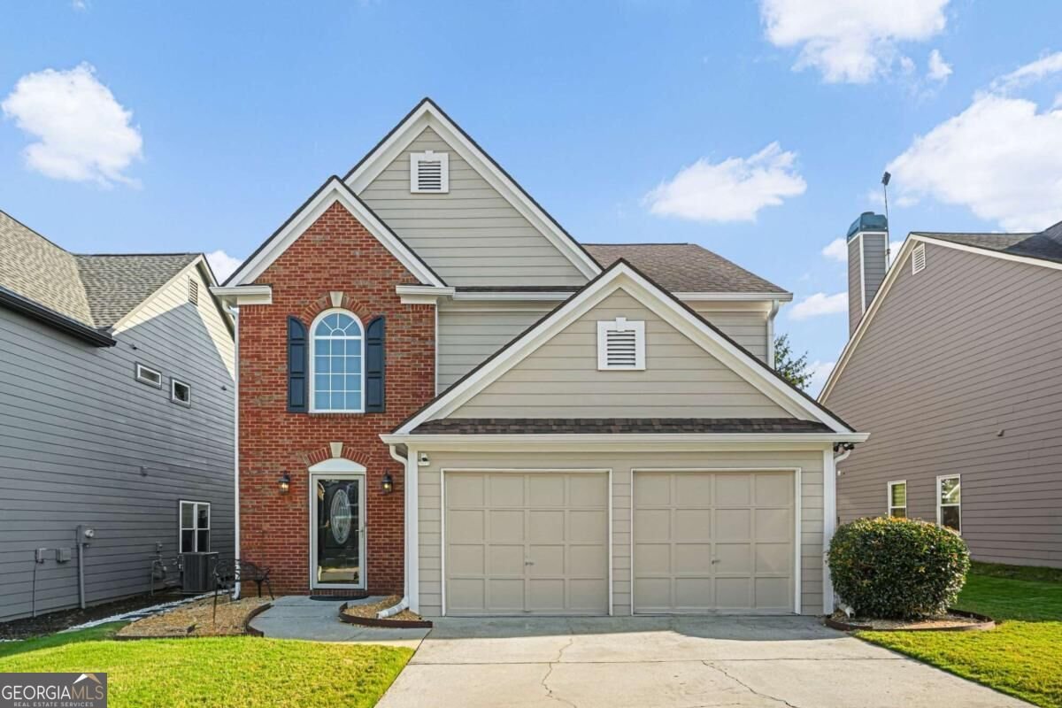
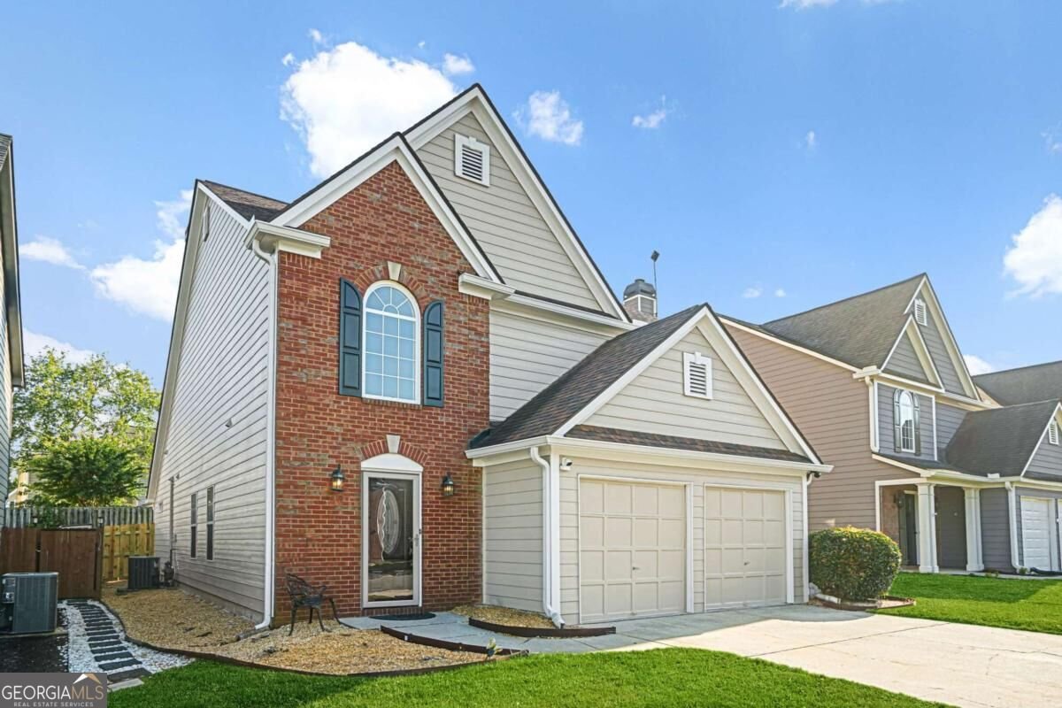
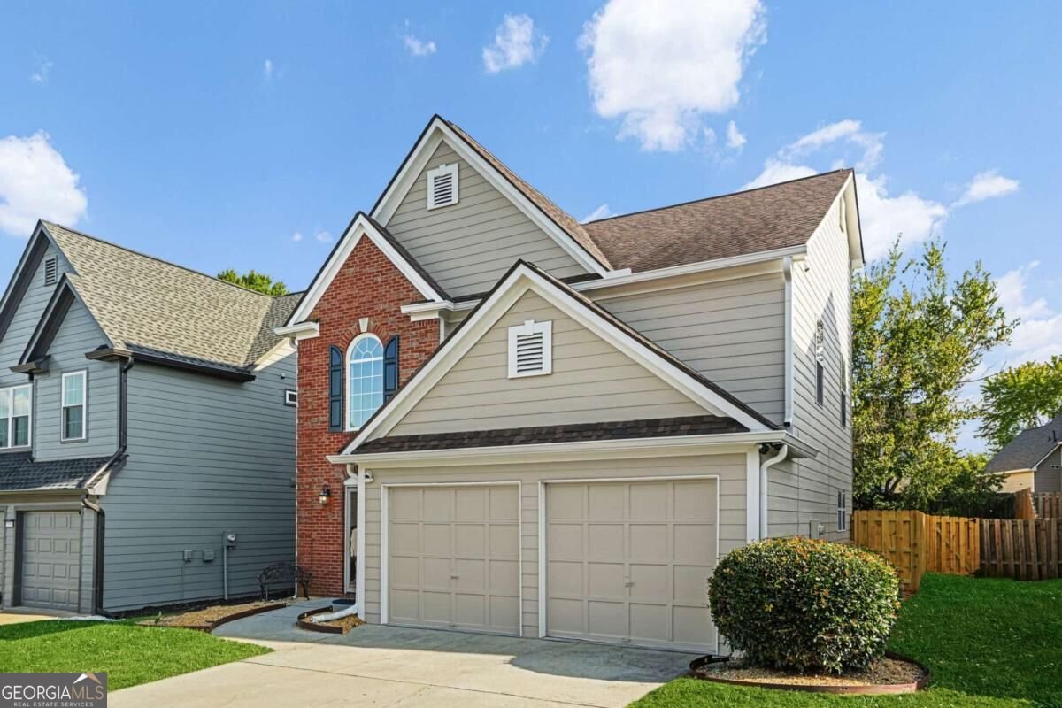
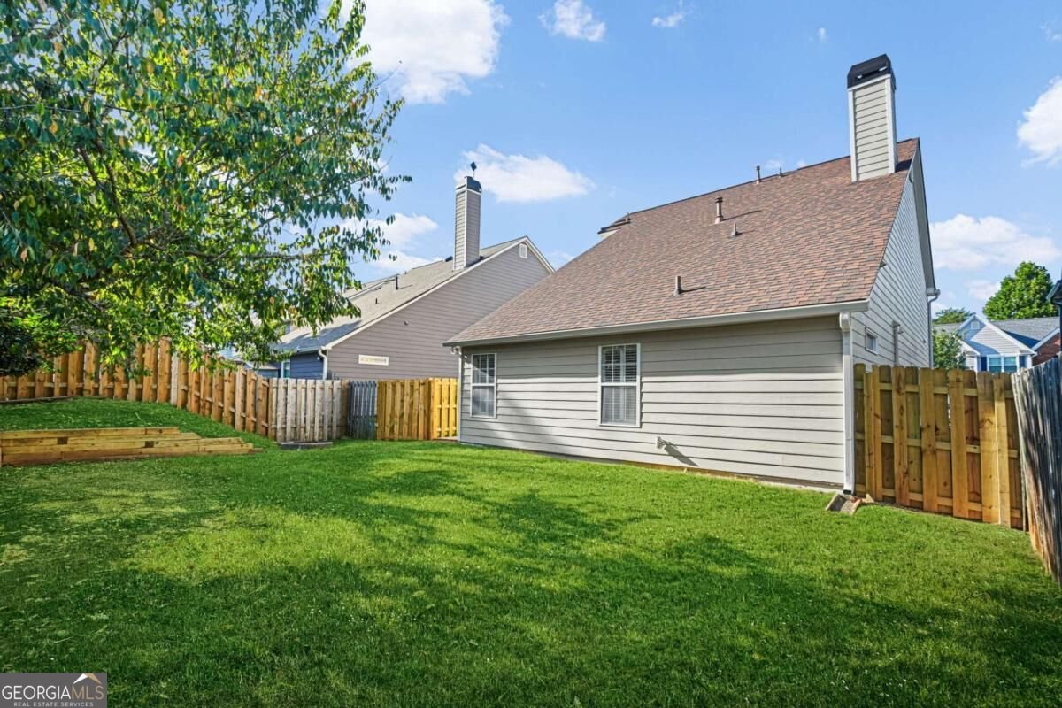
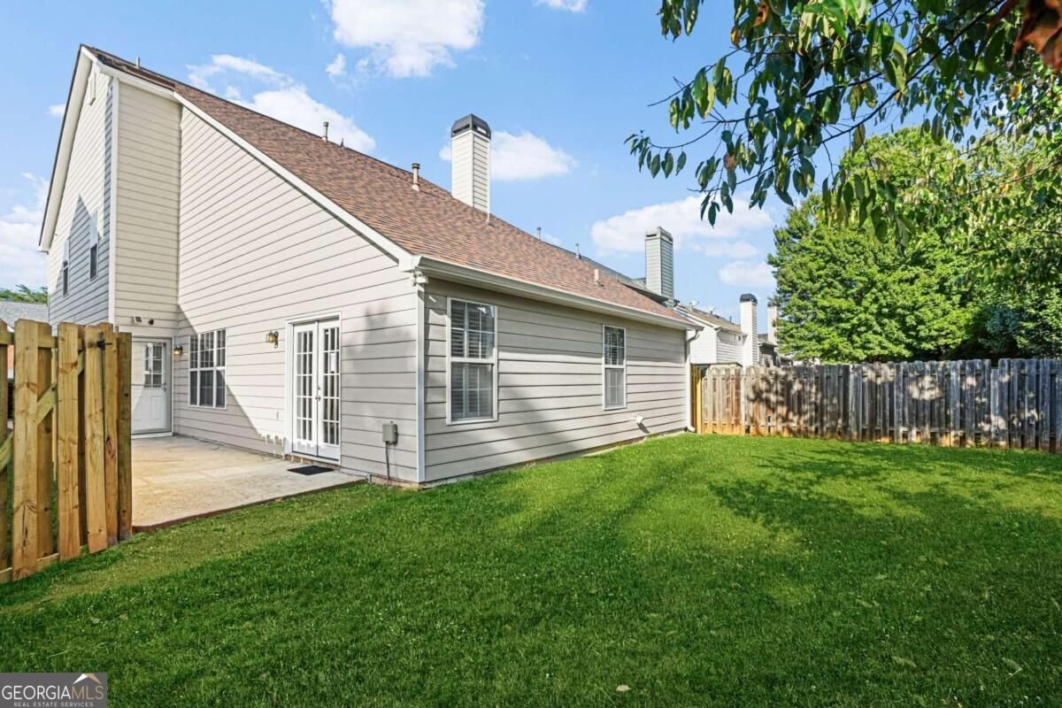
Crabapple Walk - Move-In Ready! Welcome home to this beautifully updated 1.5-story residence nestled in the heart of sought-after, vibrant, swim/tennis community of Crabapple Walk. It is zoned for top rated schools (Sweet Apple Elementary, Elkins Pointe Middle, and Milton High). Gleaming hardwood floors flow through the foyer, great room and dining room, creating a warm, open feel perfect for entertaining. The kitchen features durable, stylish ceramic tile flooring, a picturesque window over the sink, and a glassed screen door offering easy access to the patio-perfect for indoor-outdoor living. The convenience of a main-level primary suite with French Doors, open to the patio, makes single-story living a breeze. The primary bath is fully upgraded with, dual vanities, walk-in spa-like shower designed with accessibility in mind - combining elegance with everyday ease. Upstairs, bedrooms are finished with easy-care LVP flooring, and a striking hardwood staircase connects the levels with timeless style. Outside, enjoy the fully fenced level lot - ideal for pets, play, or quiet relaxation, new Hardie Plank siding, 5-year roof, HVAC and water heater systems. Crabapple Walk offers resort-style amenities including an Olympic-size pool, tennis courts, and a playground-all just steps from your door. This is a rare opportunity to own a well-maintained, updated home in a top school district with amenities to match and close proximity to public parks, dining, and shopping. Schedule your showing today!
Welcome home to this spacious 3-bed, 2-bath residence nestled in Crabapple Walk in Roswell, GA. With 1,866 square feet of finished living space, this floor plan offers generous gathering spaces as well as comfortable private retreats. The kitchen functions as the heart of the home with ample counter space, storage, and a natural connection to the main living areas. Open concept living and dining spaces create a comfortable setting for gatherings of all kinds. Step outside to approximately 0.12 acres, creating a comfortable setting for outdoor living and weekend gatherings. Practical parking available for multiple vehicles makes everyday living easier for households with multiple vehicles. Residents of Crabapple Walk enjoy a blend of neighborhood charm and easy access to everyday conveniences. On the market for about 9 days, this home offers an excellent opportunity in Roswell. At $550,000, this home is well positioned for buyers seeking value in Roswell.
▾ Show more
2310 Ashton Drive - Map & Directions
view in Google Maps
Facts & features
School District Information
High School
Middle School
Elementary School
Additional Information about
Crabapple Walk
Association
Yes
Association Fee
$774
Association Fee Includes
Maintenance Grounds
Swimming
Tennis
Community Features
Playground
Pool
Tennis Court(s)
Neighborhood Tennis
Yes
Neighborhood Pool
Yes
Additional Information about
2310 Ashton Drive
County
Neighborhood
Year Built
1993
Appliances
Dishwasher
Disposal
Gas Water Heater
Microwave
Refrigerator
Architectural Style
Brick Front
Traditional
Foundation
Slab
Construction Materials
Concrete
Cooling
Ceiling Fan(s)
Central Air
Dining Room Features
Separate Room
Fireplace Features
Gas Log
Gas Starter
Flooring
Hardwood
Other
Tile
Vinyl
Heating
Central
Forced Air
Home Warranty
No
Interior Features
Double Vanity
Master On Main Level
Pulldown Attic Stairs
Walk-In Closet(s)
Kitchen Features
Breakfast Area
Solid Surface Counters
Walk-in Pantry
Laundry Features
Laundry Closet
Levels
One and One Half
Financing Available
Cash
Conventional
FHA
VA Loan
Patio and Porch Features
Patio
Selling Status
Resale
Roof
Composition
Rooms
Foyer
Great Room
Other
Security Features
Smoke Detector(s)
Sewer Type
Public Sewer
Showing Info
Public Sewer
Total Finished Area
1,866
Total Fire Places
1
Utilities
Cable Available
Electricity Available
Natural Gas Available
Phone Available
Underground Utilities
Water Available
Water Source
Public
Window Features
Double Pane Windows
Master on the Main
Yes
Land Information
Lot Size
Less than .5 Acres
Lot Features
Level
Private
Lot Size Estimated
0.12
Fencing
Back Yard
Fenced
Wood
Garages and Parking Information
Parking Total
2
Parking Features
Attached
Garage
Garage Door Opener
Kitchen Level
Tax Information
Taxes
$1,499
Tax Year
2025
Tax ID Number
22 387312830735
▾ Show more
listed by real estate agent theresa palmer and weichert realtors - vision