Back

112 Harlow Circle

Roswell, GA 30076

Kanika Mohan
call for more info
470-259-3827
Ask a Question
Send to a Friend
Schedule a Showing
Request More Info
More Homes In
Harlow
1011 Milhaven Drive, Roswell
20006 Windalier Way, Roswell
Smart Mortgage Options
Dalton Carter
Lender
Lic. 1566538
Office:
Direct: 678-425-4140
AP Mortgage
340 Jesse Jewell Parkway
Suite 500A
Gainesville, GA 30501
Apply for a Loan
For Sale
MLS Number 10857482
4 Bedrooms
3 Bathrooms
1 Half Baths
Square Footage Not Provided
Summary of 112 Harlow Circle
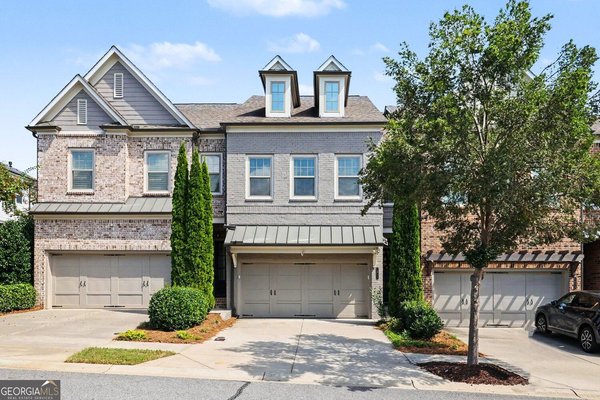
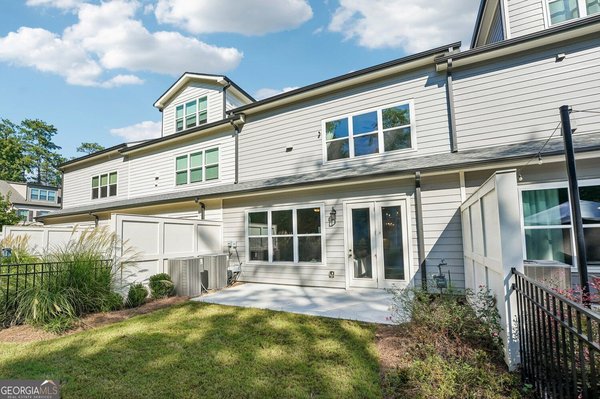
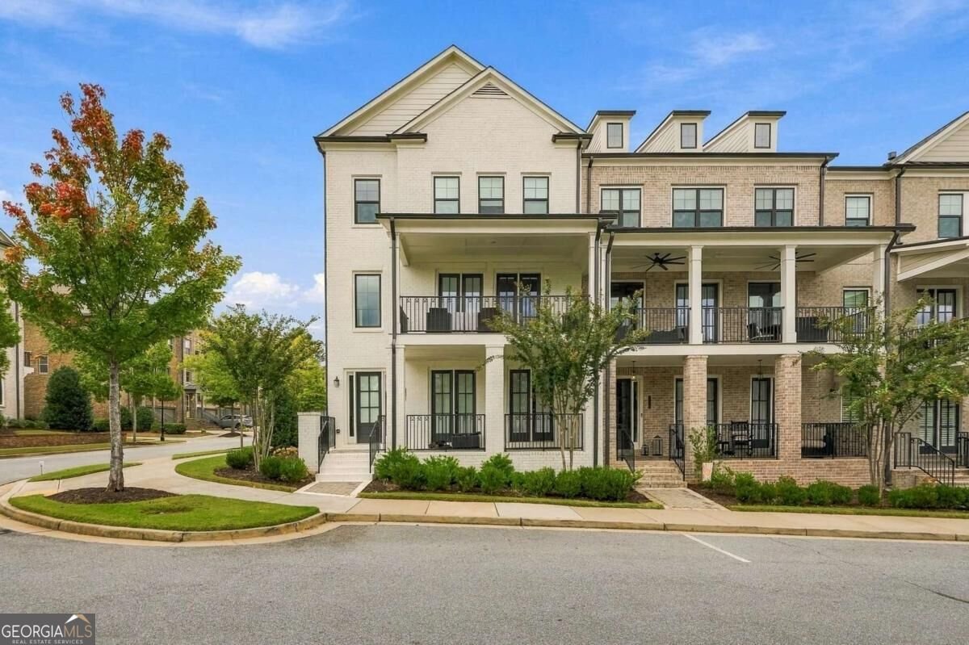
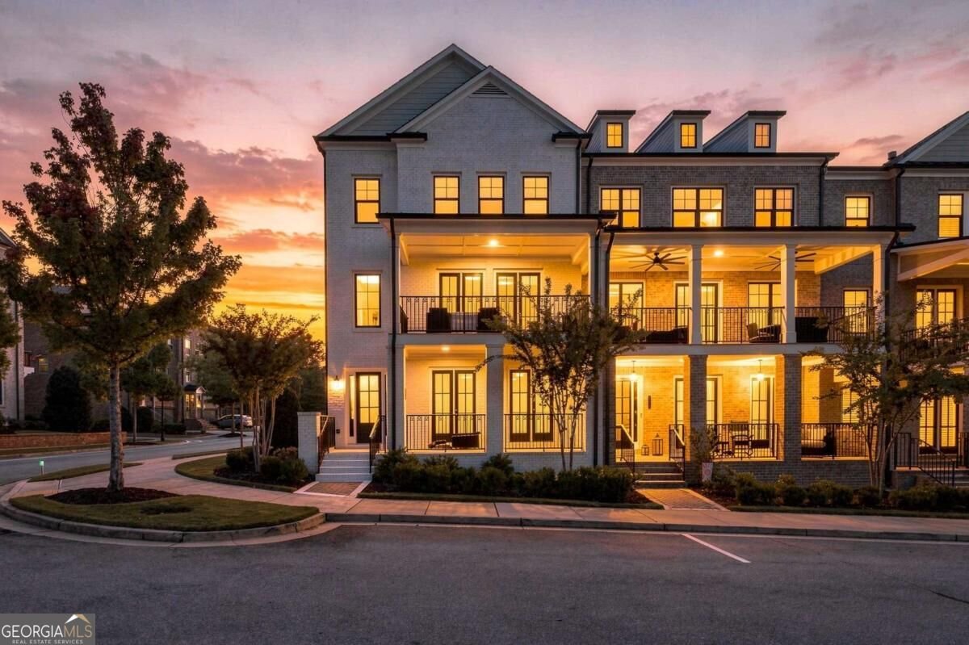
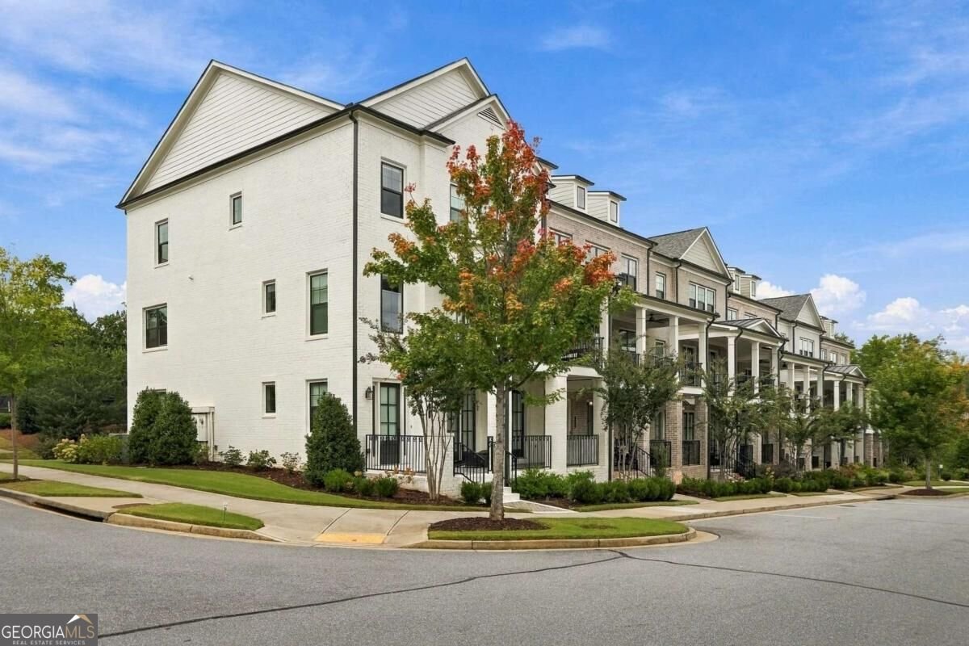
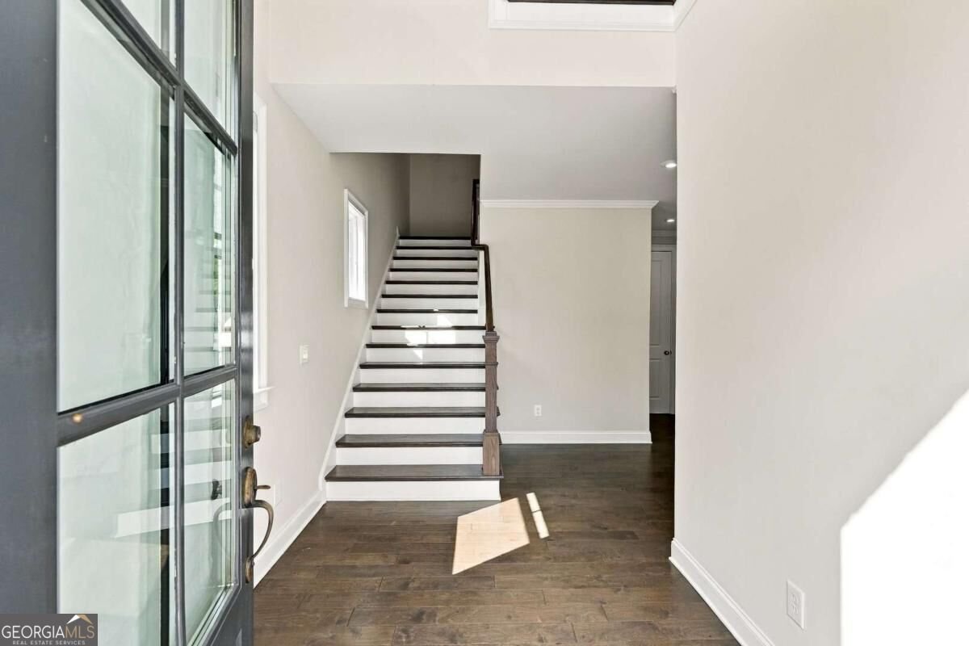
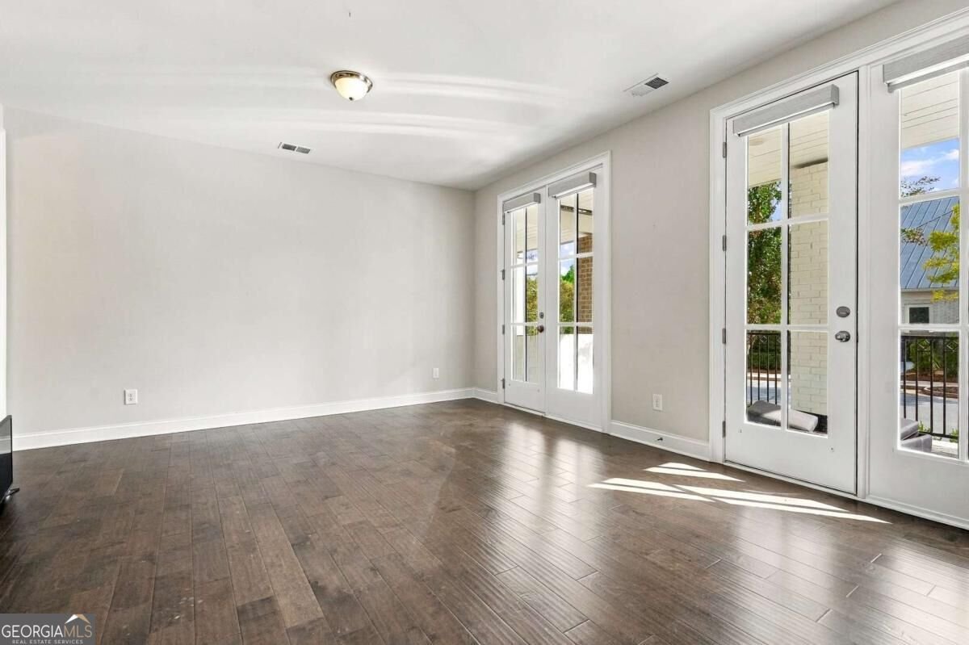
Welcome to this beautiful 4-bedroom, 3.5-bathroom home in the desirable Harlow subdivision of Roswell, GA, ideally located between vibrant Downtown Alpharetta and charming Downtown Roswell. Thoughtfully designed with spacious living areas, beautiful finishes, and a versatile floor plan, this home offers comfort, style, and convenience. Step inside through the impressive two-story foyer, creating a warm and welcoming first impression. The lower level features a private bedroom and full bath, providing an ideal space for guests, a home office, or a private retreat. The main level showcases an inviting open-concept design, with a beautifully appointed kitchen featuring a large marble island overlooking the family room and dining area. The seamless layout is perfect for everyday living and entertaining. Step outside to the covered porch and enjoy a peaceful morning coffee or unwind in the evening while taking in the outdoors. Upstairs, the spacious primary suite offers a private retreat with a beautifully designed primary bath featuring a frameless glass oversized shower with a built-in bench, designer tile, and a large walk-in closet. A generously sized laundry room, conveniently located in the hallway near the primary bedroom, provides excellent additional storage and everyday functionality. Hardwood flooring throughout the main and upper levels adds warmth and elegance while creating a seamless flow throughout the home. Enjoy the added convenience of being directly across from the community pool and just a short walk from the tennis courts, making it easy to take advantage of the neighborhood amenities and enjoy an active lifestyle right outside your door. With its thoughtful floor plan, stylish finishes, spacious living areas, and prime location near Downtown Alpharetta and Downtown Roswell, this Harlow home offers an exceptional opportunity to enjoy comfortable and convenient Roswell living.
Welcome to 112 Harlow Circle in Harlow, where this thoughtfully designed 4-bed, 3-bath home is ready for its next chapter. An open and comfortable floor plan makes it easy to relax, work, and entertain. A bright, open kitchen offers generous workspace, storage, and a direct view into the main gathering spaces. The main living areas are filled with natural light and provide an easy flow for hosting friends or enjoying quiet evenings at home. Step outside to approximately 0.092 acres, creating a comfortable setting for outdoor living and weekend gatherings. Practical parking available makes everyday living easier for households with multiple vehicles. Set within Harlow in Roswell, this home is close to schools, shopping, dining, and area attractions. With roughly 6 days on the market, this property stands out for condition and location. With an asking price of $799,000, this property represents an appealing opportunity in the current market.
▾ Show more
112 Harlow Circle - Map & Directions
view in Google Maps
Facts & features
School District Information
High School
Middle School
Elementary School
Additional Information about
Harlow
Association
Yes
Association Fee
$4,200
Initiation Fee
$3,200
Association Fee Includes
Maintenance Exterior
Maintenance Grounds
Pest Control
Swimming
Tennis
Community Features
Clubhouse
Gated
Park
Pool
Sidewalks
Street Lights
Tennis Court(s)
Walk To Schools
Walk To Shopping
Neighborhood Tennis
Yes
Neighborhood Pool
Yes
Gated Community
Yes
Additional Information about
112 Harlow Circle
County
Neighborhood
Year Built
2022
Appliances
Dishwasher
Disposal
Double Oven
Gas Water Heater
Refrigerator
Architectural Style
Brick 3 Side
Traditional
Foundation
Slab
Construction Materials
Brick
Cooling
Ceiling Fan(s)
Central Air
Electric
Exterior Features
Balcony
Fireplace Features
Factory Built
Flooring
Carpet
Heating
Central
Floor Furnace
Natural Gas
Home Warranty
No
Interior Features
Double Vanity
High Ceilings
Walk-In Closet(s)
Kitchen Features
Breakfast Area
Kitchen Island
Laundry Features
Upper Level
Levels
Three Or More
Patio and Porch Features
Deck
Selling Status
Resale
Roof
Composition
Rooms
Laundry
Other
Security Features
Carbon Monoxide Detector(s)
Gated Community
Smoke Detector(s)
Sewer Type
Public Sewer
Total Fire Places
1
Utilities
Cable Available
Electricity Available
Natural Gas Available
Phone Available
Sewer Available
Underground Utilities
Water Available
Water Source
Public
Window Features
Bay Window(s)
Double Pane Windows
Land Information
Lot Size
Less than .5 Acres
Lot Size Estimated
0.092
Fencing
Other
View
City
Garages and Parking Information
Parking Features
Attached
Tax Information
Taxes
$8,003
Tax Year
2025
Tax ID Number
12 236005934315
▾ Show more
listed by real estate agent rizwan jivraj and chapman hall realtors