Back

3955 Inverness Crossing

Roswell, GA 30075

Kanika Mohan
call for more info
470-259-3827
Ask a Question
Send to a Friend
Schedule a Showing
Request More Info
Smart Mortgage Options
Dalton Carter
Lender
Lic. 1566538
Office:
Direct: 678-425-4140
AP Mortgage
340 Jesse Jewell Parkway
Suite 500A
Gainesville, GA 30501
Apply for a Loan
For Sale
MLS Number 10858301
5 Bedrooms
4 Bathrooms
1 Half Baths
5,373 Square Feet *estimated
Summary of 3955 Inverness Crossing
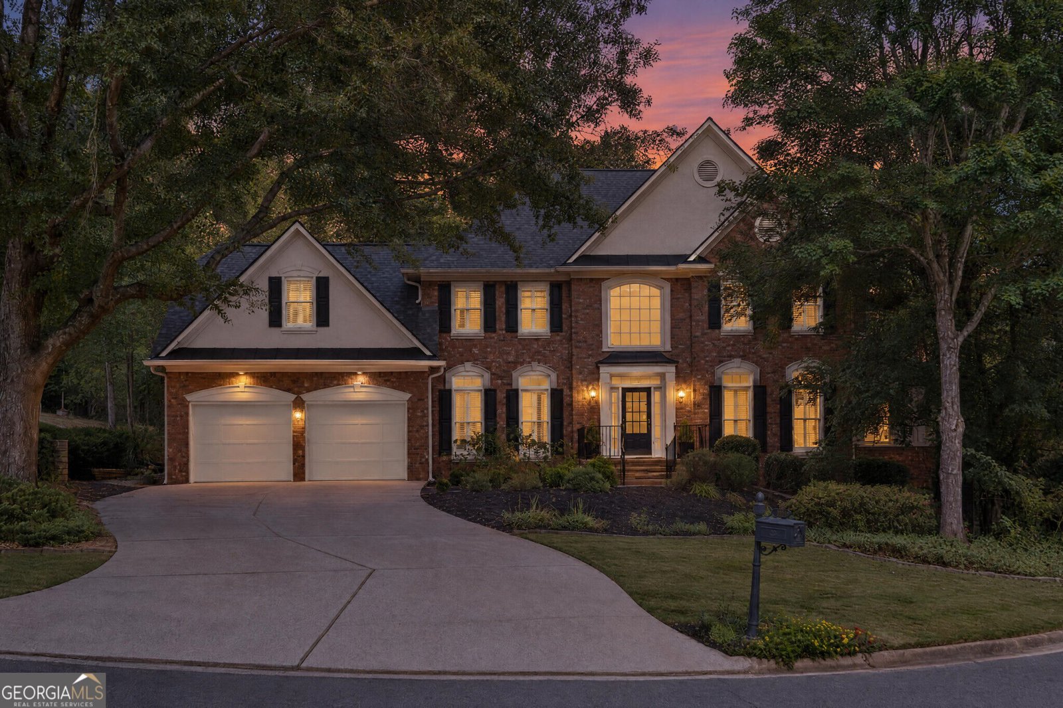
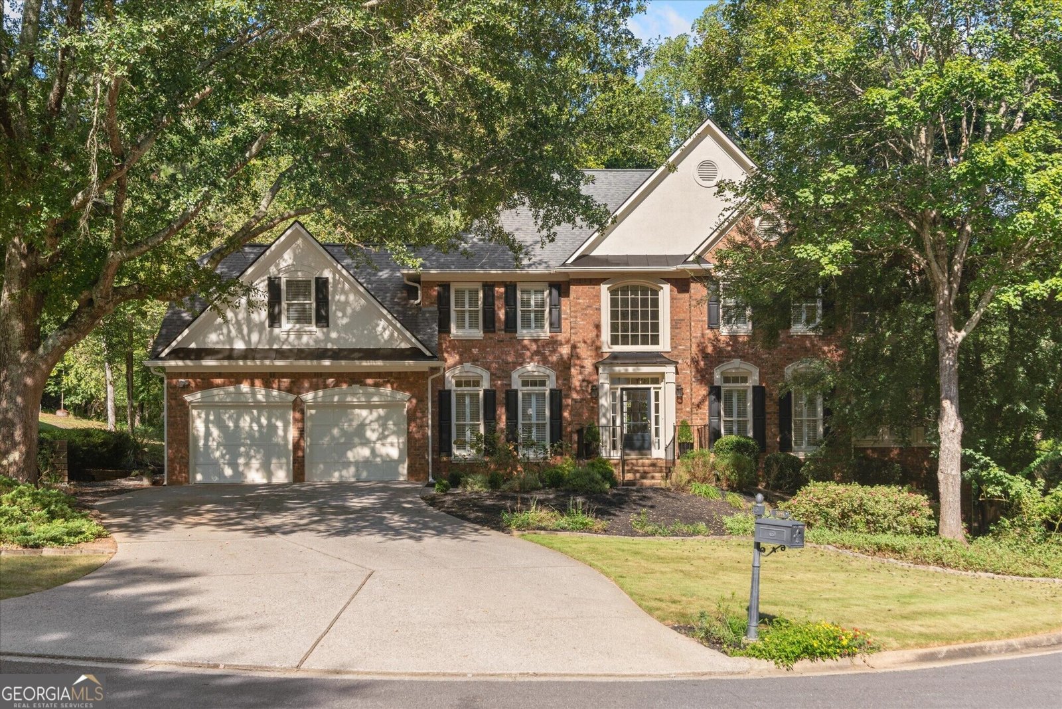
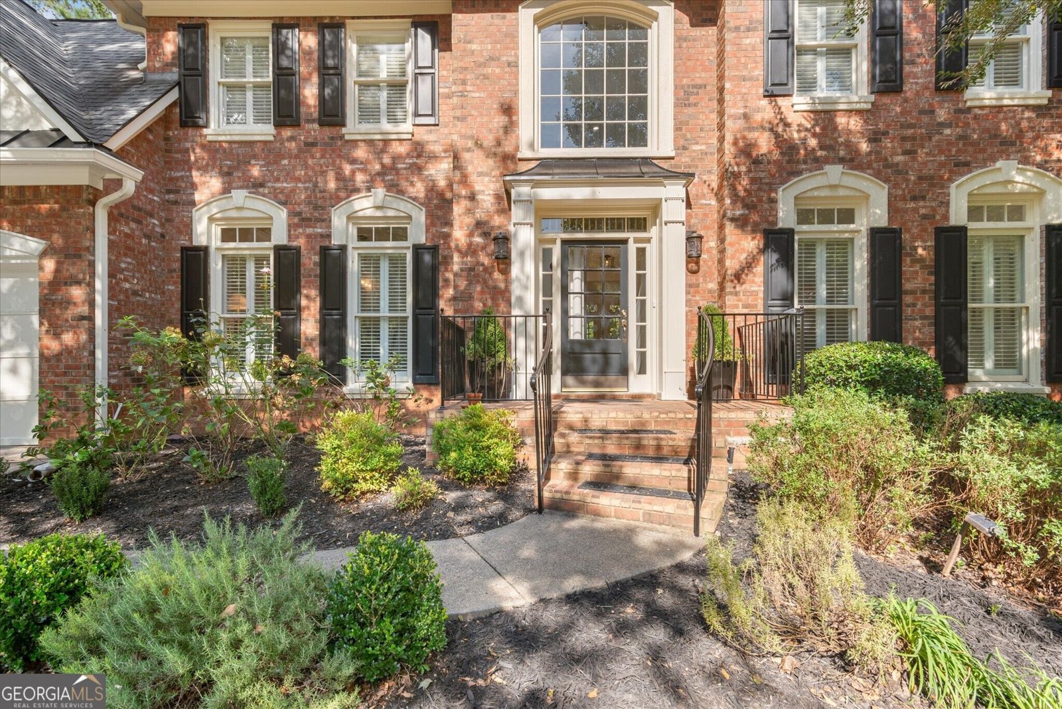
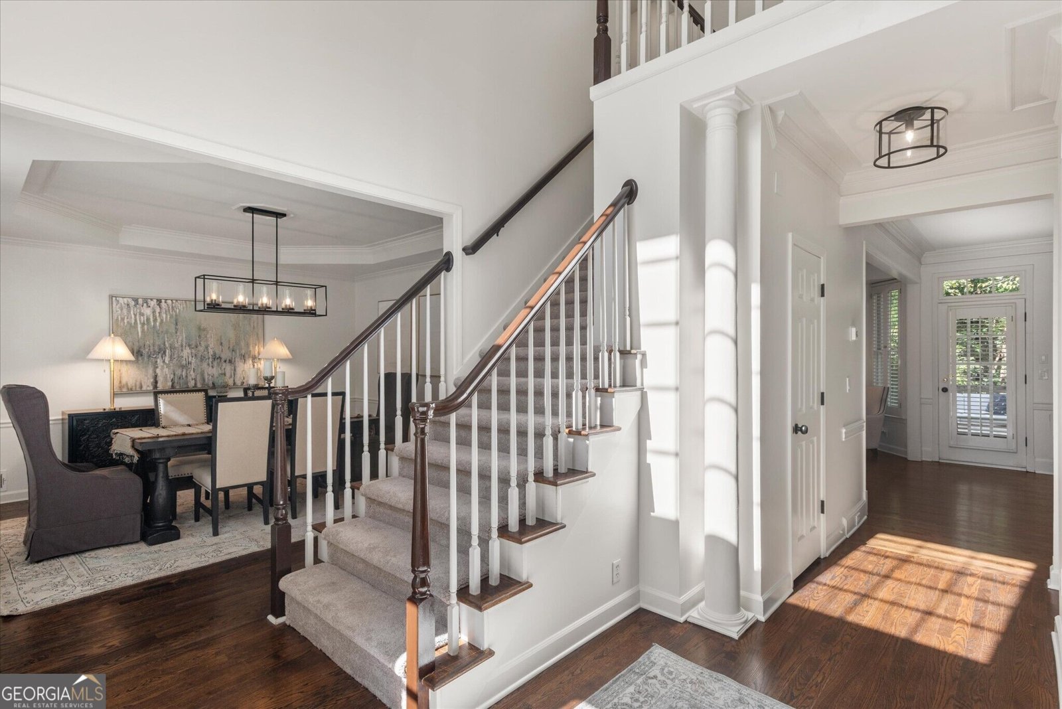
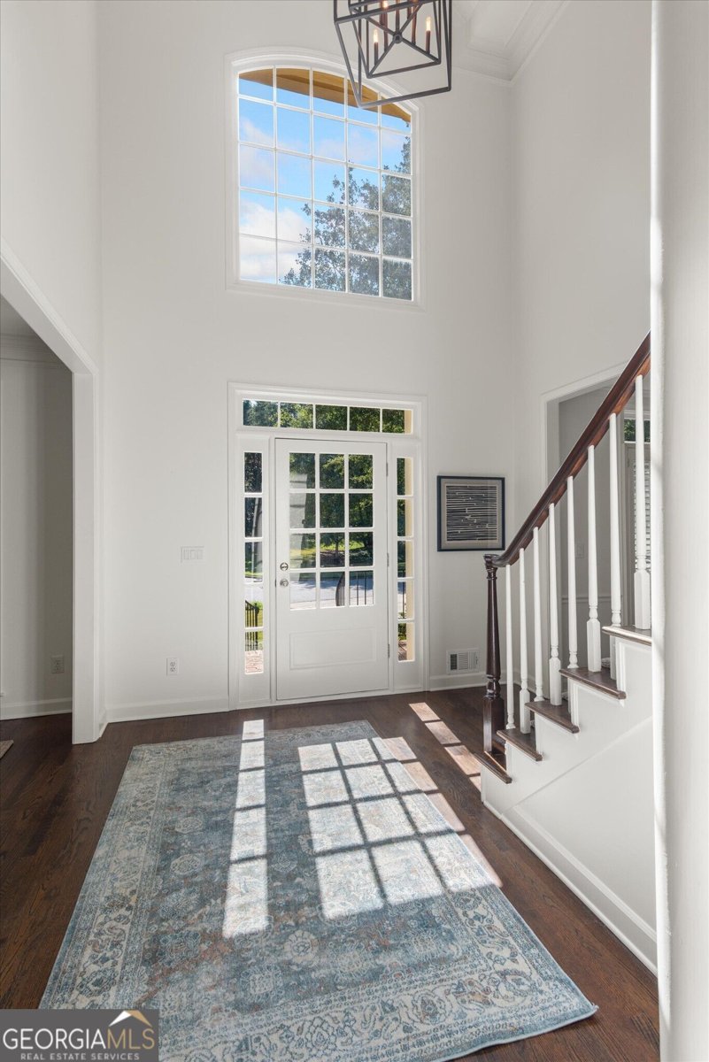
Rare multi-generational brick home in sought-after Inverness! This beautifully updated home offers 5 bedrooms, 4 full baths, and 1 half bath across three thoughtfully designed levels, with room for everyone to spread out. Incredible no-traffic cul-de-sac lot with private back-yard. The main level shines with hardwood floors throughout and an oversized kitchen featuring a large island and quartz countertops, open to the family room. A generous dining room and a flexible formal living room or office round out the space. Off the family room, a huge sunroom offers endless possibilities as a game room or a light-filled office for two. Upstairs, the primary suite is a true retreat, with a spacious bedroom, a spa-like bath with whirlpool tub, and two oversized walk-in closets. The showstopper is the enormous vaulted sunroom, wrapped in windows on every wall. Use it as a TV hideaway, yoga studio, home office, or whatever you can dream up. Two additional bedrooms, all exceptionally sized, share a hall bath with double vanity and the fourth bedroom has an ensuite bath. Upper-level laundry adds everyday convenience, and both front and back staircases (the back leading to the kitchen) make the home easy to live in. The terrace level is a complete in-law or guest suite with its own private patio and private street-level entrance. It features a full kitchen, living room, dining area, office, an enormous bedroom, and a full bath with dual vanities. An accessible entry and roll-in shower add comfort and convenience. Recent updates include a new HVAC system (2020), fresh interior paint, and new carpet. This one is truly move-in ready! Inverness is beloved for a reason: a friendly, social community with top-notch amenities and easy access to the Roswell Riverwalk and area parks. This is a blink and miss it opportunity!
Set in the popular Inverness neighborhood, this 5-BR, 4-BA home offers a comfortable blend of space, style, and function. Thoughtfully planned, the interior provides 5,373 square feet of finished living space with an open, livable feel from room to room. The kitchen functions as the heart of the home with ample counter space, storage, and a natural connection to the main living areas. Open concept living and dining spaces create a comfortable setting for gatherings of all kinds. Outside, the property offers approximately 0.501 acres, giving ample room to relax, play, or plan future outdoor projects. With parking available for multiple vehicles, the home provides flexible options for families and visitors. Set within Inverness in Roswell, this home is close to schools, shopping, dining, and area attractions. Recently listed and already on many buyers radar, this home is a fresh opportunity. At $1,100,000, this home is well positioned for buyers seeking value in Roswell.
▾ Show more
3955 Inverness Crossing - Map & Directions
view in Google Maps
Facts & features
School District Information
High School
Middle School
Elementary School
Additional Information about
Inverness
Association
Yes
Association Fee
$1,100
Initiation Fee
$1,100
Association Fee Includes
Swimming
Tennis
Community Features
Clubhouse
Pickleball Court(s)
Playground
Pool
Street Lights
Swim Team
Tennis Court(s)
Tennis Team
Neighborhood Tennis
Yes
Neighborhood Pool
Yes
Additional Information about
3955 Inverness Crossing
County
Neighborhood
Year Built
1995
Appliances
Cooktop
Dishwasher
Disposal
Gas Water Heater
Microwave
Oven (Wall)
Stainless Steel Appliance(s)
Architectural Style
Traditional
Basement
Bath Finished
Daylight
Exterior Entry
Finished
Full
Interior Entry
Construction Materials
Brick
Cooling
Ceiling Fan(s)
Central Air
Other
Zoned
Dining Room Features
Separate Room
Flooring
Carpet
Hardwood
Laminate
Tile
Heating
Central
Forced Air
Natural Gas
Zoned
Home Warranty
No
Interior Features
Double Vanity
High Ceilings
In-Law Floorplan
Pulldown Attic Stairs
Rear Stairs
Separate Shower
Tray Ceiling(s)
Two Story Foyer
Vaulted Ceiling(s)
Walk-In Closet(s)
Whirlpool Bath
Kitchen Features
Breakfast Area
Breakfast Room
Kitchen Island
Pantry
Second Kitchen
Walk-in Pantry
Laundry Features
Upper Level
Levels
Three Or More
Financing Available
Cash
Conventional
Patio and Porch Features
Deck
Porch
Selling Status
Resale
Roof
Composition
Rooms
Den
Exercise Room
Family Room
Foyer
Game Room
Great Room
Keeping Room
Laundry
Office
Sun Room
Sewer Type
Public Sewer
Showing Info
Public Sewer
Total Finished Area
5,373
Total Fire Places
1
Utilities
Cable Available
Electricity Available
High Speed Internet
Natural Gas Available
Water Source
Public
Finished Basement
Yes
Land Information
Lot Size
.5 to 1 Acre
Lot Features
Cul-De-Sac
Private
Lot Size Estimated
0.501
Garages and Parking Information
Parking Total
2
Parking Features
Attached
Garage
Garage Door Opener
Kitchen Level
Tax Information
Taxes
$7,388
Tax Year
2025
Tax ID Number
12 162202710649
▾ Show more
listed by real estate agent june erickson and june erickson real estate