Back

510 Wood Valley Trace

Roswell, GA 30076

Kanika Mohan
call for more info
470-259-3827
Ask a Question
Send to a Friend
Schedule a Showing
Request More Info
Smart Mortgage Options
Dalton Carter
Lender
Lic. 1566538
Office:
Direct: 678-425-4140
AP Mortgage
340 Jesse Jewell Parkway
Suite 500A
Gainesville, GA 30501
Apply for a Loan
For Sale
MLS Number 10812171
5 Bedrooms
3 Bathrooms
0 Half Baths
2,674 Square Feet *estimated
Summary of 510 Wood Valley Trace
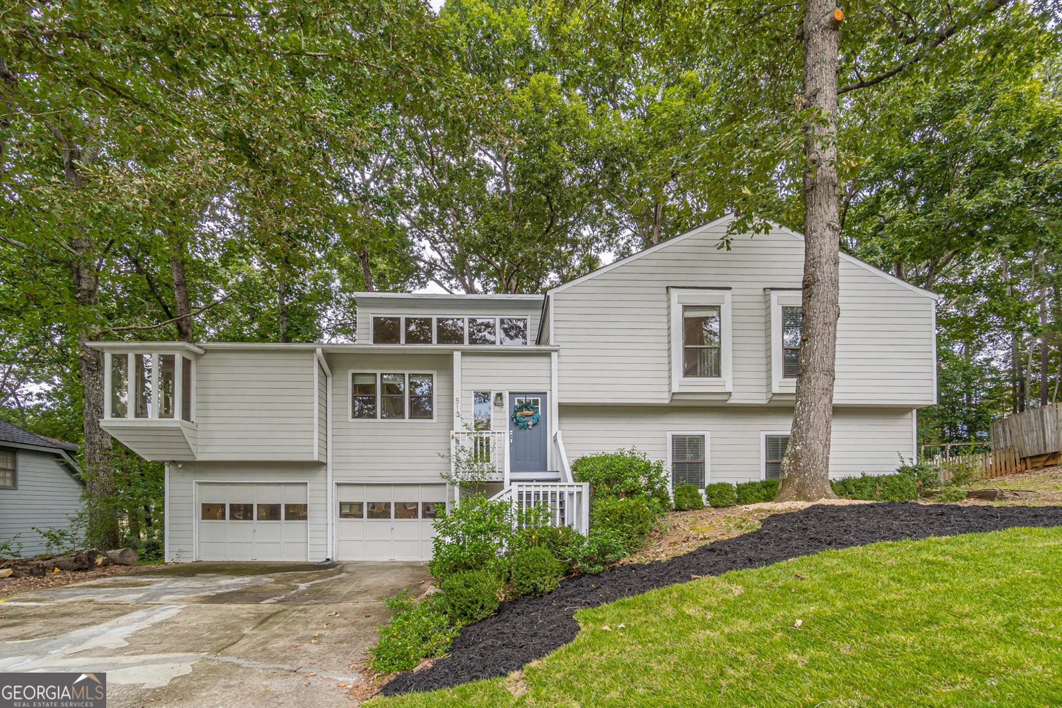
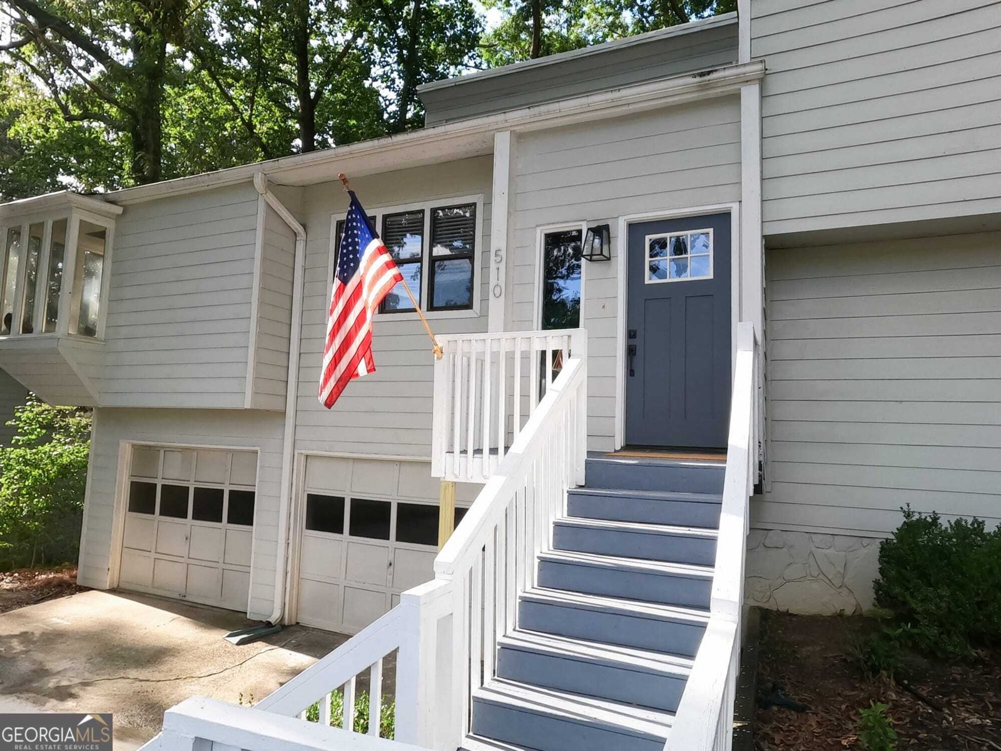
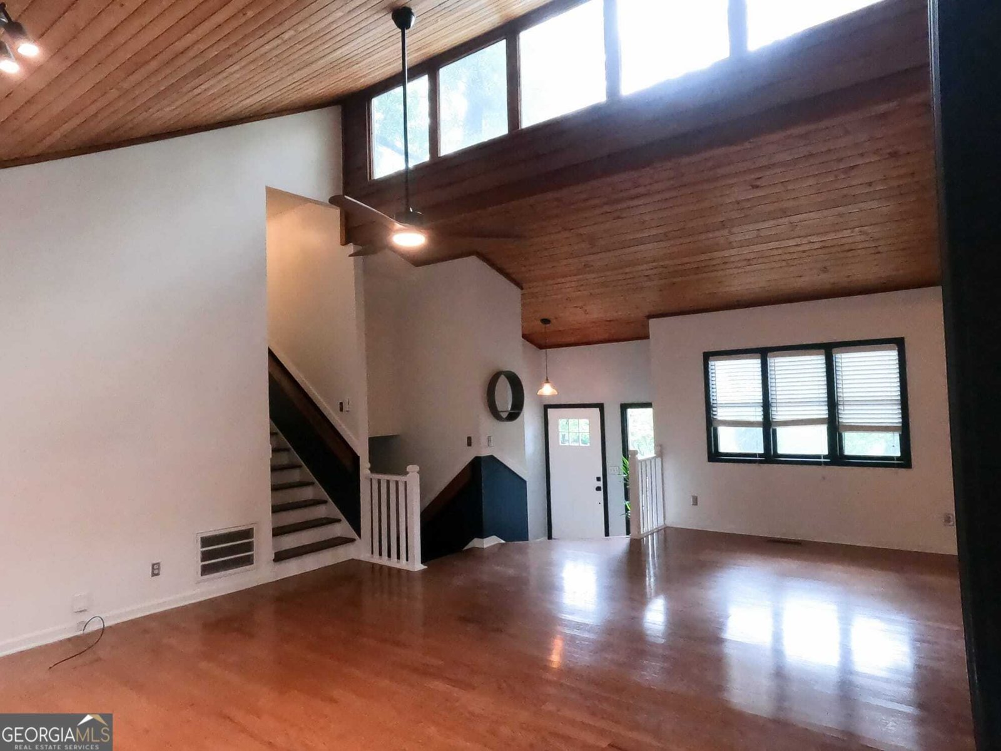
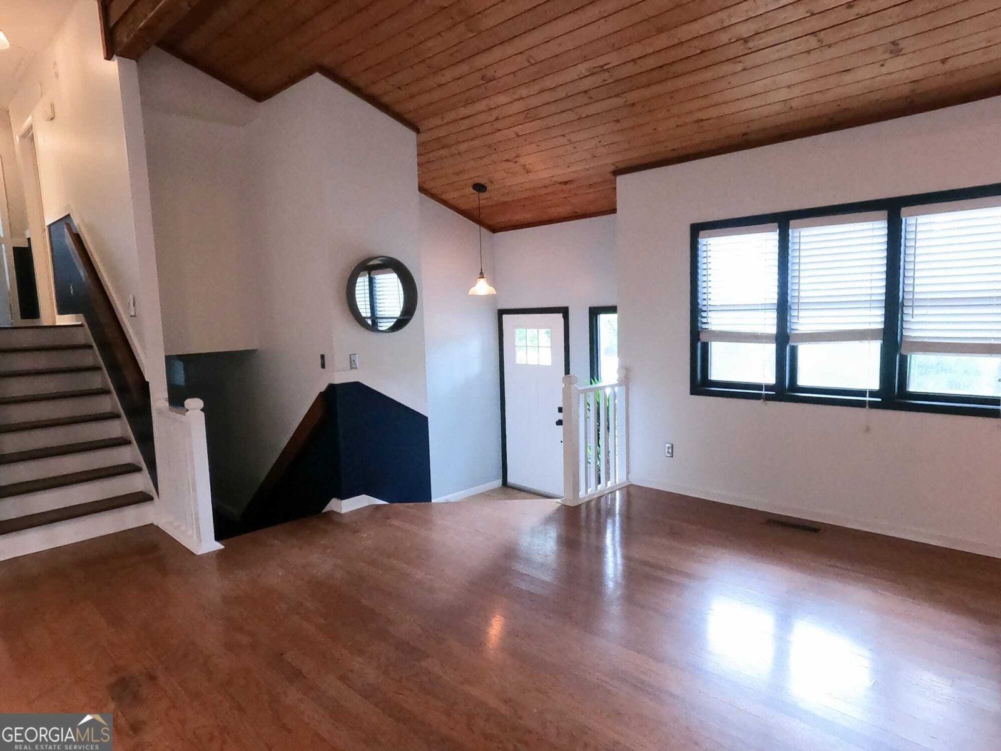
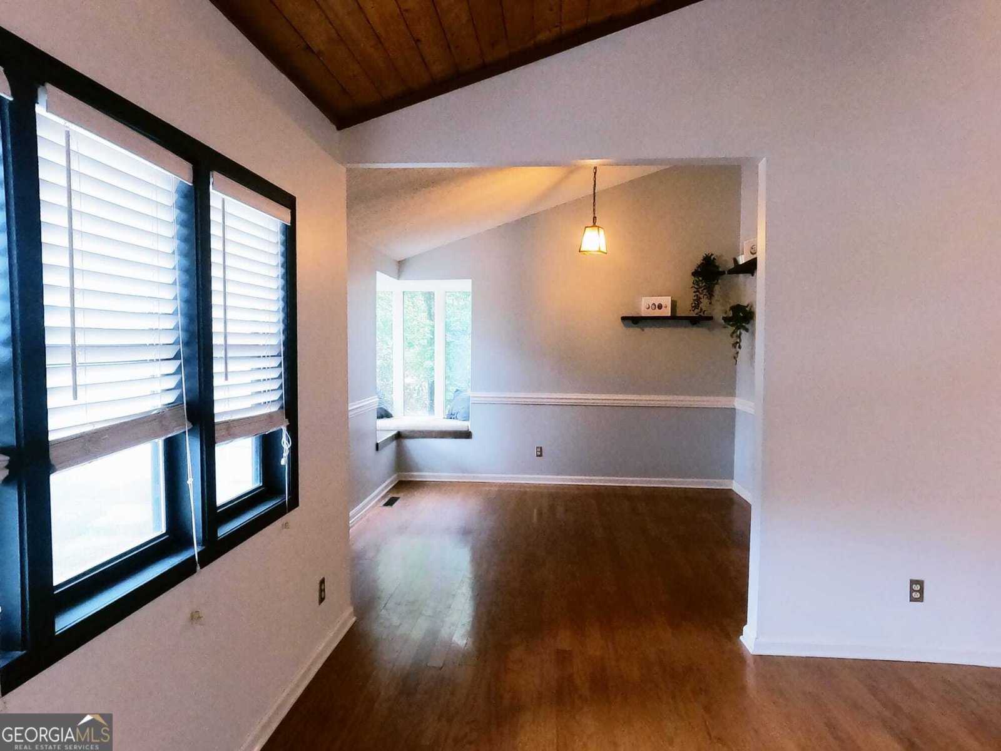
Contemporary living meets natural serenity in this spacious 2,674 sq ft home featuring 5 bedrooms and 3 full baths, set among mature trees in a beautiful-forested backdrop. Flooded with natural light from its large, modern windows, this residence offers an inviting blend of privacy, comfort, and style in one of the area's most desirable neighborhoods. A generous rear deck provides the perfect outdoor retreat for relaxing or entertaining. The property also includes an impressive ~800 sq ft two-car garage, offering ample space for parking, storage, or use as a workshop. Inside, the contemporary design emphasizes openness, clean lines, and bright living spaces throughout. The home is located in a friendly, well-established community close to Holcomb Bridge and GA-400, providing quick access to a wide variety of restaurants, shopping centers, parks, and a highly rated school system. An exceptional added benefit: the home comes with an assumable FHA mortgage that may be transferred to the new owner-featuring a 3.875% interest rate and an approximate $278,000 balance, with maturity in 2048. This is a rare opportunity to secure a favorable rate in today's market. A contemporary home with space, light, nature, and convenience-ready for its next owner.
Welcome home to this spacious 5-bed, 3-bath residence nestled in Spring Ridge in Roswell, GA. Inside, the home offers 2,674 square feet of finished living space, giving plenty of room for everyday living and easy entertaining. The kitchen functions as the heart of the home with ample counter space, storage, and a natural connection to the main living areas. The main living areas are filled with natural light and provide an easy flow for hosting friends or enjoying quiet evenings at home. Step outside to approximately 0.295 acres, creating a comfortable setting for outdoor living and weekend gatherings. With parking available, the home provides flexible options for families and visitors. Residents of Spring Ridge enjoy a blend of neighborhood charm and easy access to everyday conveniences. Recently listed and already on many buyers radar, this home is a fresh opportunity. Currently offered at $590,000, this home delivers a strong combination of space, condition, and location.
Show more
510 Wood Valley Trace - Map & Directions
view in Google Maps
Facts & features
School District Information
High School
Middle School
Elementary School
Additional Information about
Spring Ridge
Association
Yes
Association Fee
$800
Association Fee Includes
Maintenance Grounds
Swimming
Tennis
Community Features
Clubhouse
Pool
Neighborhood Pool
Yes
Additional Information about
510 Wood Valley Trace
County
Neighborhood
Year Built
1984
Appliances
Dishwasher
Disposal
Gas Water Heater
Microwave
Oven/Range (Combo)
Refrigerator
Stainless Steel Appliance(s)
Architectural Style
Contemporary
Basement
Exterior Entry
Interior Entry
Construction Materials
Other
Cooling
Central Air
Flooring
Hardwood
Laminate
Tile
Heating
Central
Forced Air
Home Warranty
No
Interior Features
Double Vanity
High Ceilings
Laundry Features
Common Area
Levels
Three Or More
Selling Status
Resale
Roof
Slate
Rooms
Foyer
Great Room
Laundry
Sewer Type
Public Sewer
Total Finished Area
2,674
Total Fire Places
1
Utilities
Cable Available
Electricity Available
High Speed Internet
Natural Gas Available
Phone Available
Sewer Available
Sewer Connected
Underground Utilities
Water Available
Water Source
Public
Land Information
Lot Size
Less than .5 Acres
Lot Features
City Lot
Sloped
Lot Size Estimated
0.295
Garages and Parking Information
Parking Features
Attached
Garage
Garage Door Opener
Tax Information
Taxes
$5,774
Tax Year
25
Tax ID Number
12 264507090246
Show more
listed by real estate agent tichon ailone e and wynd realty georgia