Back

5505 Waters Edge Trail

Roswell, GA 30075

Kanika Mohan
call for more info
470-259-3827
Ask a Question
Send to a Friend
Schedule a Showing
Request More Info
Smart Mortgage Options
Dalton Carter
Lender
Lic. 1566538
Office:
Direct: 678-425-4140
AP Mortgage
340 Jesse Jewell Parkway
Suite 500A
Gainesville, GA 30501
Apply for a Loan
For Sale
MLS Number 10856754
4 Bedrooms
3 Bathrooms
1 Half Baths
3,176 Square Feet *estimated
Summary of 5505 Waters Edge Trail
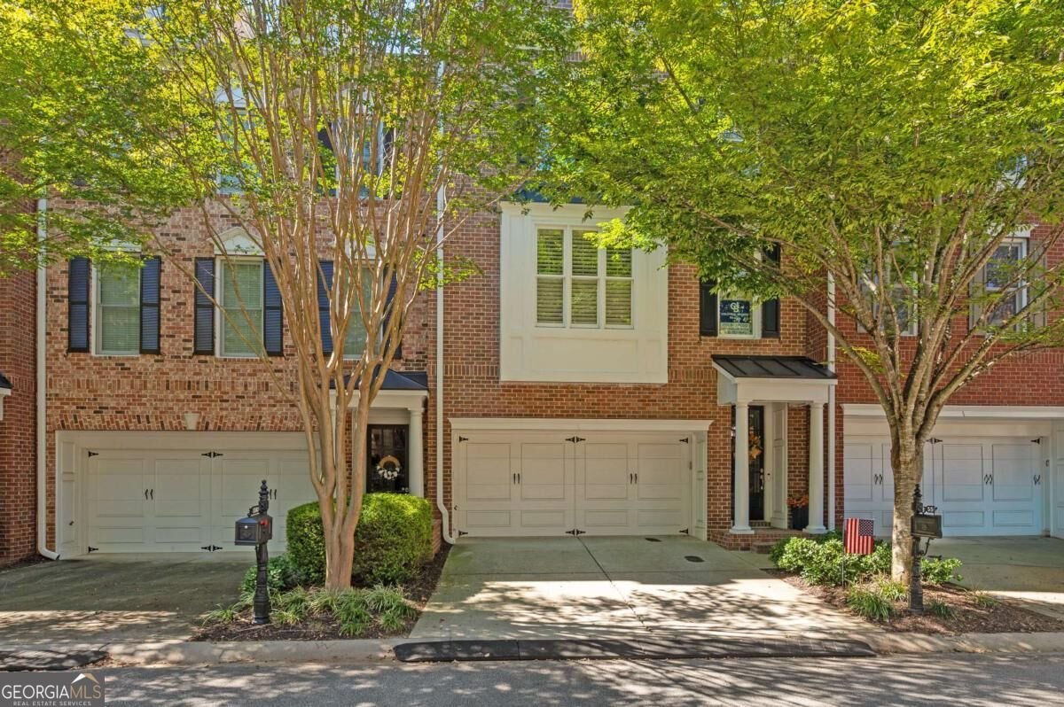
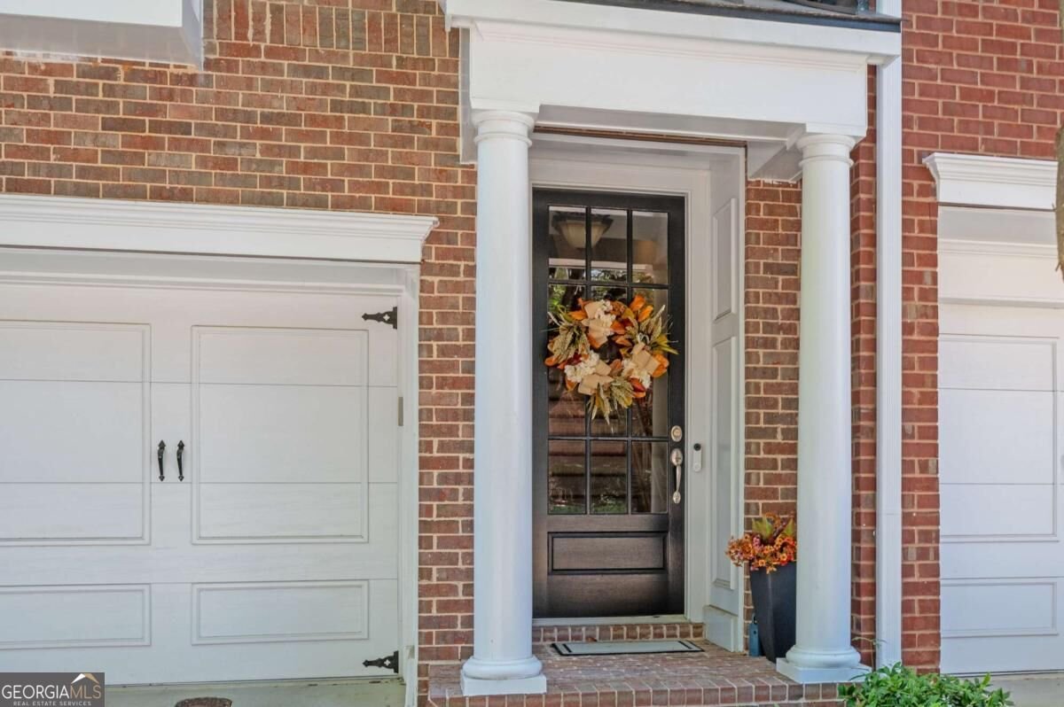
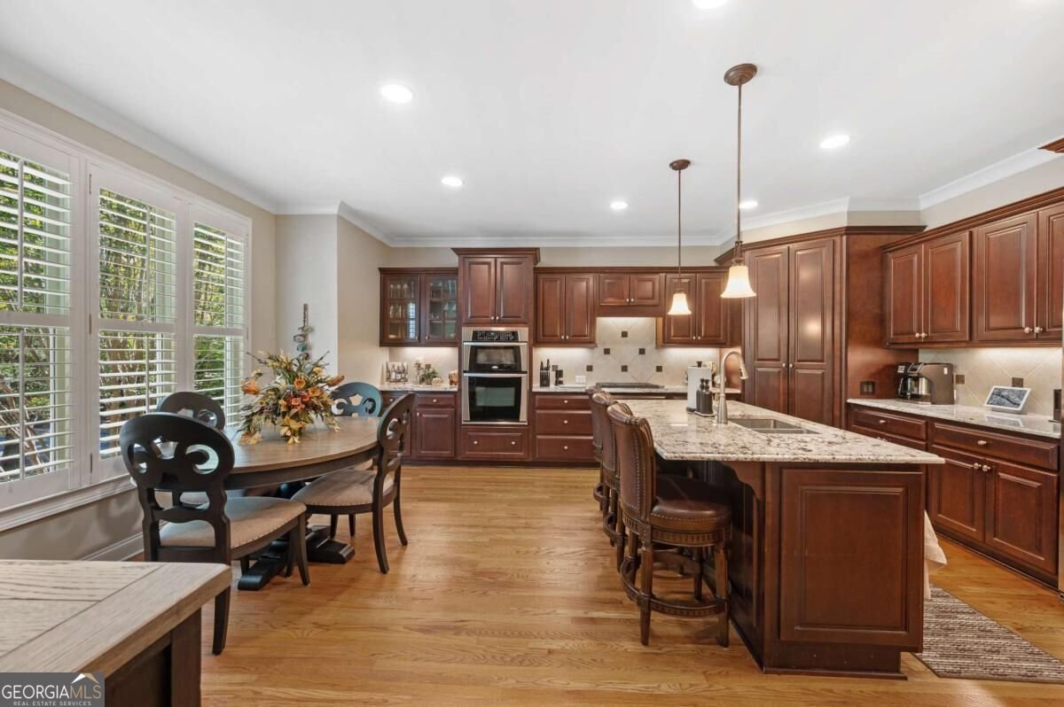
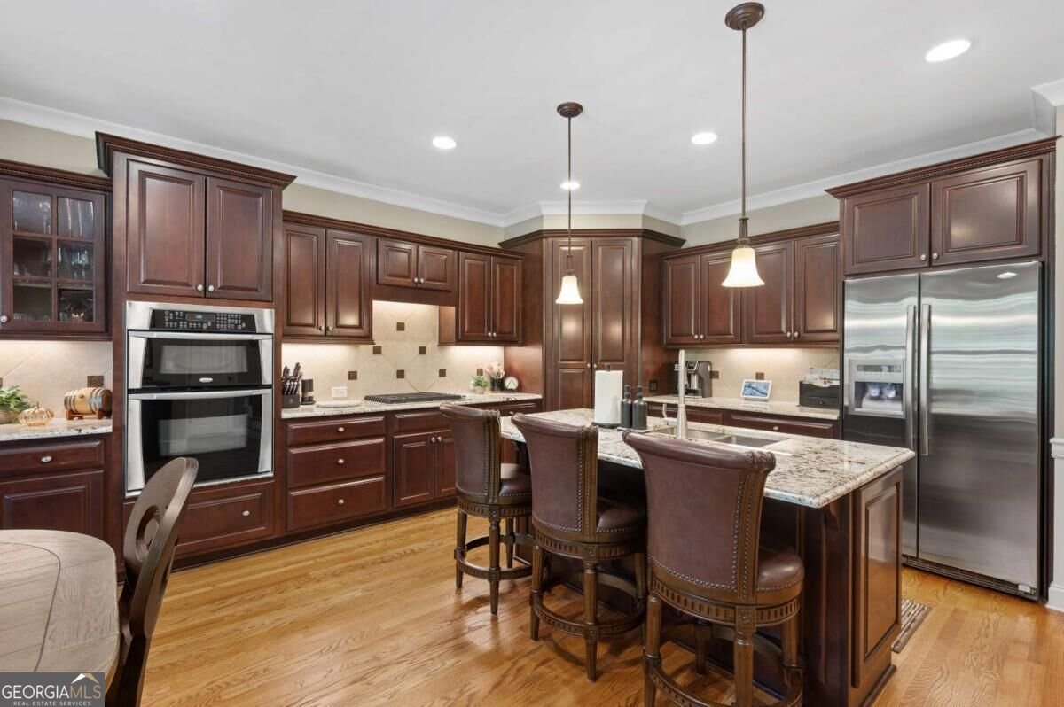
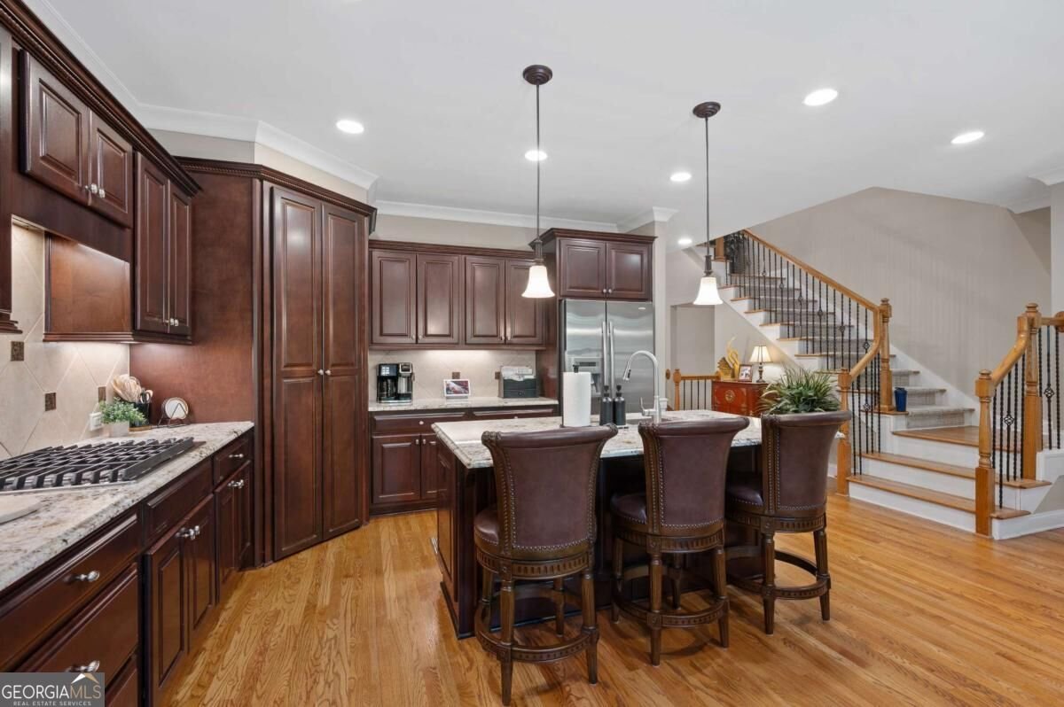
Pristine, highly maintained, upgraded and move in ready! Enjoy this beautifully designed 3+BR/3.5 BA townhouse located in the sought after gated community, The Heritage at Roswell by John Wieland. This is the largest floorplan in this section of the community featuring 2 sunrooms and a serene screened in porch overlooking the VERY PRIVATE wooded backyard! As you enter this home, you are welcomed by beautiful entryway accented by true hardwood floors, 10-12 ft high ceilings, and large windows that flood the space with natural light. The open concept 2nd level flawlessly connects the family room, sitting/sunroom/office, dining room and kitchen. The spacious family room includes a cozy marble surround fireplace flanked by built-in bookcases and lower cabinets with plenty of storage space. Just off the family room is the coveted sunroom/office that has the perfect amount of afternoon natural light filtered through the trees and robust dogwoods. A formal, open dining room is large enough for entertaining family and friends. The practical kitchen is complete with handsome stained cabinets, new extended granite countertops, new cooktop/sink/garbage disposal/dishwasher, stainless steel appliances with a gas range, a practical center island/breakfast bar, separate eat-in area and wonderful walk-in pantry. This floorplan also has a large bumped out bay window in the kitchen providing an extra-large kitchen and dining space and a window that catches the morning sunlight perfectly. A conveniently located half bath w/new sink, can also be found on this level. Luxurious hardwood floors are abundant throughout this home including the upper floor hallway. New high-grade carpet can be found in all bedrooms + main level stairs. Iron balusters beautifully connect all three levels. At the 3rd level, the expansive master bedroom suite complete with vaulted ceilings, ceiling fan and a separate sitting room is great for relaxing or preparing for your day. The spa-like master bath includes double vanity granite counter tops, a separate freshly grouted shower, a luxurious jacuzzi soaking tub and a separate water closet for privacy. You don't want to miss the amazing $8,000 custom closet too! Two secondary bedrooms, share a full bath. One of the secondary bedrooms also connects directly to the bathroom and can lock out the hallway access making the bathroom en suite. The large laundry room is accessed from the hall. On the terrace level you will find your 4th bedroom possibility with a full bath. This room can also be a media/gym/playroom or additional entertainment space. It can be accessed from the garage, the lower-level hallway as well as having it's own exterior entry and all without navigating stairs! It would be a great guest or in-law suite! When you're ready to kick back and unwind, look no further than the screened in porch or the patio on the terrace level both overlooking a beautiful private wooded back yard. This home also includes beautiful high-end shutters on all windows, a new roof (2023) and newer HVACs. (Upper replaced 2026), Newer water heater (2024). Additional guest parking is just steps from the front door. The community amenities are abundant with a recently updated clubhouse, all new gym equipment in the fitness center, 2 swimming pools (one lap pool), tennis courts plus 2 pickle ball courts and walking trails, supporting an active lifestyle. The community is very active socially offering many activities throughout the year and on holidays. This townhome is in an incredible school district both public and private. Conveniently located in Roswell, it is a short distance to Target, Fresh Market, Publix, Trader Joes, CANTON street/restaurants/entertainment/and Georgia 400! Don't miss out! This is truly a gem and pleasure to show. Truly a gem and pleasure to show!
Discover this inviting 4-bedroom, 3-bath home located in the well established community of The Heritage At Roswell. Inside, the home offers 3,176 square feet of finished living space, giving plenty of room for everyday living and easy entertaining. A bright, open kitchen offers generous workspace, storage, and a direct view into the main gathering spaces. A central family room and dining area provide a welcoming place to unwind, gather, and enjoy time together. Outside, the property offers approximately 0.03 acres, giving ample room to relax, play, or plan future outdoor projects. With parking available for multiple vehicles, the home provides flexible options for families and visitors. Residents of The Heritage At Roswell enjoy a blend of neighborhood charm and easy access to everyday conveniences. Recently listed and already on many buyers radar, this home is a fresh opportunity. At $669,500, this home is well positioned for buyers seeking value in Roswell.
▾ Show more
5505 Waters Edge Trail - Map & Directions
view in Google Maps
Facts & features
School District Information
High School
Middle School
Elementary School
Additional Information about
The Heritage At Roswell
Association
Yes
Association Fee
$6,264
Initiation Fee
$1,044
Association Fee Includes
Maintenance Exterior
Maintenance Grounds
Pest Control
Reserve Fund
Swimming
Tennis
Community Features
Clubhouse
Fitness Center
Gated
Park
Pickleball Court(s)
Pool
Sidewalks
Street Lights
Tennis Court(s)
Walk To Schools
Walk To Shopping
Neighborhood Tennis
Yes
Neighborhood Pool
Yes
Gated Community
Yes
Additional Information about
5505 Waters Edge Trail
County
Year Built
2008
Appliances
Dishwasher
Disposal
Gas Water Heater
Microwave
Refrigerator
Architectural Style
Brick 3 Side
Traditional
Basement
Bath Finished
Exterior Entry
Finished
Interior Entry
Construction Materials
Concrete
Cooling
Ceiling Fan(s)
Central Air
Fireplace Features
Gas Log
Flooring
Carpet
Hardwood
Tile
Heating
Natural Gas
Zoned
Home Warranty
No
Interior Features
Bookcases
Double Vanity
Pulldown Attic Stairs
Walk-In Closet(s)
Kitchen Features
Breakfast Area
Breakfast Bar
Kitchen Island
Walk-in Pantry
Laundry Features
Upper Level
Levels
Three Or More
Patio and Porch Features
Deck
Patio
Screened
Selling Status
Updated/Remodeled
Roof
Composition
Rooms
Bonus Room
Foyer
Sun Room
Security Features
Carbon Monoxide Detector(s)
Gated Community
Security System
Smoke Detector(s)
Sewer Type
Public Sewer
Total Finished Area
3,176
Total Fire Places
1
Utilities
Electricity Available
High Speed Internet
Natural Gas Available
Sewer Available
Underground Utilities
Water Available
Water Source
Public
Window Features
Double Pane Windows
Finished Basement
Yes
Land Information
Lot Size
Less than .5 Acres
Lot Features
Level
Lot Size Estimated
0.03
Garages and Parking Information
Parking Total
2
Parking Features
Garage
Garage Door Opener
Tax Information
Taxes
$5,435
Tax Year
2025
Tax ID Number
12 145001894763
▾ Show more
listed by real estate agent showingtime and coldwell banker realty