Back

5680 Lake Forrest Drive

Sandy Springs, GA 30342

Kanika Mohan
call for more info
470-259-3827
Ask a Question
Send to a Friend
Schedule a Showing
Request More Info
Smart Mortgage Options
Dalton Carter
Lender
Lic. 1566538
Office:
Direct: 678-425-4140
AP Mortgage
340 Jesse Jewell Parkway
Suite 500A
Gainesville, GA 30501
Apply for a Loan
For Sale
MLS Number 10815316
4 Bedrooms
4 Bathrooms
1 Half Baths
4,280 Square Feet *estimated
Summary of 5680 Lake Forrest Drive
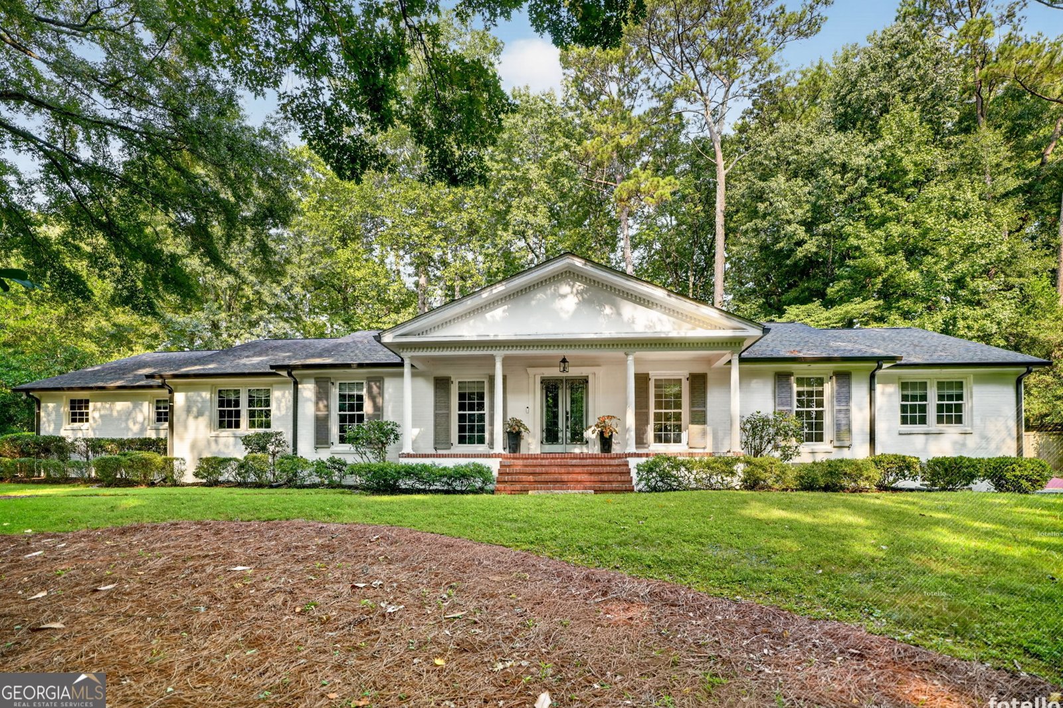
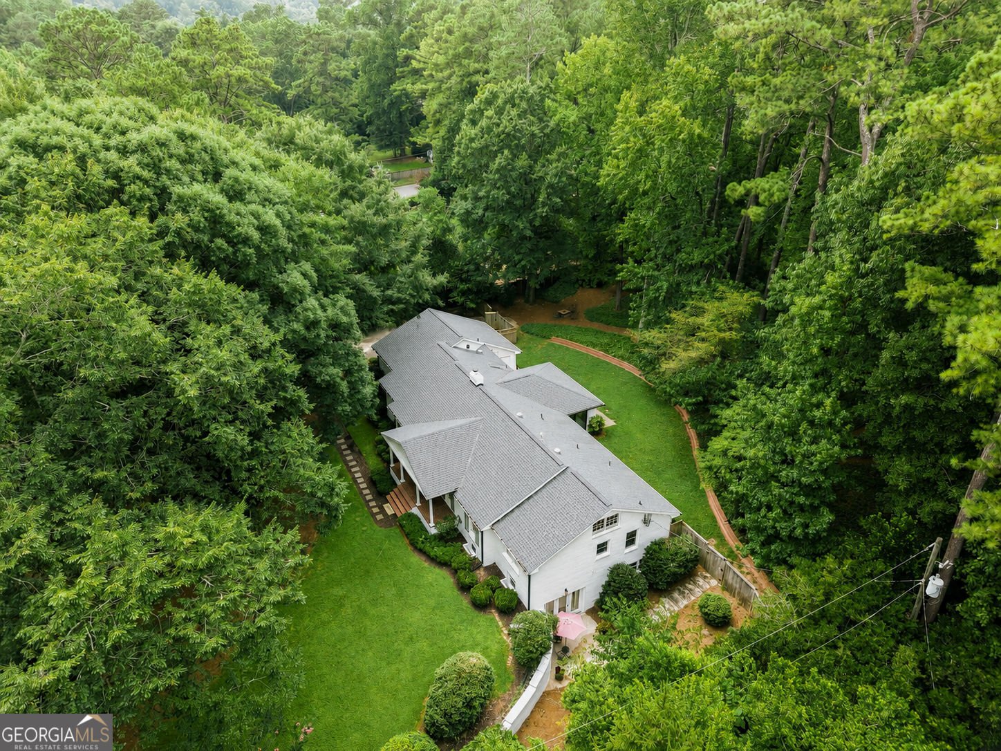
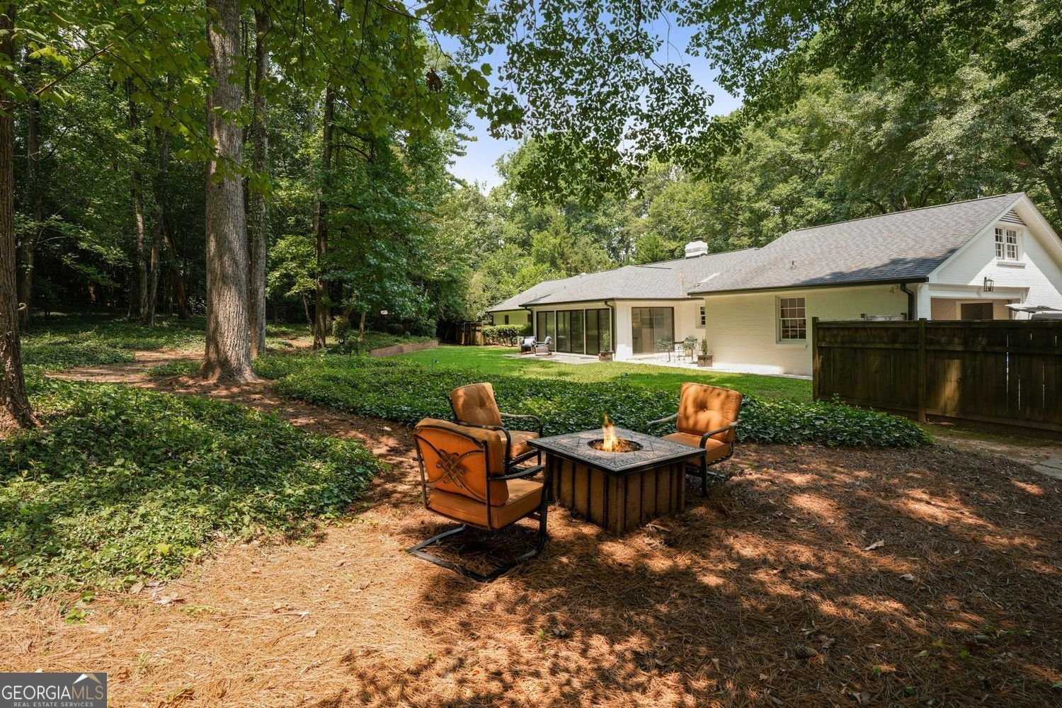
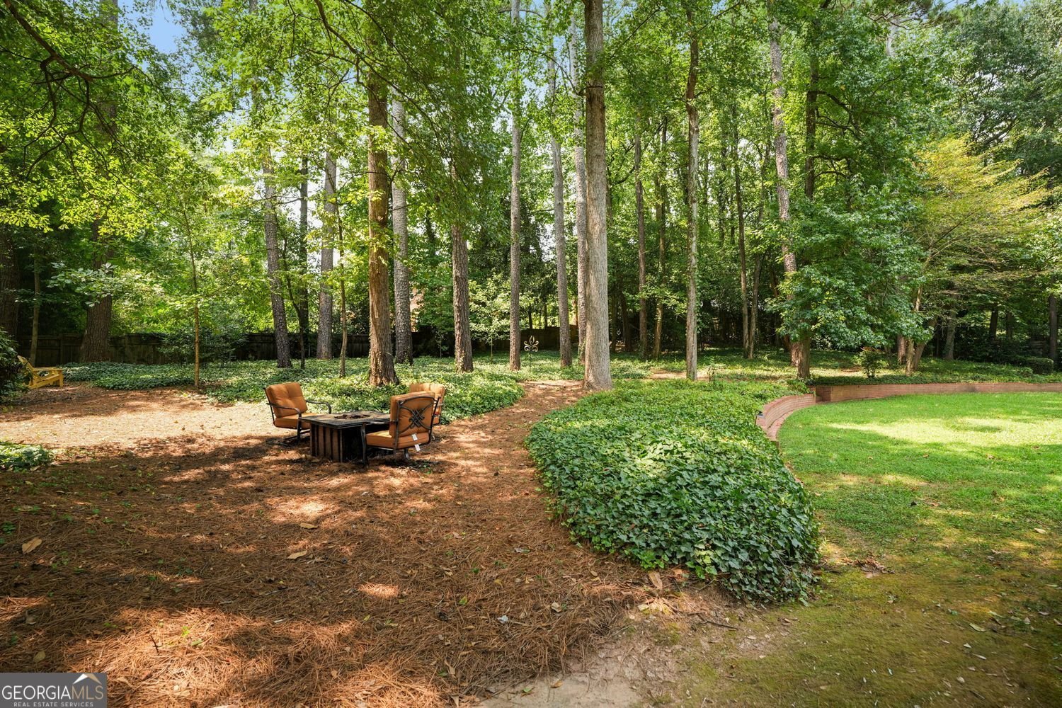
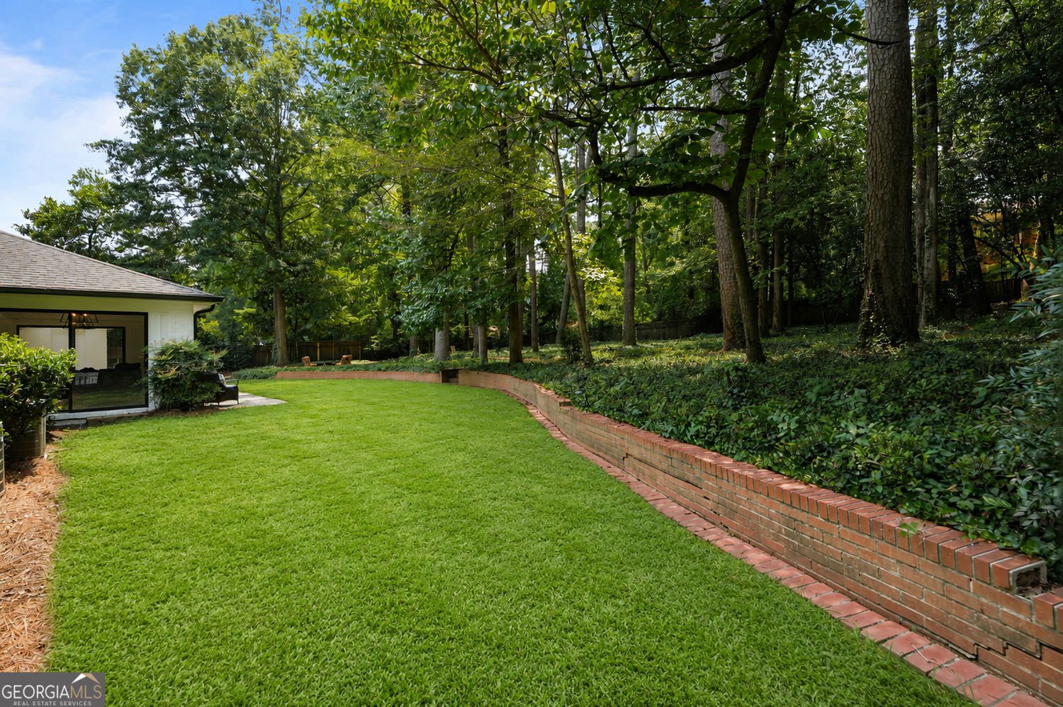
Private Sandy Springs Estate on Nearly One Acre | Approved Expansion Potential | Minutes from Chastain Park Set behind a canopy of mature trees on nearly one private acre, this exceptional Chatham-built residence offers a rare combination of privacy, craftsmanship, and future potential along prestigious Lake Forrest Drive. Minutes from Chastain Park, Buckhead, City Springs, premier dining, shopping, top-rated schools, and major business centers, the location balances tranquility with everyday convenience. Offering more than 4,200 square feet, the home features walnut hardwood floors, powered skylights, Kohler fixtures, painted cabinetry, and a thoughtfully designed floor plan where every bedroom enjoys its own private ensuite bath. Expansive living spaces open through two sets of French doors into a light-filled sunroom overlooking the fully fenced backyard and wooded grounds with private walking trails. The terrace level offers a private walk-out guest or in-law suite complete with its own kitchen and separate entrance-ideal for multigenerational living, extended guests, a private home office retreat, or potential supplemental income. A standout feature is the property's approved expansion potential. The City of Sandy Springs has approved plans to build upward and outward, creating a rare opportunity to significantly expand the residence while preserving the character and privacy of this estate-sized homesite. Additional highlights include an extra-large two-car garage, garden closet, utility room, abundant storage, updated surveys, and extensive drainage improvements. Properties offering this combination of nearly one acre, established privacy, quality construction, private guest accommodations, wooded walking trails, and approved expansion potential are increasingly difficult to find inside the Perimeter. Whether enjoyed as it stands today or enhanced into a larger custom estate, this is a rare opportunity along one of Sandy Springs' most desirable residential corridors.
Welcome home to this spacious 4-bed, 4-bath residence nestled in Marchman Estates in Sandy Springs, GA. Inside, the home offers 4,280 square feet of finished living space, giving plenty of room for everyday living and easy entertaining. The kitchen was planned for both everyday meals and special occasions, with plenty of room to cook, serve, and connect. Open concept living and dining spaces create a comfortable setting for gatherings of all kinds. Outside, the property offers approximately 0.991 acres, giving ample room to relax, play, or plan future outdoor projects. With parking available for multiple vehicles, the home provides flexible options for families and visitors. Residents of Marchman Estates enjoy a blend of neighborhood charm and easy access to everyday conveniences. Currently listed for about 20 days, this property combines space, style, and value. With an asking price of $1,395,000, this property represents an appealing opportunity in the current market.
Show more
5680 Lake Forrest Drive - Map & Directions
view in Google Maps
Facts & features
School District Information
High School
Middle School
Elementary School
Additional Information about
Marchman Estates
Association
No
Community Features
Park
Additional Information about
5680 Lake Forrest Drive
County
Neighborhood
Year Built
1963
Appliances
Gas Water Heater
Oven/Range (Combo)
Refrigerator
Stainless Steel Appliance(s)
Architectural Style
Ranch
Basement
Partial
Construction Materials
Brick
Cooling
Central Air
Dining Room Features
Separate Room
Exterior Features
Garden
Fireplace Features
Gas Log
Living Room
Flooring
Hardwood
Heating
Central
Home Warranty
No
Interior Features
High Ceilings
Master On Main Level
Vaulted Ceiling(s)
Walk-In Closet(s)
Kitchen Features
Kitchen Island
Solid Surface Counters
Laundry Features
Laundry Closet
Levels
Two
Financing Available
1031 Exchange
Cash
Conventional
Patio and Porch Features
Patio
Porch
Selling Status
Resale
Roof
Concrete
Rooms
Den
Family Room
Laundry
Security Features
Smoke Detector(s)
Carbon Monoxide Detector(s)
Sewer Type
Public Sewer
Showing Info
Public Sewer
Listing Conditions
Agent Owned
Total Finished Area
4,280
Total Fire Places
1
Utilities
Natural Gas Available
Electricity Available
Cable Available
High Speed Internet
Phone Available
Sewer Available
Water Available
Water Source
Public
Window Features
Double Pane Windows
Master on the Main
Yes
Land Information
Lot Size
.5 to 1 Acre
Lot Features
Level
Private
Lot Size Estimated
0.991
Fencing
Back Yard
Garages and Parking Information
Parking Total
4
Parking Features
Garage
Tax Information
Taxes
$7,464
Tax Year
2025
Tax ID Number
17 012200010311
Show more
listed by real estate agent boston henderson and bolst, inc.