Back

114 Rockingham Way

Ellijay, GA 30540

Kanika Mohan
call for more info
470-259-3827
Ask a Question
Send to a Friend
Schedule a Showing
Request More Info
Smart Mortgage Options
Dalton Carter
Lender
Lic. 1566538
Office:
Direct: 678-425-4140
AP Mortgage
340 Jesse Jewell Parkway
Suite 500A
Gainesville, GA 30501
Apply for a Loan
For Sale
MLS Number 10826405
3 Bedrooms
3 Bathrooms
0 Half Baths
2,072 Square Feet *estimated
Summary of 114 Rockingham Way
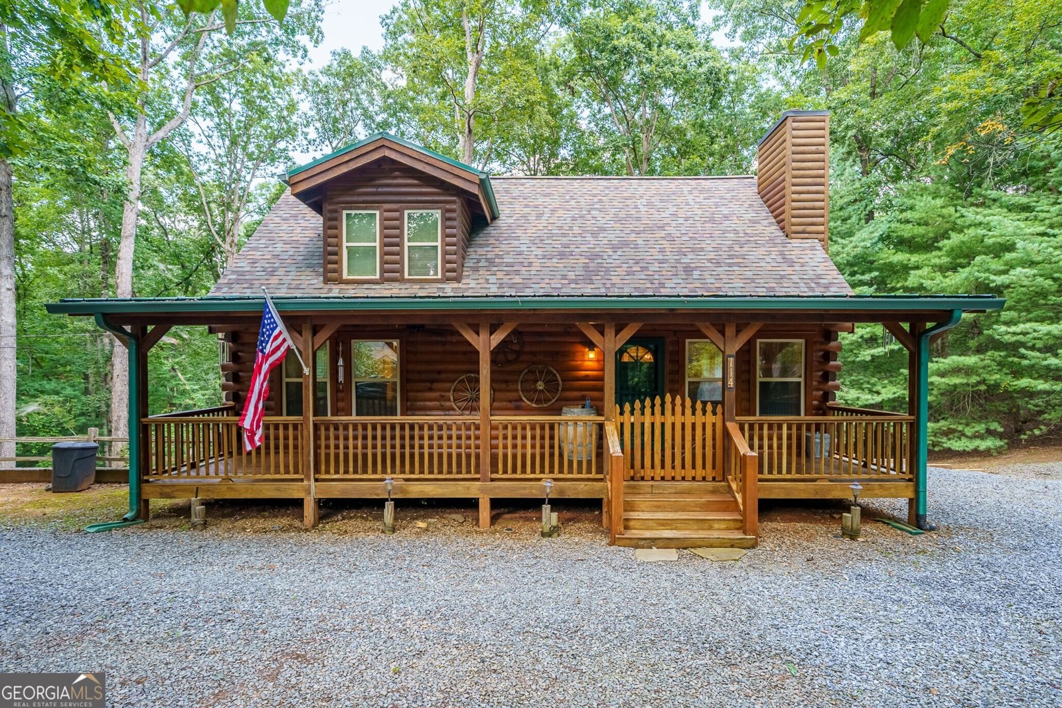
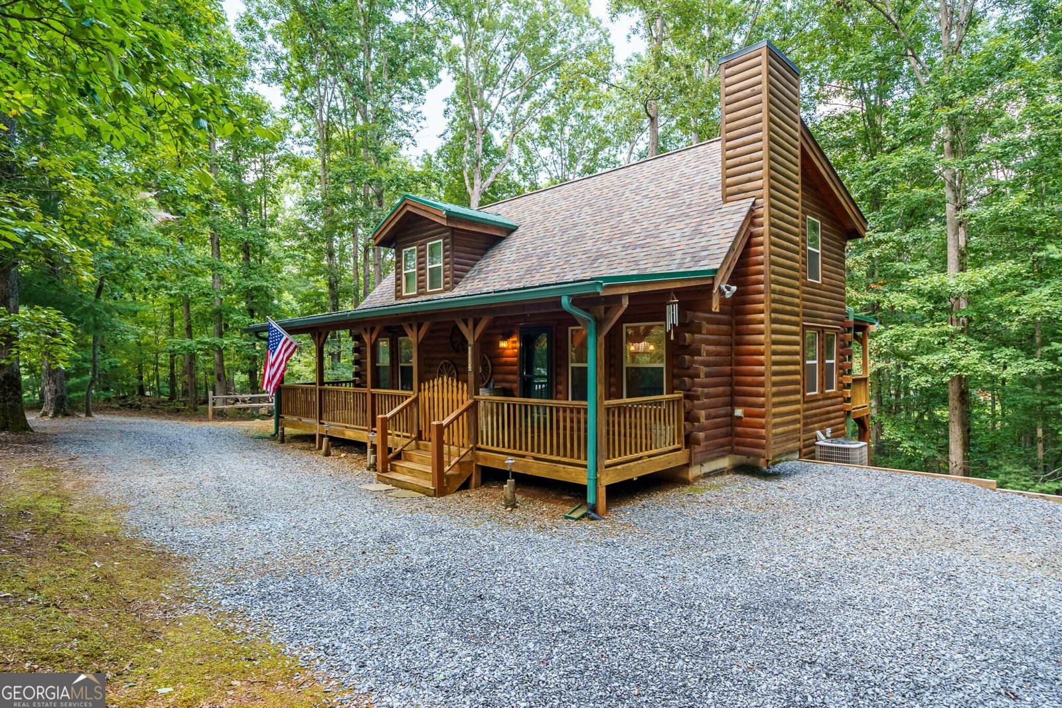
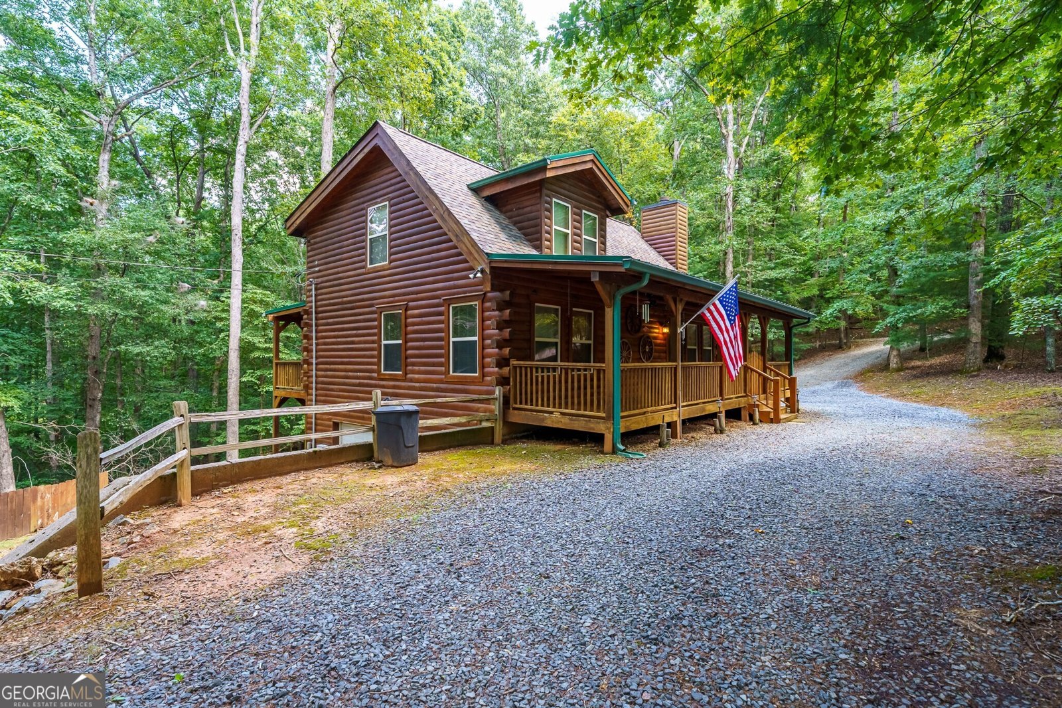
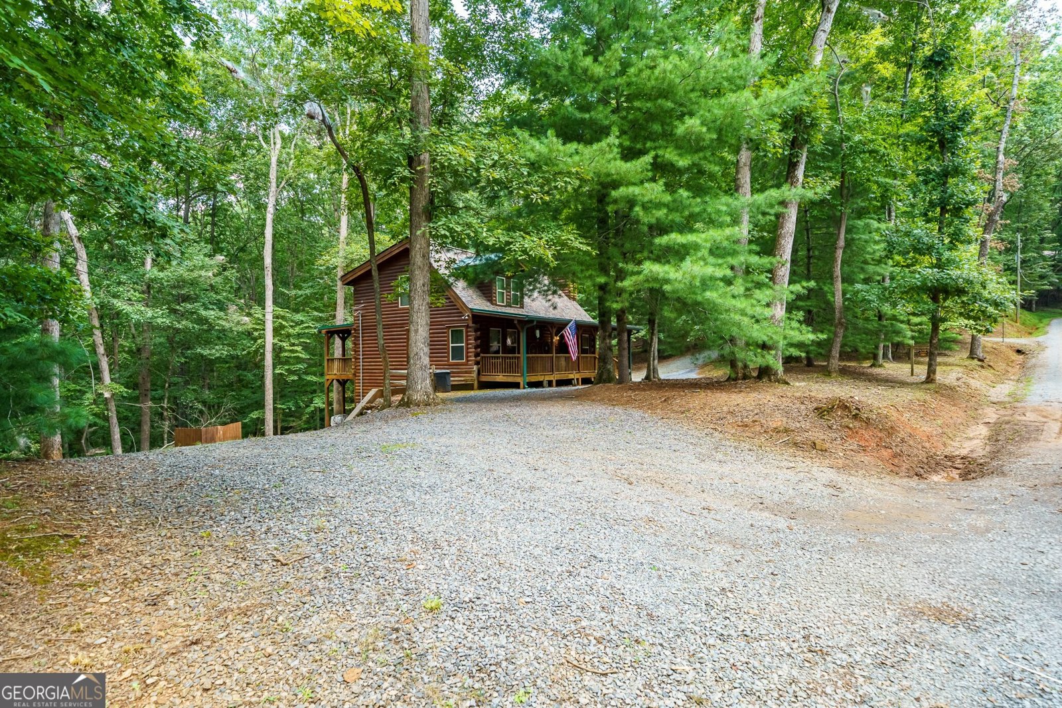
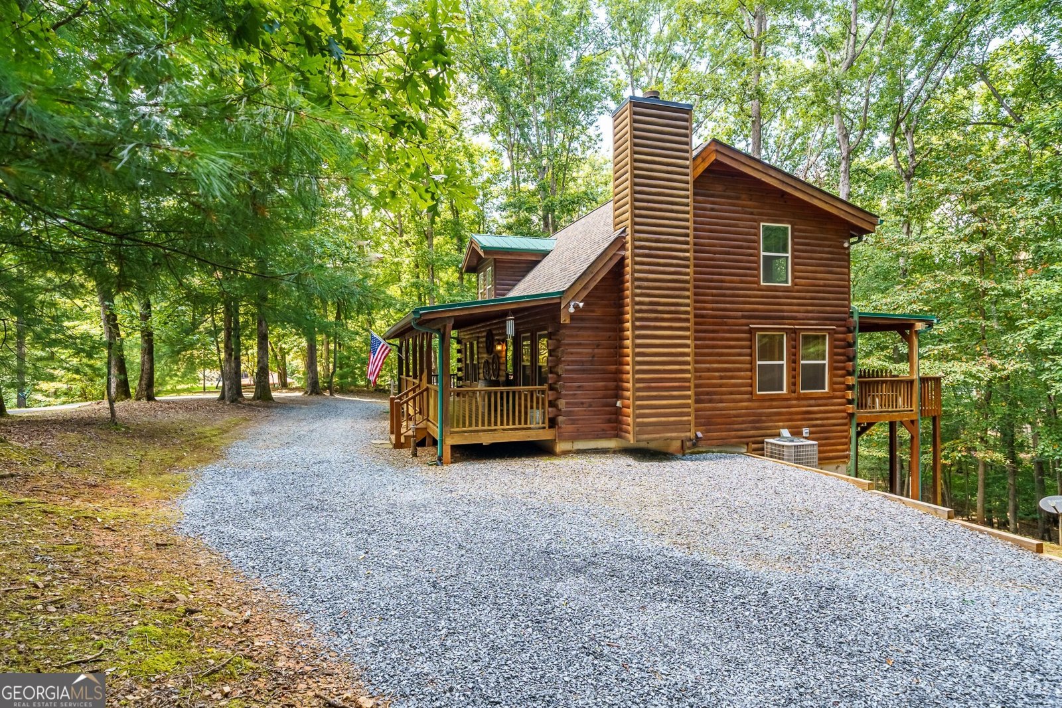
Welcome to mountain living in the Beaver Bend community of Ellijay! Nestled among a wooded setting, this inviting log cabin offers **3 bedrooms and 3 full bathrooms across three finished levels**, with a bedroom and full bathroom on each level. The classic cabin exterior features rich, dark-toned log siding accented by green gutters and downspouts. A spacious **covered rocking-chair front porch** stretches across the front of the home and includes a gate, providing a convenient way to keep pets contained on or off the porch. Inside, hardwood flooring adds to the cabin character. The main living area features a fireplace with **gas logs and gas starter**, while the eat-in kitchen overlooks the family room and includes a center island, tile countertops, electric cooktop and oven, dishwasher, microwave, and refrigerator. The open arrangement between the kitchen and family room provides comfortable space for everyday living without the need for a separate dining room. The three-level layout provides separation and flexibility, with a bedroom and full bath on each floor. One of the primary bedroom areas features **double closets**, while the primary bath includes **double vanities, a tiled floor, and separate shower**. The basement provides additional finished living space and is also home to the laundry area with side-by-side setup and electric dryer hookup. Additional features include **a partial-home generator, zoned electric heating and cooling, public water, and a septic system**. The wooded lot provides a private setting, and the property is accessed by a gravel road within a **gated community**. Beaver Bend community amenities include a **clubhouse, swimming pool, fitness center, fishing, park, playground, and tennis courts**, providing multiple options for recreation within the community. With 3 bedrooms, 3 full baths, living space on three levels, a partial-home generator, wooded setting, gated community access, and a variety of neighborhood amenities, this Ellijay log cabin combines classic North Georgia character with a versatile floorplan. Buyer should verify all information, community amenities, HOA requirements, and other details important to their purchase decision.
Welcome home to this spacious 3-bed, 3-bath residence nestled in Beaver Bend in Ellijay, GA. Thoughtfully planned, the interior provides 2,072 square feet of finished living space with an open, livable feel from room to room. A bright, open kitchen offers generous workspace, storage, and a direct view into the main gathering spaces. Open concept living and dining spaces create a comfortable setting for gatherings of all kinds. The outdoor space includes approximately 0.501 acres, ideal for gardening, outdoor activities, or simply enjoying the seasons. Practical parking available makes everyday living easier for households with multiple vehicles. Residents of Beaver Bend enjoy a blend of neighborhood charm and easy access to everyday conveniences. With only a few days on the market, this property is a must see for buyers watching the area. At $449,900, this home is well positioned for buyers seeking value in Ellijay.
Show more
114 Rockingham Way - Map & Directions
view in Google Maps
Facts & features
School District Information
High School
Middle School
Elementary School
Additional Information about
Beaver Bend
Association
Yes
Association Fee
$1,188
Initiation Fee
$1,635
Association Fee Includes
Maintenance Grounds
Swimming
Tennis
Community Features
Clubhouse
Fitness Center
Gated
Park
Playground
Pool
Tennis Court(s)
Neighborhood Tennis
Yes
Neighborhood Pool
Yes
Gated Community
Yes
Additional Information about
114 Rockingham Way
County
Neighborhood
Year Built
2006
Appliances
Dishwasher
Microwave
Refrigerator
Basement
Bath Finished
Daylight
Exterior Entry
Finished
Interior Entry
Partial
Construction Materials
Log
Cooling
Ceiling Fan(s)
Central Air
Electric
Zoned
Fireplace Features
Gas Log
Gas Starter
Living Room
Flooring
Hardwood
Tile
Heating
Central
Electric
Zoned
Home Warranty
No
Interior Features
Double Vanity
Master On Main Level
Split Bedroom Plan
Kitchen Features
Breakfast Area
Kitchen Island
Laundry Features
In Basement
Levels
Two
Financing Available
1031 Exchange
Cash
VA Loan
Patio and Porch Features
Porch
Selling Status
Resale
Roof
Composition
Rooms
Loft
Security Features
Gated Community
Smoke Detector(s)
Sewer Type
Septic Tank
Showing Info
Septic Tank
Total Finished Area
2,072
Total Fire Places
1
Utilities
Electricity Available
Phone Available
Water Available
Water Source
Public
Finished Basement
Yes
Master on the Main
Yes
Land Information
Lot Size
.5 to 1 Acre
Lot Features
Private
Lot Size Estimated
0.501
View
Mountain(s),Seasonal View
Garages and Parking Information
Parking Features
Attached
Garage
Tax Information
Taxes
$496
Tax Year
2025
Tax ID Number
3067Z 032
Show more
listed by real estate agent the wolf team and keller williams realty partners