Back

1503 Garnet Drive

Ellijay, GA 30540

Kanika Mohan
call for more info
470-259-3827
Ask a Question
Send to a Friend
Schedule a Showing
Request More Info
More Homes In
Coosawattee
250 Noah Circle, Ellijay
158 Bamby Lane, Ellijay
93 Elmwood Circle, Ellijay
Smart Mortgage Options
Dalton Carter
Lender
Lic. 1566538
Office:
Direct: 678-425-4140
AP Mortgage
340 Jesse Jewell Parkway
Suite 500A
Gainesville, GA 30501
Apply for a Loan
For Sale
MLS Number 10852279
4 Bedrooms
3 Bathrooms
0 Half Baths
3,237 Square Feet *estimated
Summary of 1503 Garnet Drive
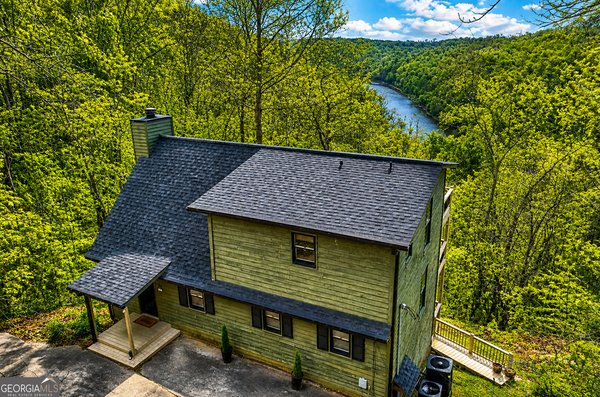
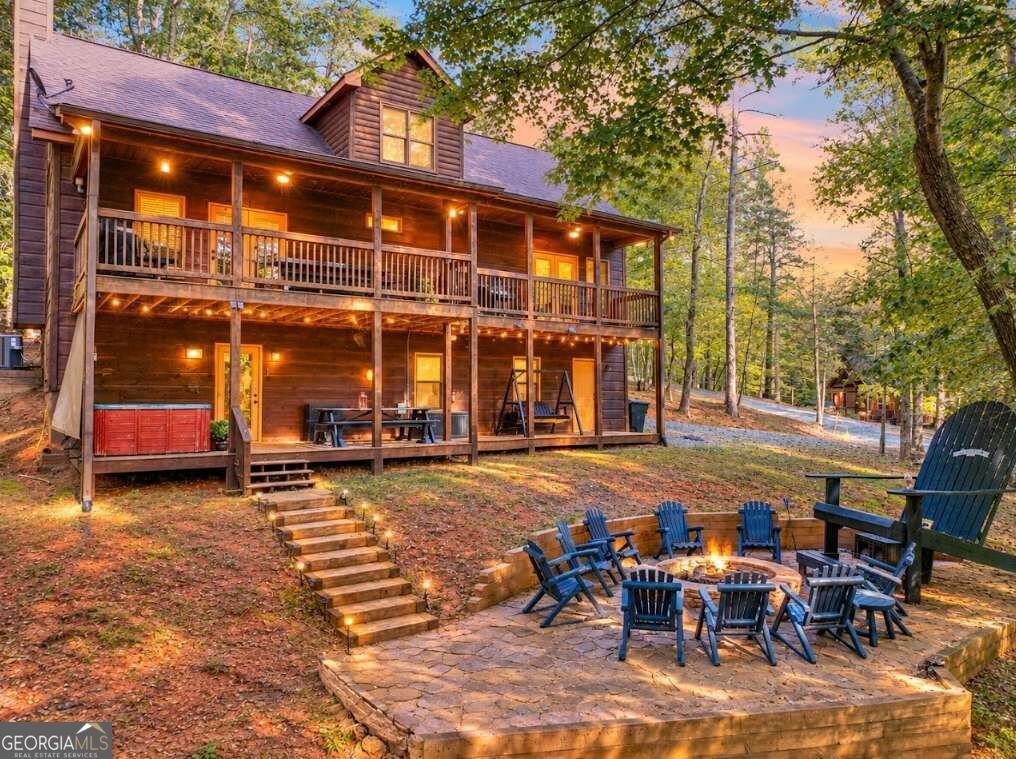
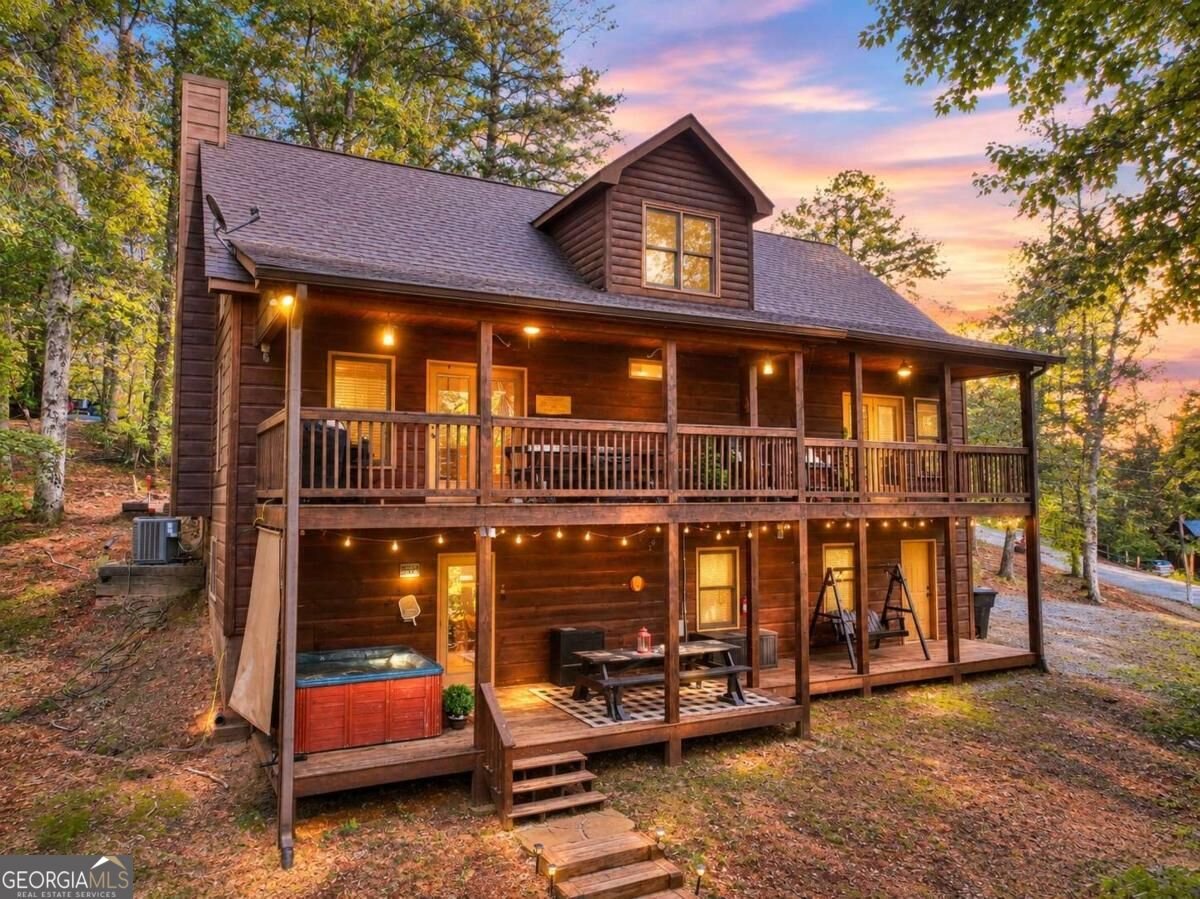
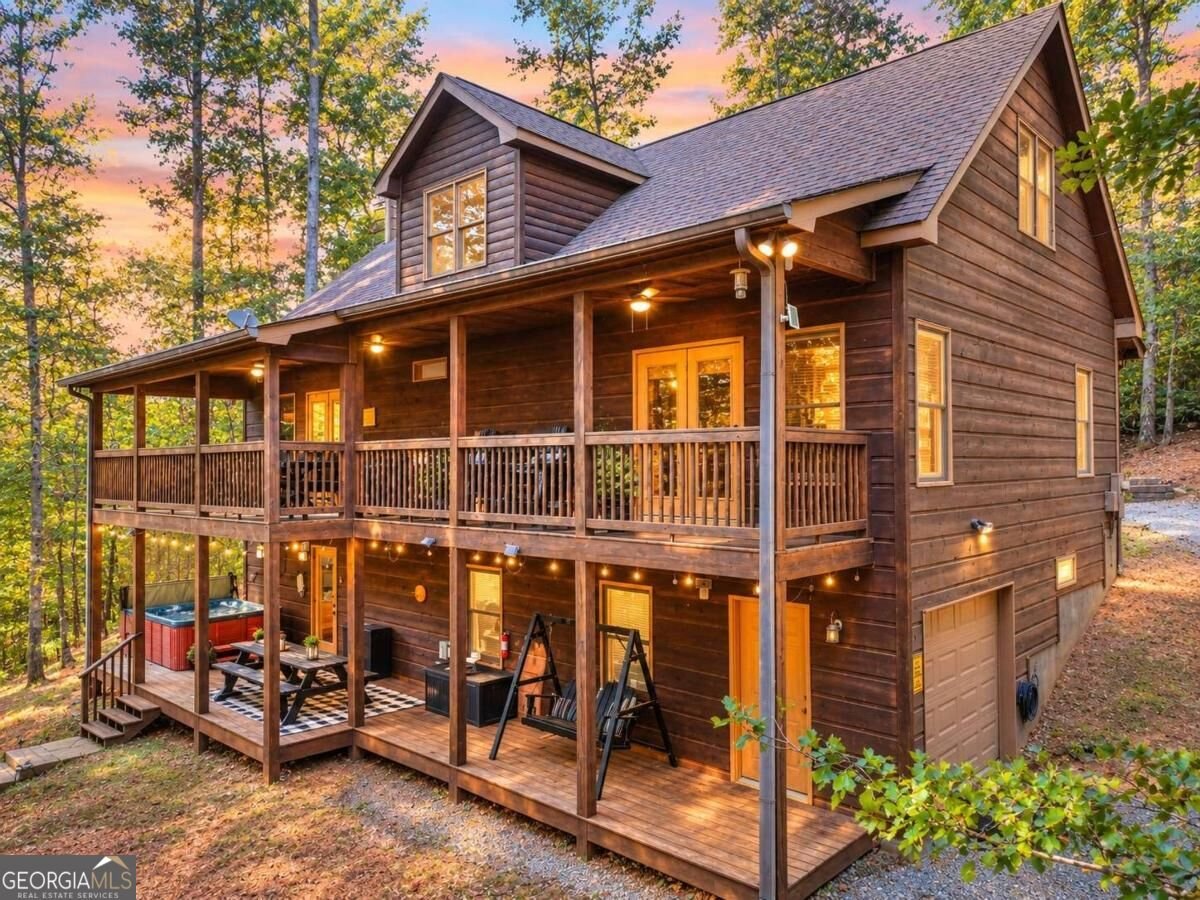
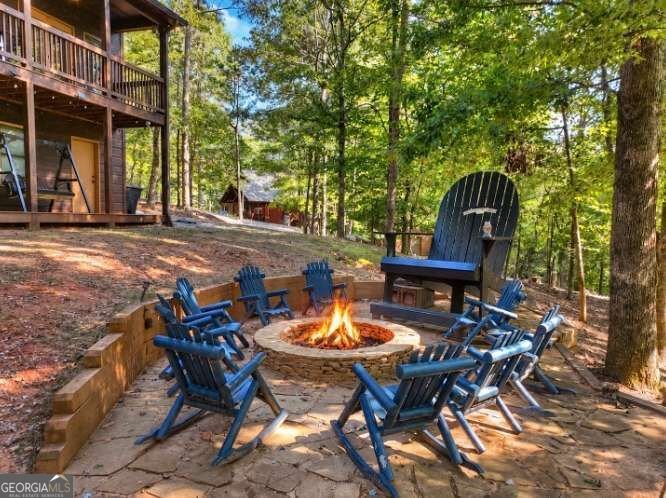
AMAZING RENTAL HISTORY | 48+ GUEST REVIEWS | NEARLY 5-STAR CABIN | COOSAWATTEE RIVER RESORT | 4BR/3BA | LOFT/GAME ROOM | MOUNTAIN VIEWS | HOT TUB + FIRE PIT | GARAGE | FURNISHED! Welcome to DEER WOODS LODGE at 1503 Garnet Drive-home of the infamous Adirondack chair & a proven income-producing mountain retreat in the highly sought-after Coosawattee River Resort! Currently operated as a successful STR, generating approximately $83,739 in 2025 & $82,836 in 2026. With 48+ guest reviews & a nearly 5-star rating, this established cabin offers an incredible opportunity for a personal getaway, investment property or turnkey rental business. With strategic management, optimized rates, strong marketing & limited owner use, the property has potential to generate approximately $85,000-$90,000 annually in gross rental revenue. Inside, enjoy tongue-and-groove ceilings, hardwood floors, a gas-log fireplace, mountain views & a spacious kitchen with granite countertops, wood cabinetry & updated appliances. The main level offers 2BR/2BA, including a primary suite with huge his-and-hers closets & double vanities. Upstairs features a spacious loft/game room/bonus area perfect for entertaining or additional sleeping space. The finished basement offers a second living area, 2 additional bedrooms, full bath & 1-car garage. Outside, enjoy the huge front porch, peaceful mountain setting, hot tub, fire pit & the signature Adirondack chair-the perfect mountain photo spot! Updates include HVAC replaced in 2022, hot water heater approximately 2 years old & appliances approximately 2-3 years old. Sold furnished with seller reserving select items, making this an incredible opportunity to step into an established mountain rental in one of Ellijay's most desirable resort communities. Convenient to downtown Ellijay, wineries, apple orchards, hiking trails, Springer Mountain & the Appalachian Trail, Amicalola Falls & more!
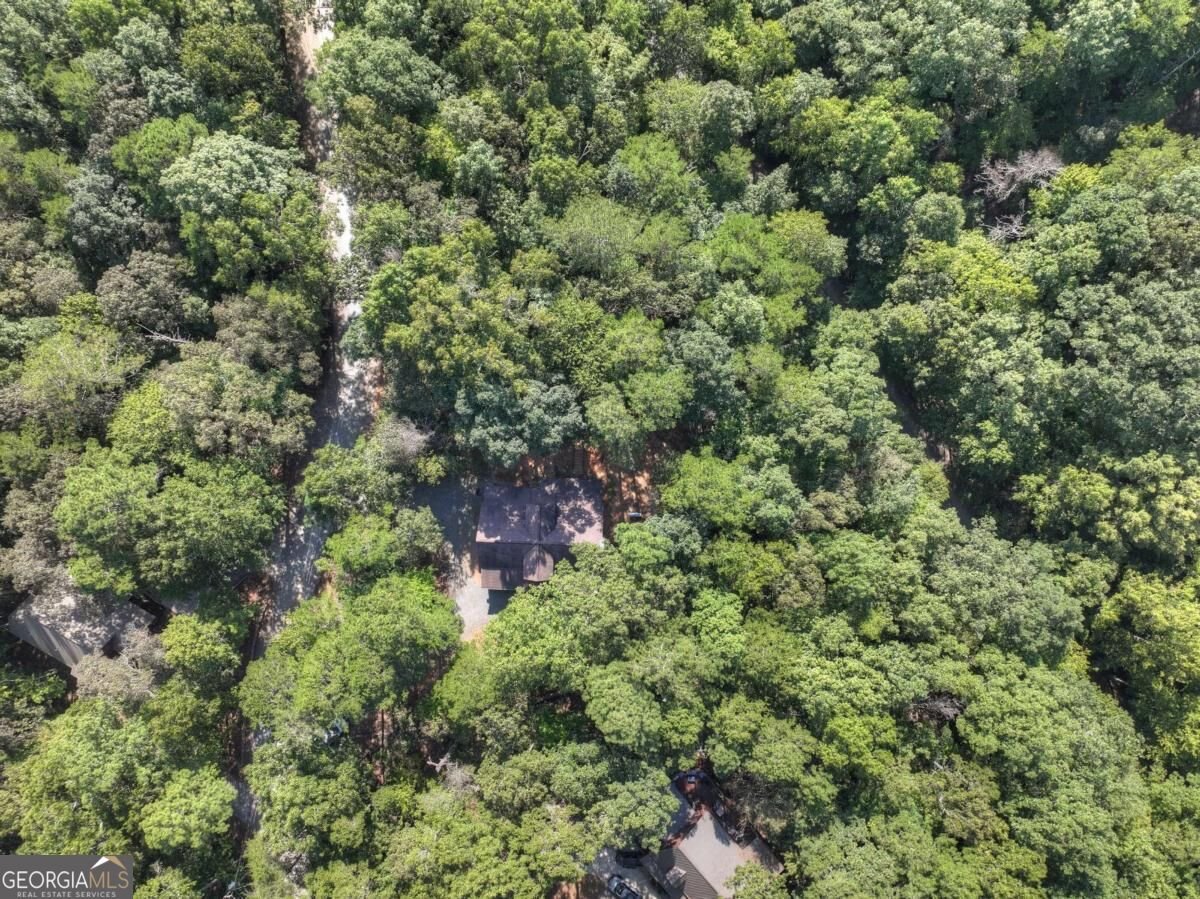
Welcome home to this spacious 4-bed, 3-bath residence nestled in Coosawattee in Ellijay, GA. With 3,237 square feet of finished living space, this floor plan offers generous gathering spaces as well as comfortable private retreats. The kitchen was planned for both everyday meals and special occasions, with plenty of room to cook, serve, and connect. Open concept living and dining spaces create a comfortable setting for gatherings of all kinds. Outside, the property offers approximately 0.59 acres, giving ample room to relax, play, or plan future outdoor projects. The property includes parking available for multiple vehicles, offering convenience for residents and guests. Coosawattee offers a well established community setting in Ellijay with convenient access to local shopping, dining, and major routes. On the market for about 11 days, this home offers an excellent opportunity in Ellijay. Currently offered at $699,000, this home delivers a strong combination of space, condition, and location.
▾ Show more
1503 Garnet Drive - Map & Directions
view in Google Maps
Facts & features
School District Information
High School
Middle School
Elementary School
Additional Information about
Coosawattee
Association
Yes
Association Fee
$1,181
Initiation Fee
$1,800
Association Fee Includes
Maintenance Grounds
Private Roads
Security
Swimming
Tennis
Community Features
Clubhouse
Fitness Center
Gated
Park
Playground
Pool
Tennis Court(s)
Neighborhood Tennis
Yes
Neighborhood Pool
Yes
Gated Community
Yes
Additional Information about
1503 Garnet Drive
County
Neighborhood
Year Built
2006
Appliances
Dishwasher
Dryer
Microwave
Oven (Wall)
Refrigerator
Washer
Architectural Style
Bungalow/Cottage
Traditional
Basement
Finished
Construction Materials
Wood Siding
Cooling
Central Air
Dining Room Features
Dining Rm/Living Rm Combo
Exterior Features
Fire Pit
Fireplace Features
Family Room
Gas Log
Living Room
Flooring
Carpet
Hardwood
Tile
Heating
Central
Home Warranty
No
Interior Features
Master On Main Level
Kitchen Features
Solid Surface Counters
Laundry Features
In Mud Room
Levels
Three Or More
Financing Available
1031 Exchange
Cash
Conventional
FHA
USDA Loan
VA Loan
Other Structures
Garage(s)
Patio and Porch Features
Deck
Porch
Selling Status
Resale
Roof
Composition
Rooms
Bonus Room
Great Room
Keeping Room
Loft
Media Room
Security Features
Gated Community
Smoke Detector(s)
Sewer Type
Septic Tank
Listing Conditions
Other
Total Finished Area
3,237
Total Fire Places
2
Utilities
Cable Available
Electricity Available
High Speed Internet
Phone Available
Water Available
Water Source
Public
Window Features
Double Pane Windows
Finished Basement
Yes
Master on the Main
Yes
Land Information
Lot Size
.5 to 1 Acre
Lot Features
Level
Lot Size Estimated
0.59
View
Mountain(s),Seasonal View
Water Front Features
Private
Garages and Parking Information
Parking Total
8
Parking Features
Garage
Tax Information
Taxes
$3,182
Tax Year
2025
Tax ID Number
3052H 032
▾ Show more
listed by real estate agent see remarks and re/max town & country