Back

2086 Burnt Mountain Road

Ellijay, GA 30536

Kanika Mohan
call for more info
470-259-3827
Ask a Question
Send to a Friend
Schedule a Showing
Request More Info
Smart Mortgage Options
Dalton Carter
Lender
Lic. 1566538
Office:
Direct: 678-425-4140
AP Mortgage
340 Jesse Jewell Parkway
Suite 500A
Gainesville, GA 30501
Apply for a Loan
For Sale
MLS Number 10886610
7 Bedrooms
5 Bathrooms
2 Half Baths
Square Footage Not Provided
Summary of 2086 Burnt Mountain Road
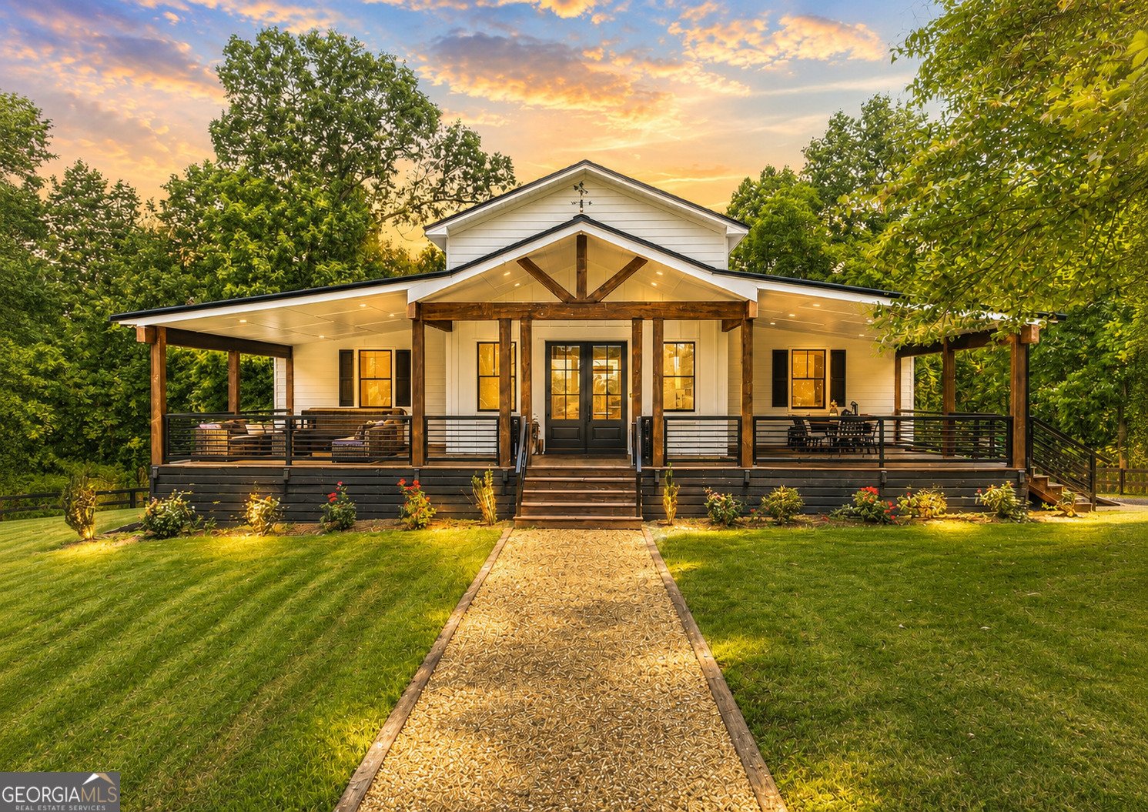
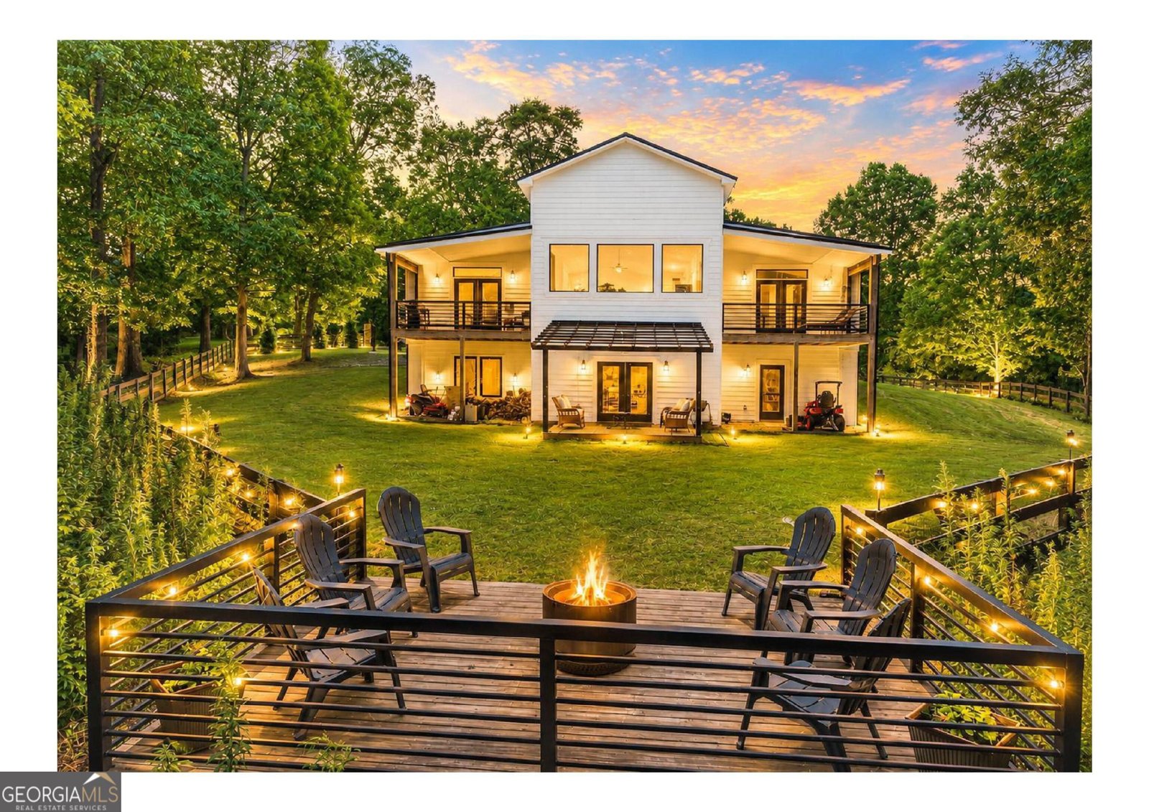
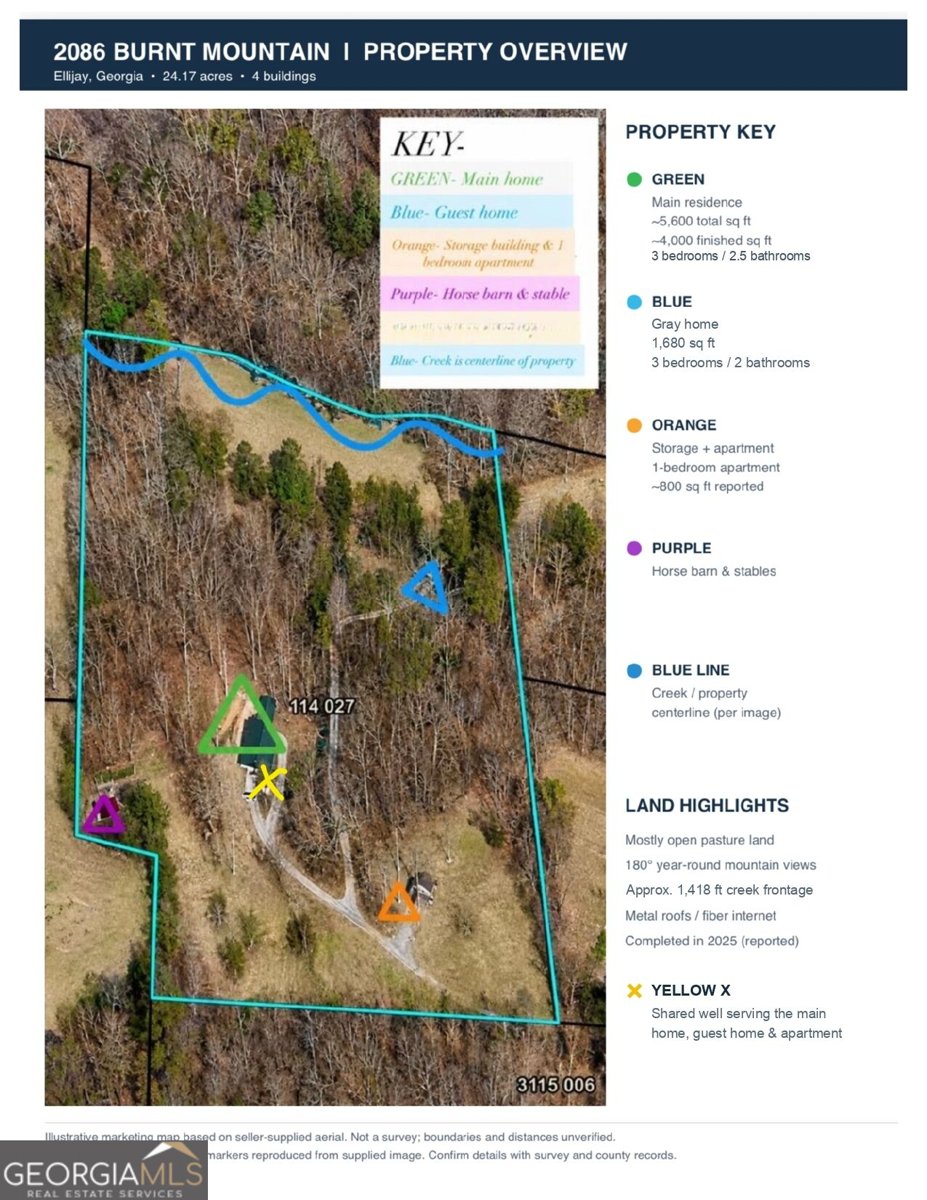
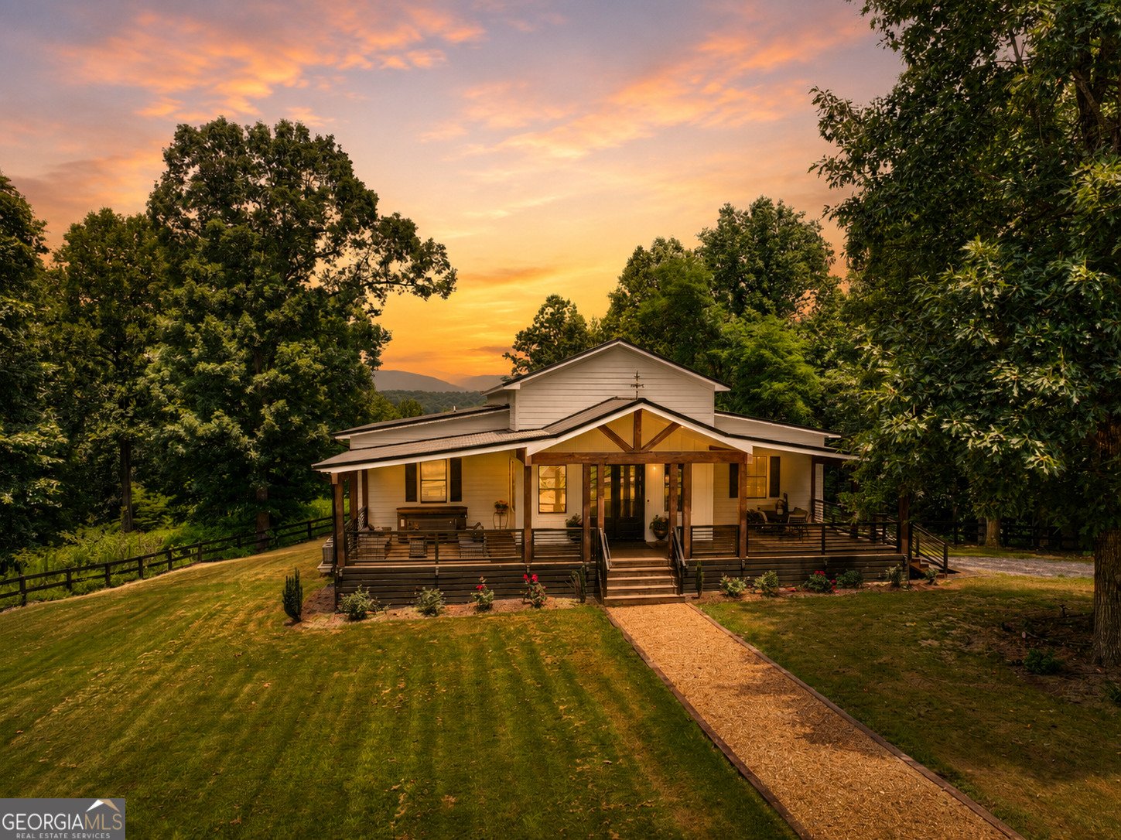
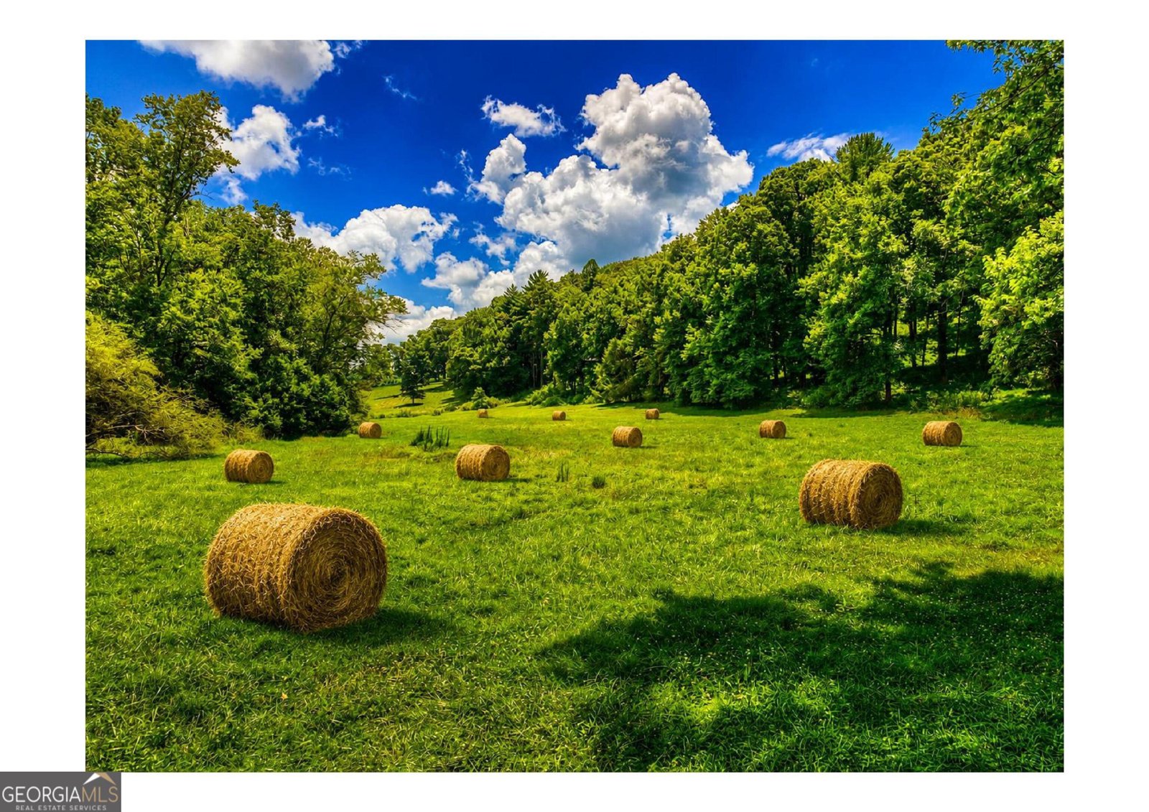
RARE 24.17-ACRE LUXURY MOUNTAIN ESTATE | 3 SEPARATE RESIDENCES + BARN & STABLES | 7BR/5.5BA | 1,418 FT OF CREEK FRONTAGE | EXPANSIVE OPEN PASTURELAND | 180-DEGREE YEAR-ROUND MOUNTAIN VIEWS | FULLY FENCED | ETC FIBER INTERNET! Discover this ONE-OF-A-KIND ELLIJAY ESTATE featuring FOUR SEPARATE BUILDINGS, perfect for an EQUESTRIAN ESTATE, MULTIGENERATIONAL FAMILY COMPOUND, HOBBY FARM or PRIVATE MOUNTAIN RETREAT! HOME 1 - WHITE BARNDOMINIUM-STYLE MAIN RESIDENCE | COMPLETED MARCH 2025 | APPROX. 5,600 TOTAL SQ FT / 4,000 FINISHED SQ FT | 3BR/2.5BA WITH POTENTIAL FOR 5BR: Stunning open-concept design with 16-FT CEILINGS, luxury vinyl flooring, electric fireplace & gorgeous kitchen with oversized island, double wall ovens & stainless-steel appliances! Main level features 2BR/2BA, including a PRIMARY SUITE with mountain views & wheelchair-accessible features! Basement offers a third bedroom, half bath, TV area, bar & unfinished space with potential for TWO ADDITIONAL BEDROOMS! Enjoy spacious porches & a HOT TUB overlooking the mountains! HOME 2 - GRAY GUEST RESIDENCE | 1,680 SQ FT | 3BR/2BA: Full kitchen, walk-in closets, laundry & porch overlooking the PASTURES & CREEK! Main level offers 2BR/1BA, while the basement features 1BR/1BA, second living area & unfinished space! HOME 3 - PRIVATE APARTMENT | APPROX. 800 SQ FT | 1BR/1BA: Full kitchen, living area, electric fireplace, storage & private fenced outdoor area with mountain views! BUILDING 4 - BARN & STABLES: Ideal for horses, livestock or equipment! THE LAND IS THE TRUE SHOWSTOPPER! Enjoy 24.17 FULLY FENCED ACRES with EXPANSIVE GRASSY PASTURES, MOSTLY OPEN, USABLE LAND, 1,418 FT OF CREEK FRONTAGE & BREATHTAKING 180-DEGREE YEAR-ROUND MOUNTAIN VIEWS! ALL-PAVED ROADS LEADING TO THE PRIVATE DRIVEWAY! Perfect for FULL-TIME LIVING, A PART-TIME MOUNTAIN GETAWAY or VACATION RENTAL! Located near WINERIES, APPLE ORCHARDS, AMICALOLA FALLS, hiking trails, the Appalachian Trail, trout streams, tubing, kayaking! 65+ pay less prop tax!
This 7-bed, 5-bath residence in Ellijay offers the flexibility of a non HOA setting while still providing comfortable everyday living. An open and comfortable floor plan makes it easy to relax, work, and entertain. The kitchen functions as the heart of the home with ample counter space, storage, and a natural connection to the main living areas. Open concept living and dining spaces create a comfortable setting for gatherings of all kinds. Step outside to approximately 24.17 acres, creating a comfortable setting for outdoor living and weekend gatherings. The property includes parking available for multiple vehicles, offering convenience for residents and guests. The location provides quick access to Ellijay amenities while offering the flexibility of living outside a subdivision with no required HOA. With roughly 12 days on the market, this property stands out for condition and location. Currently offered at $1,449,000, this home delivers a strong combination of space, condition, and location.
▾ Show more
2086 Burnt Mountain Road - Map & Directions
view in Google Maps
Facts & features
School District Information
High School
Middle School
Elementary School
Additional Information about
None
Association
No
Additional Information about
2086 Burnt Mountain Road
County
Neighborhood
Year Built
2025
Appliances
Cooktop
Dishwasher
Other
Oven/Range (Combo)
Refrigerator
Architectural Style
Country/Rustic
Craftsman
Other
Ranch
Traditional
Basement
Finished
Full
Construction Materials
Concrete
Other
Cooling
Central Air
Electric
Dining Room Features
Dining Rm/Living Rm Combo
Exterior Features
Fire Pit,Garden
Fireplace Features
Family Room
Living Room
Flooring
Laminate
Tile
Vinyl
Heating
Central
Electric
Home Warranty
No
Interior Features
Double Vanity
High Ceilings
Master On Main Level
Vaulted Ceiling(s)
Walk-In Closet(s)
Kitchen Features
Country Kitchen
Kitchen Island
Pantry
Solid Surface Counters
Laundry Features
In Mud Room
Levels
Two
Financing Available
1031 Exchange
Cash
Conventional
FHA
USDA Loan
VA Loan
Other Structures
Barn(s),Guest House,Outbuilding,Second Residence,Shed(s),Stable(s)
Patio and Porch Features
Deck
Patio
Porch
Selling Status
Resale
Roof
Composition
Rooms
Family Room
Great Room
Laundry
Media Room
Office
Sun Room
Sewer Type
Septic Tank
Total Fire Places
2
Utilities
Cable Available
Electricity Available
High Speed Internet
Other
Phone Available
Water Source
Private,Shared Well,Well
Window Features
Double Pane Windows
Finished Basement
Yes
Master on the Main
Yes
Land Information
Lot Size
More than 5 Acres
Lot Features
Level
Pasture
Private
Lot Size Estimated
24.17
Fencing
Back Yard
Front Yard
View
Mountain(s),Seasonal View
Water Front Features
Creek
Waterfront Frontage
1418
Lake Front
Yes
Garages and Parking Information
Parking Total
20
Parking Features
Kitchen Level
Tax Information
Taxes
$3,066
Tax Year
2025
Tax ID Number
3114 027
▾ Show more
listed by real estate agent ashlee biaganti- emily's assistant and re/max town & country