Back

105 Riveredge Drive

Ellijay, GA 30536

Kanika Mohan
call for more info
470-259-3827
Ask a Question
Send to a Friend
Schedule a Showing
Request More Info
Smart Mortgage Options
Dalton Carter
Lender
Lic. 1566538
Office:
Direct: 678-425-4140
AP Mortgage
340 Jesse Jewell Parkway
Suite 500A
Gainesville, GA 30501
Apply for a Loan
For Sale
MLS Number 10828186
4 Bedrooms
3 Bathrooms
1 Half Baths
2,761 Square Feet *estimated
Summary of 105 Riveredge Drive
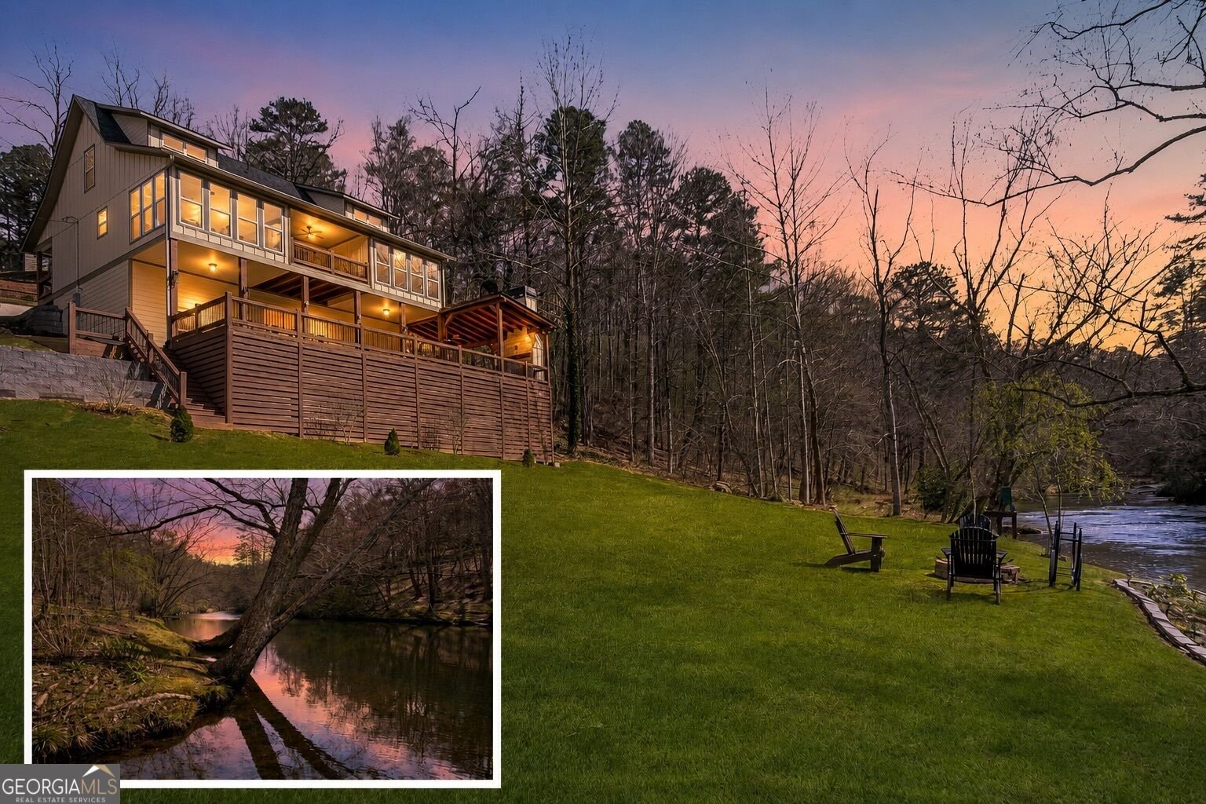
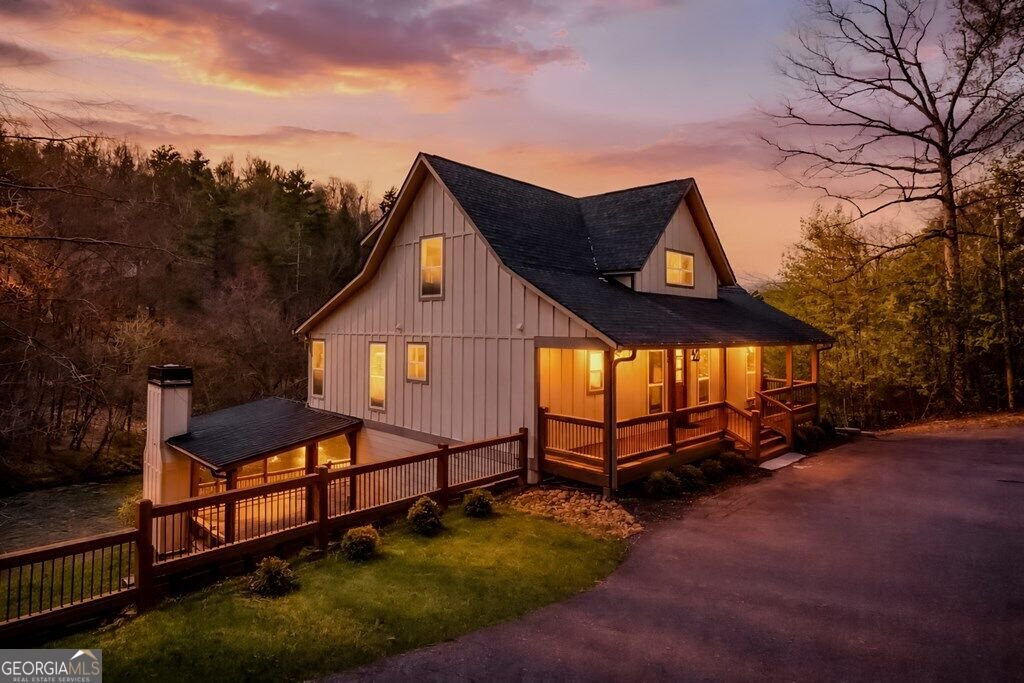
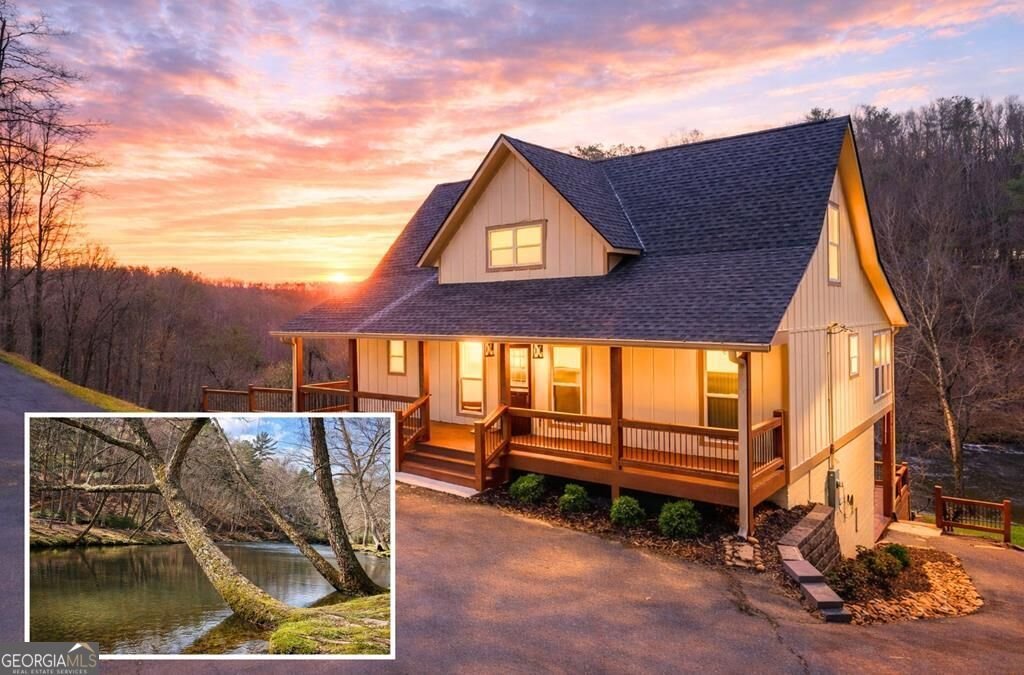
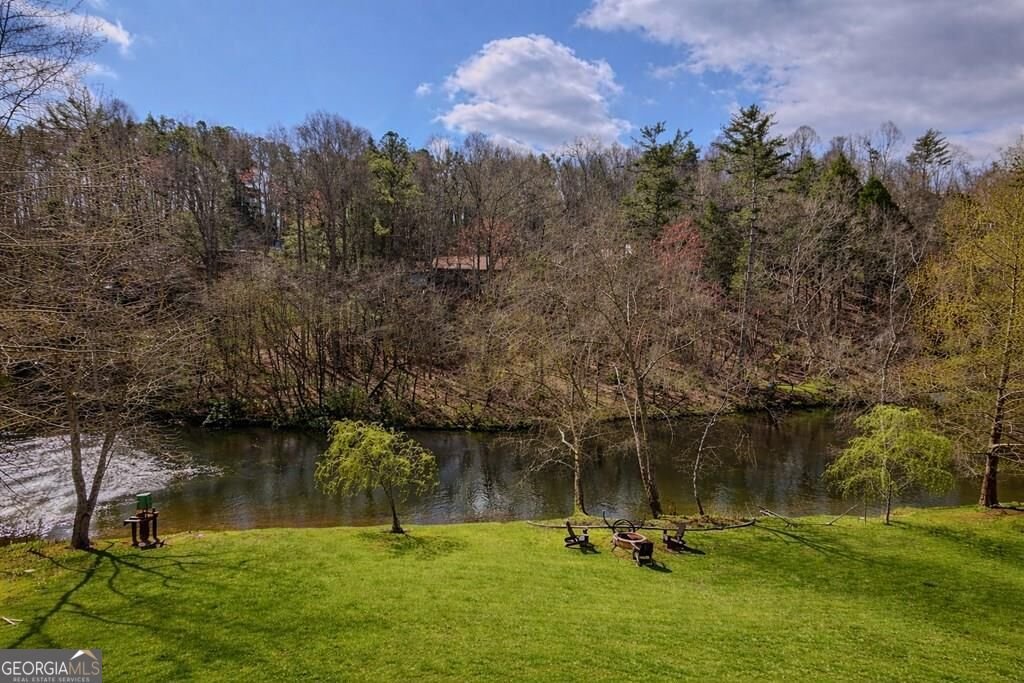
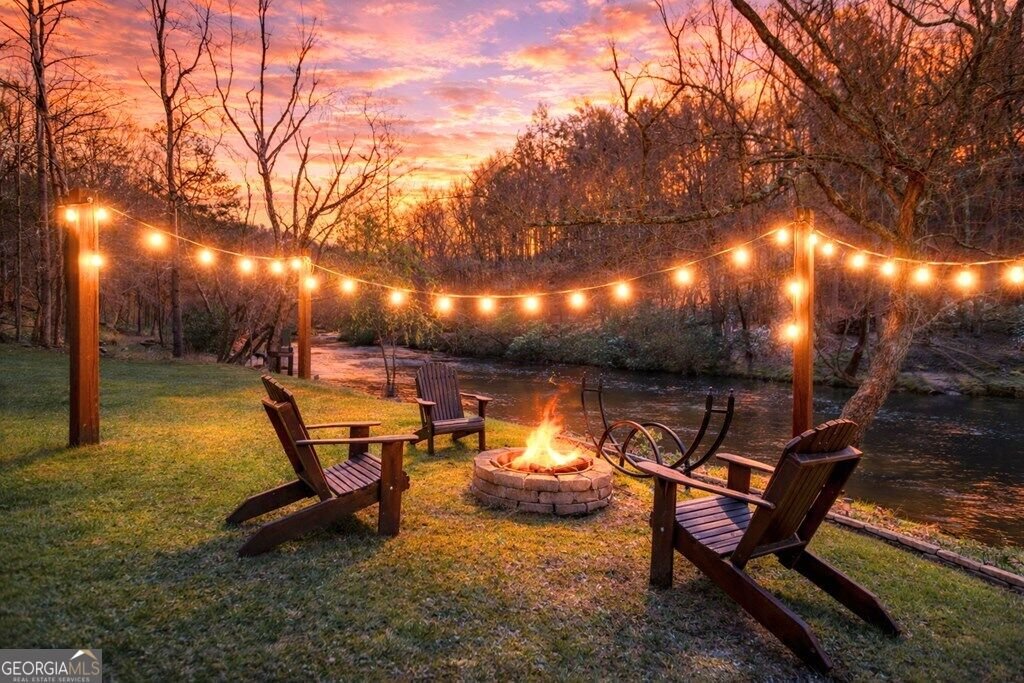
CARTECAY RIVER FRONT | 4BR + OFFICE/BONUS | 3.5BA | 3.32 UNRESTRICTED ACRES | NO HOA | $85K-$115K+ STR PROJECTION! RARE opportunity situated on **3.32 ACRES** with approximately **129 FT OF CARTECAY RIVER FRONTAGE** & a BEAUTIFUL FLAT, USABLE AREA ALONG THE RIVER-perfect for a fire pit, entertaining, fishing, tubing & enjoying the water! 105 River Edge has been extensively refinished by a highly reputable local builder, offering the feel of a LIKE-NEW HOME with major improvements including electrical, HVAC/ductwork, insulation, roof, windows, sheetrock, flooring, lighting & more. The spacious layout offers 1 BEDROOM & 1.5 BATHS ON THE MAIN, 2 BEDROOMS & 1 BATH UPSTAIRS, plus 1 BEDROOM, 1 BATH, OFFICE/BONUS ROOM & large game/family room on the finished terrace level. Inside, enjoy vaulted ceilings, GENUINE WHITE OAK HARDWOOD FLOORS, gas-log fireplace & an open kitchen with granite countertops, stainless appliances, island & pantry. The OVERSIZED COVERED PARTY DECK overlooking the Cartecay River features a WOOD-BURNING FIREPLACE, TV/fan wiring & reinforcement for a future hot tub-an incredible space for relaxing & entertaining while listening to the river below. Additional highlights include ALL-PAVED ACCESS, detached 2-CAR GARAGE/WORKSHOP/STORAGE BUILDING, abundant parking, HIGH-SPEED FIBER-OPTIC INTERNET, seasonal mountain views & potential additional homesite. Investors: estimated STR gross revenue projection of approximately $85K-$115K+ annually, with potential for more by adding a hot tub, riverfront fire pit & additional outdoor amenities. Located on the desirable EAST SIDE OF ELLIJAY near Downtown Ellijay, wineries, apple orchards, hiking trails, Amicalola Falls & endless North Georgia recreation. NO HOA & NO RESTRICTIONS! Ideal for a FULL-TIME RIVERFRONT HOME, SECOND HOME OR VACATION RENTAL INVESTMENT. Qualifying Gilmer County homeowners age 65+ may be eligible for a school property tax exemption.
This 4-bed, 3-bath residence in Ellijay offers the flexibility of a non HOA setting while still providing comfortable everyday living. With 2,761 square feet of finished living space, this floor plan offers generous gathering spaces as well as comfortable private retreats. The kitchen functions as the heart of the home with ample counter space, storage, and a natural connection to the main living areas. Open concept living and dining spaces create a comfortable setting for gatherings of all kinds. The outdoor space includes approximately 3.32 acres, ideal for gardening, outdoor activities, or simply enjoying the seasons. With parking available for multiple vehicles, the home provides flexible options for families and visitors. Set outside of a formal subdivision, this address in Ellijay offers a more independent feel with no mandatory HOA. Just listed within the last few days, this home is already drawing attention. With an asking price of $920,000, this property represents an appealing opportunity in the current market.

Show more
105 Riveredge Drive - Map & Directions
view in Google Maps
Facts & features
School District Information
High School
Middle School
Elementary School
Additional Information about
None
Association
No
Additional Information about
105 Riveredge Drive
County
Neighborhood
Year Built
1999
Appliances
Dishwasher
Microwave
Refrigerator
Architectural Style
Country/Rustic
Craftsman
Ranch
Traditional
Basement
Finished
Full
Construction Materials
Wood Siding
Cooling
Central Air
Dining Room Features
Dining Rm/Living Rm Combo
Fireplace Features
Family Room
Gas Log
Living Room
Masonry
Outside
Flooring
Hardwood
Tile
Vinyl
Heating
Central
Home Warranty
No
Interior Features
In-Law Floorplan
Master On Main Level
Other
Tile Bath
Kitchen Features
Country Kitchen
Kitchen Island
Pantry
Laundry Features
Laundry Closet
Levels
Three Or More
Financing Available
1031 Exchange
Cash
Conventional
FHA
USDA Loan
VA Loan
Other Structures
Garage(s),Workshop
Patio and Porch Features
Deck
Patio
Porch
Selling Status
Resale
Roof
Composition
Rooms
Bonus Room
Exercise Room
Family Room
Laundry
Other
Sewer Type
Septic Tank
Total Finished Area
2,761
Total Fire Places
2
Utilities
Cable Available
Electricity Available
High Speed Internet
Phone Available
Water Source
Well
Window Features
Double Pane Windows
Finished Basement
Yes
Master on the Main
Yes
Land Information
Lot Size
2 to 5 Acres
Lot Features
Level
Lot Size Estimated
3.32
View
Mountain(s),River
Water Front Features
Creek,Private
Waterfront Frontage
129
Lake Front
Yes
Garages and Parking Information
Parking Total
8
Parking Features
Detached
Garage
Kitchen Level
Detached Garage
Yes
Tax Information
Taxes
$4,559
Tax Year
2025
Tax ID Number
3098C 023A
Show more
listed by real estate agent ashlee biagianti and re/max town & country