Back

358 Oakleigh Drive

Calhoun, GA 30701

Kanika Mohan
call for more info
470-259-3827
Ask a Question
Send to a Friend
Schedule a Showing
Request More Info
More Homes In
Heritage Grove
279 Oakleigh Drive, Calhoun
157 Asbury Circle, Calhoun
Smart Mortgage Options
Dalton Carter
Lender
Lic. 1566538
Office:
Direct: 678-425-4140
AP Mortgage
340 Jesse Jewell Parkway
Suite 500A
Gainesville, GA 30501
Apply for a Loan
For Sale
MLS Number 10818532
2 Bedrooms
2 Bathrooms
0 Half Baths
1,153 Square Feet *estimated
Summary of 358 Oakleigh Drive
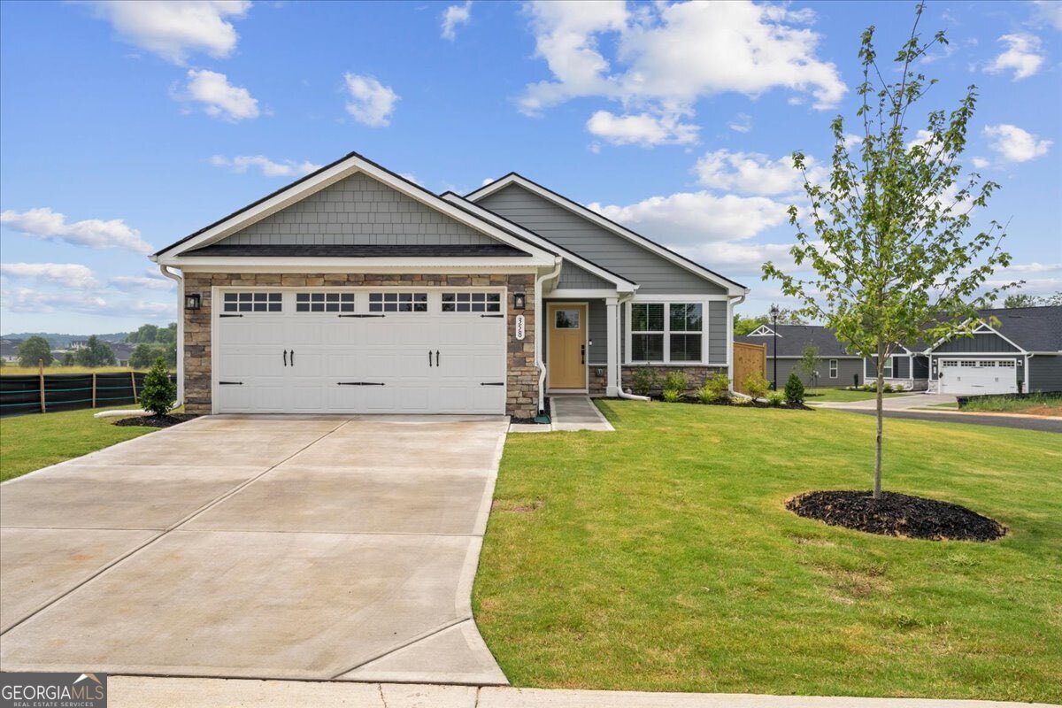
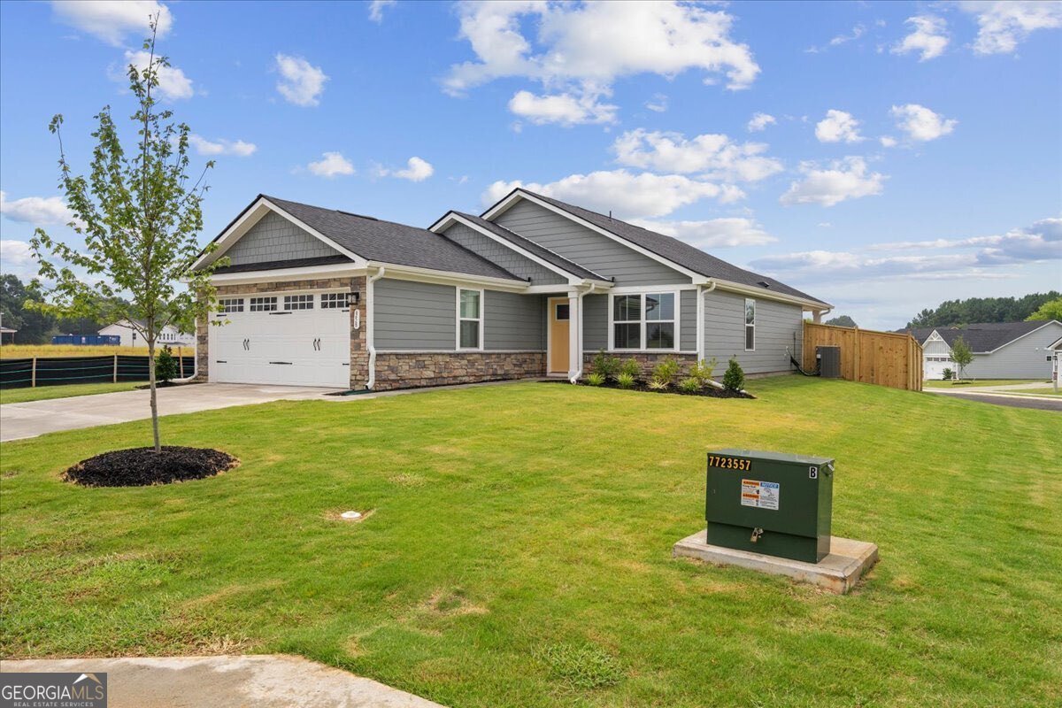
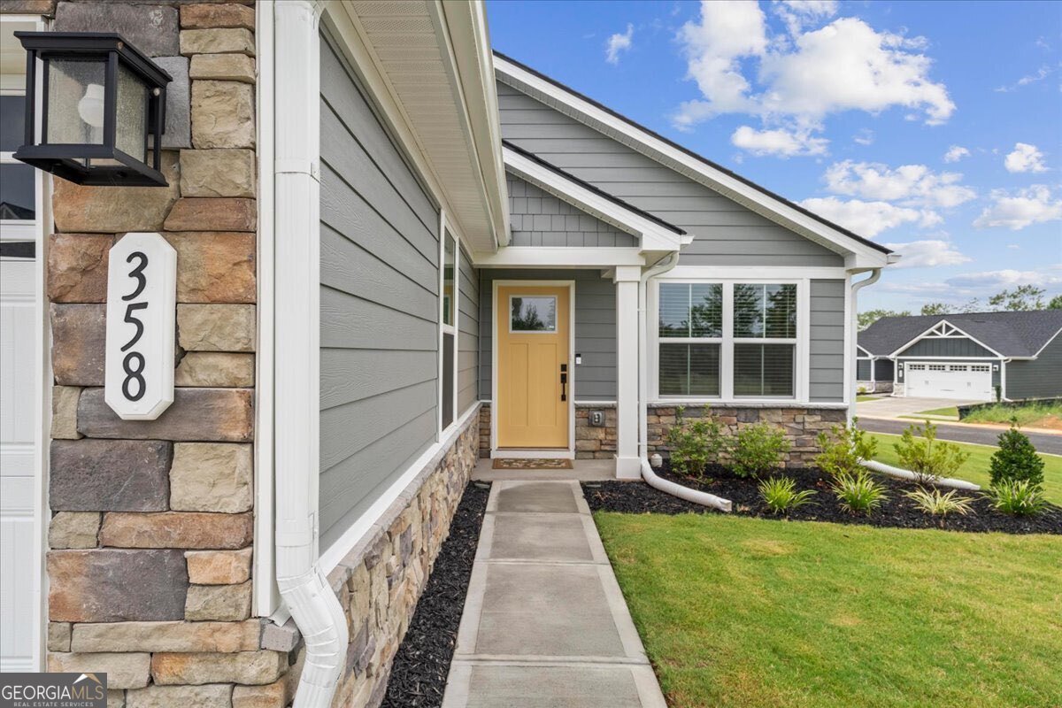
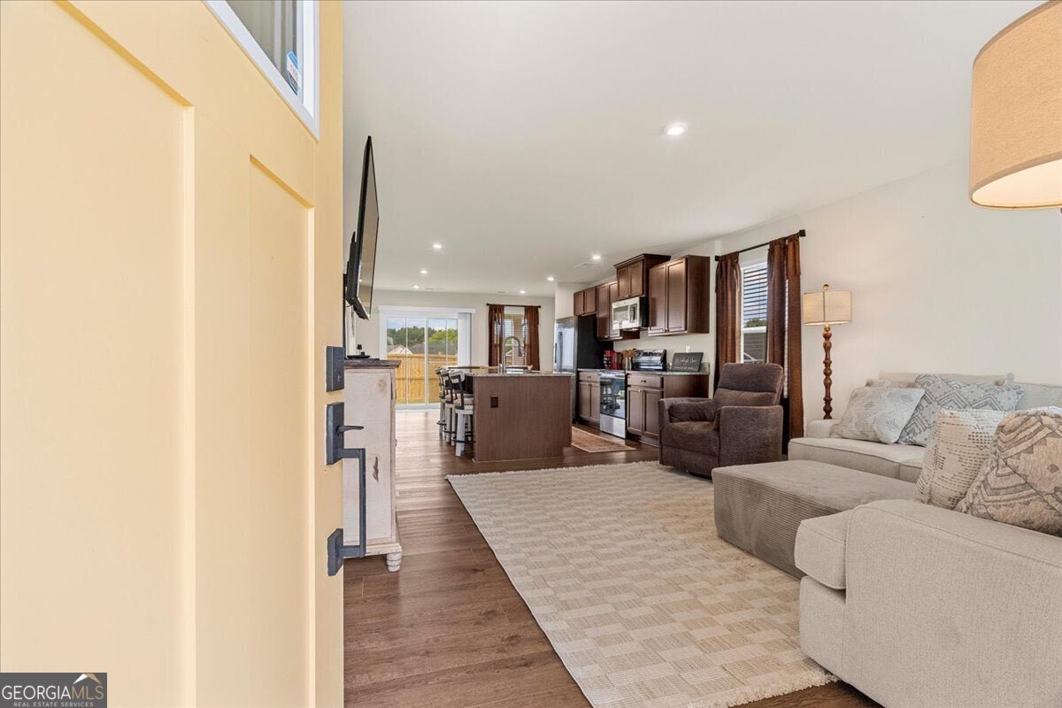
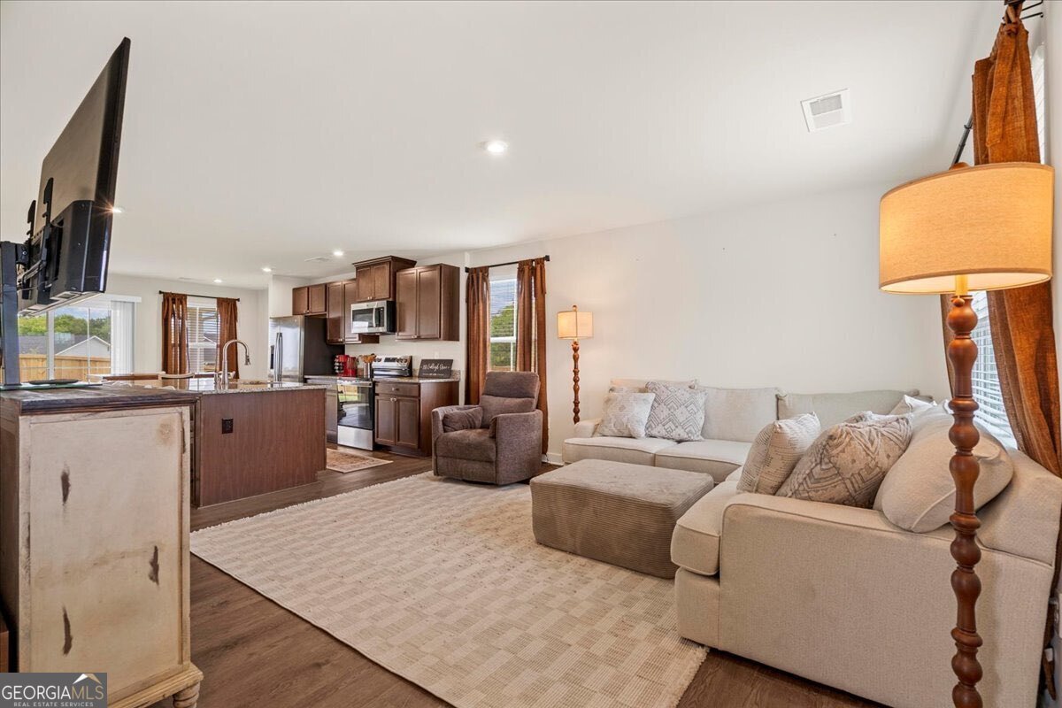
Traditional ranch in Heritage Grove. Offering the perfect blend of modern upgrades and effortless living, this better-than-new residence is completely move-in ready, saving you the lengthy wait times of building from scratch. This new home offers instant upgrades, 2 bedroom, 2 bathroom and a premier fenced corner lot. The heart of the home is the bright, open kitchen, which flows effortlessly into the main living space with LVT flooring. Kitchen offers granite countertops, island and stainless steal appliances. Enjoy the covered back porch and updated exterior elevation. Every room throughout the house is thoughtfully designed, boasting ample space and an airy feel that maximizes comfort. The amenities this neighborhood has to offer sidewalks, lighting, future swim community and clubhouse. The greatest feature of this property is the ultimate lifestyle upgrade: complete lawn care maintenance and trash are fully handled for you. In the sought out Sonoraville School District. Whether you are looking to downsize to a manageable layout or purchase a fresh, low-maintenance home, this property delivers pristine, turn-key convenience.
Set in the popular Heritage Grove neighborhood, this 2-BR, 2-BA home offers a comfortable blend of space, style, and function. Inside, the home offers 1,153 square feet of finished living space, giving plenty of room for everyday living and easy entertaining. The kitchen was planned for both everyday meals and special occasions, with plenty of room to cook, serve, and connect. Open concept living and dining spaces create a comfortable setting for gatherings of all kinds. Step outside to approximately 0.2 acres, creating a comfortable setting for outdoor living and weekend gatherings. With parking available for multiple vehicles, the home provides flexible options for families and visitors. Residents of Heritage Grove enjoy a blend of neighborhood charm and easy access to everyday conveniences. With approximately 15 days on the market, this home is well positioned for the next owner. With an asking price of $299,999, this property represents an appealing opportunity in the current market.
Show more
358 Oakleigh Drive - Map & Directions
view in Google Maps
Facts & features
School District Information
High School
Middle School
Elementary School
Additional Information about
Heritage Grove
Association
Yes
Association Fee
$1,200
Association Fee Includes
Maintenance Grounds
Swimming
Trash
Community Features
Clubhouse
Pool
Walk To Schools
Neighborhood Pool
Yes
Additional Information about
358 Oakleigh Drive
County
Neighborhood
Year Built
2026
Appliances
Dishwasher
Electric Water Heater
Microwave
Refrigerator
Architectural Style
Ranch
Foundation
Slab
Construction Materials
Other
Stone
Cooling
Electric
Flooring
Carpet
Heating
Electric
Home Warranty
No
Interior Features
High Ceilings
Master On Main Level
Split Bedroom Plan
Kitchen Features
Kitchen Island
Pantry
Solid Surface Counters
Laundry Features
In Hall
Levels
One
Financing Available
1031 Exchange
Cash
Conventional
FHA
USDA Loan
VA Loan
Selling Status
Resale
Roof
Composition
Rooms
Foyer
Laundry
Other
Security Features
Smoke Detector(s)
Sewer Type
Public Sewer
Listing Conditions
Agent/Seller Relationship
Total Finished Area
1,153
Utilities
Cable Available
Electricity Available
Sewer Available
Water Source
Public
Window Features
Window Treatments
Master on the Main
Yes
Land Information
Lot Size
Less than .5 Acres
Lot Features
Corner Lot
Lot Size Estimated
0.2
Fencing
Back Yard
Privacy
View
City
Water Front Features
No Dock Or Boathouse
Garages and Parking Information
Parking Total
2
Parking Features
Garage
Tax Information
Taxes
$2,400
Tax Year
2026
Tax ID Number
068 068072
Show more
listed by real estate agent brittany jones and century 21 the avenues