Back

157 Asbury Circle

Calhoun, GA 30701

Kanika Mohan
call for more info
470-259-3827
Ask a Question
Send to a Friend
Schedule a Showing
Request More Info
More Homes In
Heritage Grove
303 Oakleigh Drive, Calhoun
358 Oakleigh Drive, Calhoun
279 Oakleigh Drive, Calhoun
Smart Mortgage Options
Dalton Carter
Lender
Lic. 1566538
Office:
Direct: 678-425-4140
AP Mortgage
340 Jesse Jewell Parkway
Suite 500A
Gainesville, GA 30501
Apply for a Loan
For Sale
MLS Number 10889789
3 Bedrooms
2 Bathrooms
1 Half Baths
2,114 Square Feet *estimated
Summary of 157 Asbury Circle
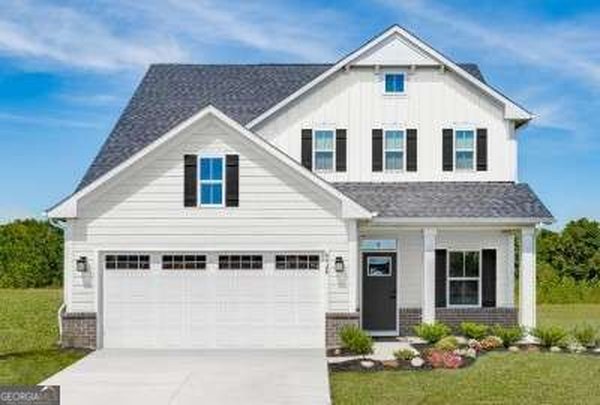
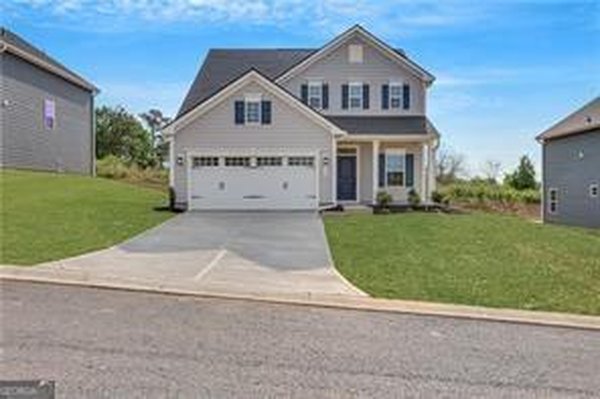
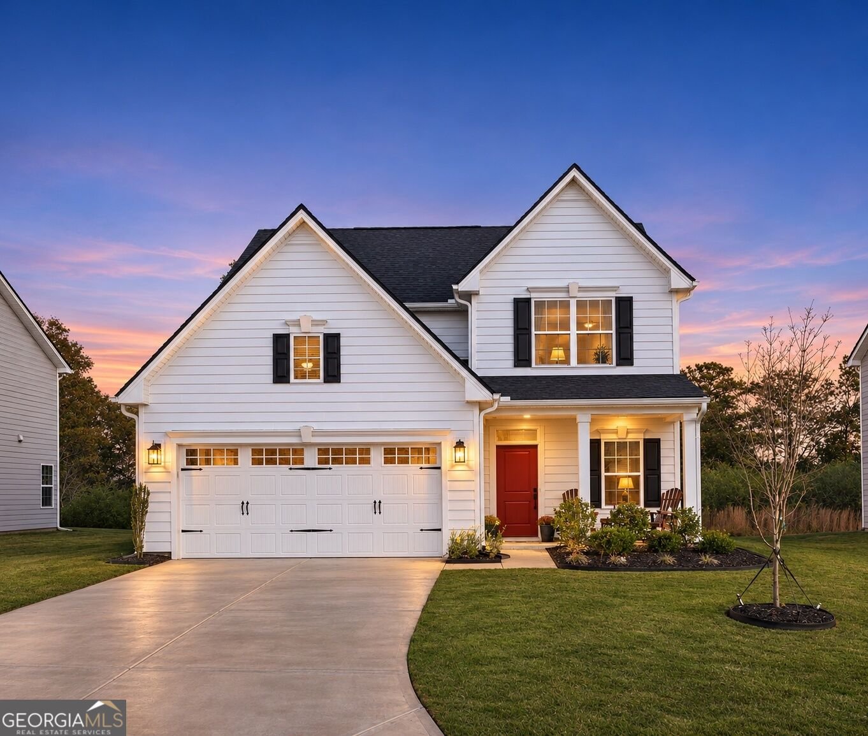
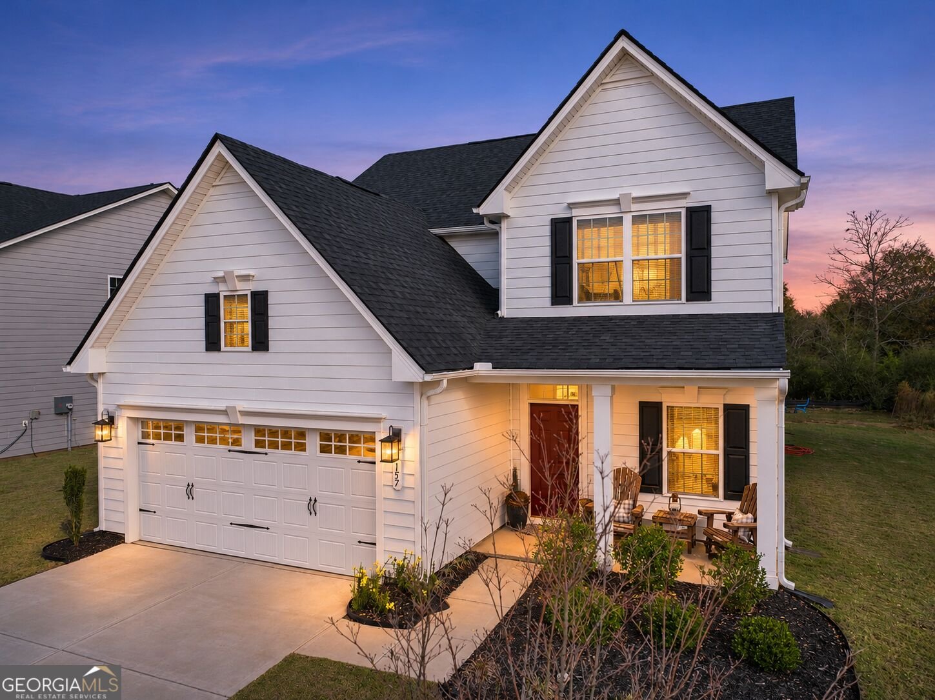
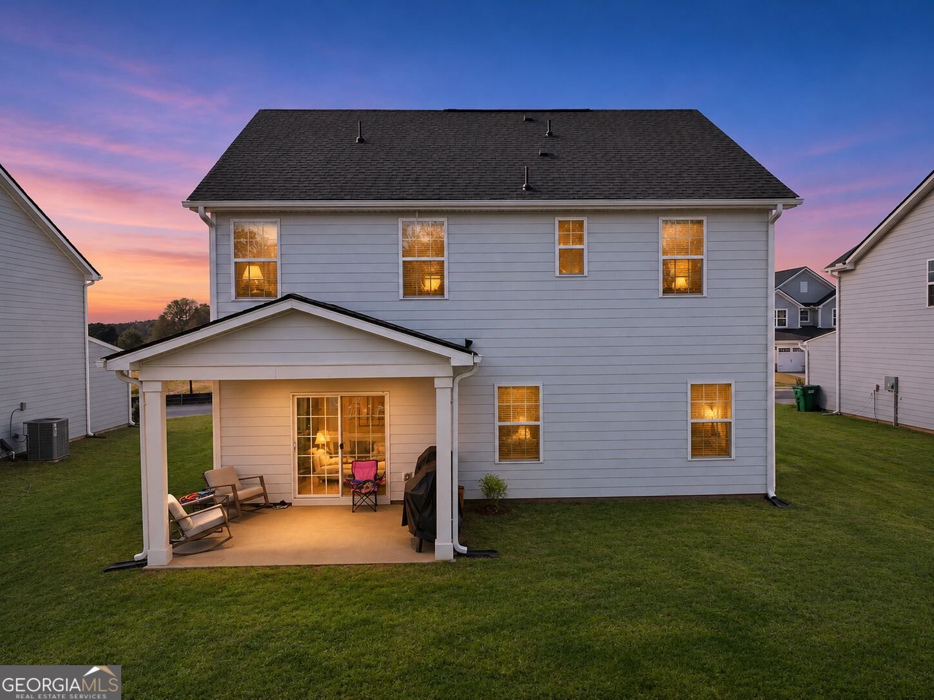
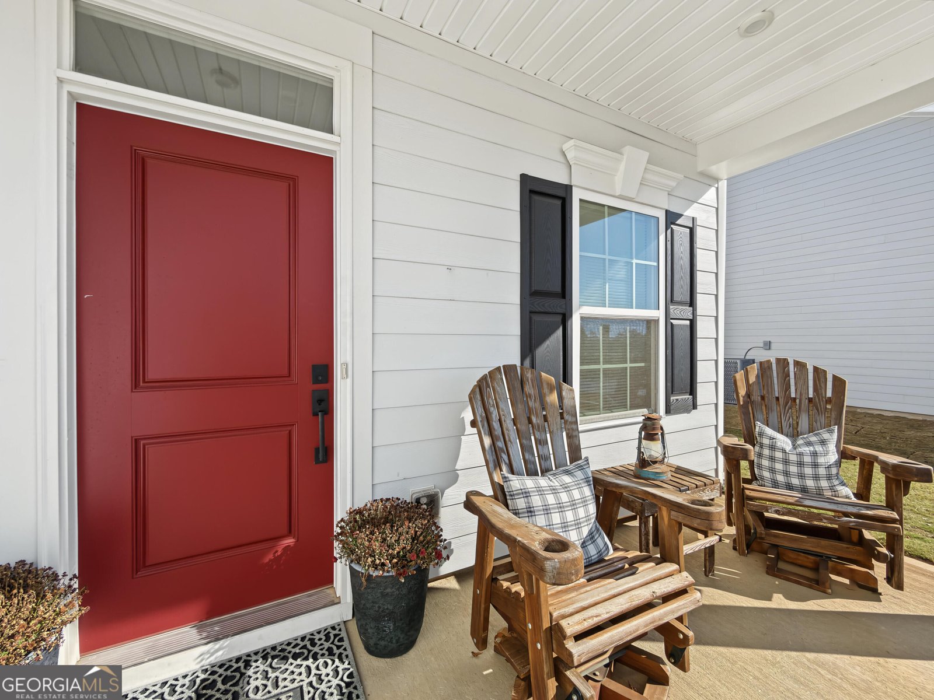
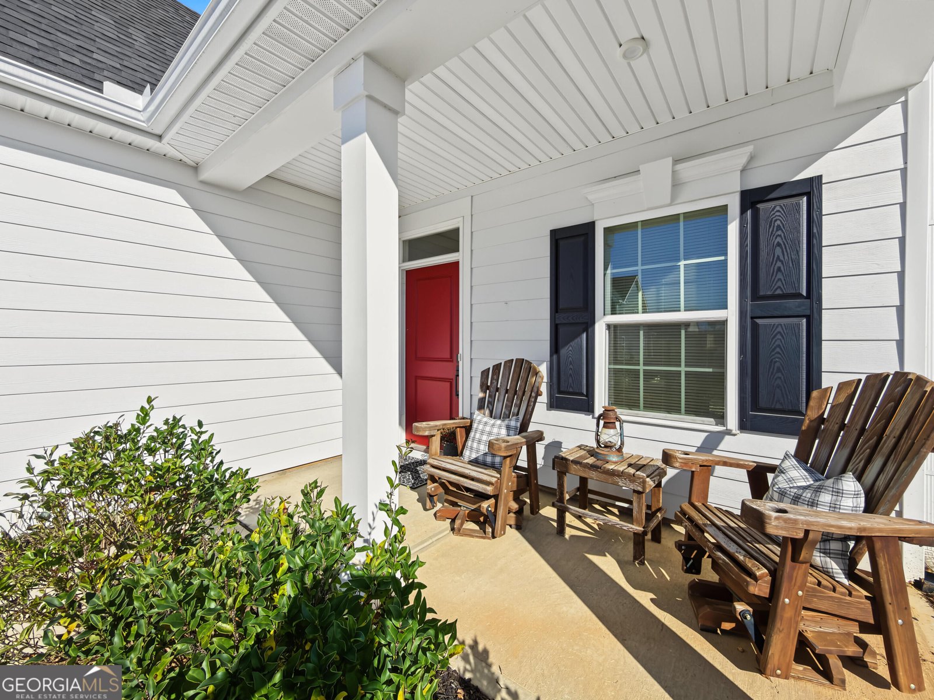
A welcoming front porch, thoughtfully selected upgrades, and room to grow. Welcome to 157 Asbury Circle in Heritage Grove! This Ryan Homes Ballenger offers three bedrooms, a versatile loft, and a two car garage, with finishes that bring warmth and style to everyday living. The kitchen features Frost White quartz countertops, upgraded Downing Duraform cabinetry in Linen, cabinet crown molding, and stainless steel appliances. With an acceptable offer, the seller may be willing to include the refrigerator, subject to negotiation. Beachside Warmth Oak luxury vinyl plank flooring brings a cohesive look to the main living spaces, with additional flooring upgrades extending into the family room and flex space. Additional family room windows bring in natural light, while the flex space offers options for a home office, reading room, or additional sitting area. Upstairs, the loft provides space for a second living area, playroom, or workspace. Need a fourth bedroom? With an acceptable offer, the seller is willing to convert the loft into a fourth bedroom, with details to be agreed upon in the purchase contract. The primary suite features an upgraded Roman shower with ceramic tile surround and 2 shower heads. Additional highlights include upgraded carpet and padding, LED lighting in common areas, a Wi-Fi-enabled thermostat, and a Wi-Fi-enabled garage door opener. Enjoy the flexibility of this thoughtfully appointed home in CalhounCOs Heritage Grove community!
Welcome to 157 Asbury Circle in Heritage Grove, where this thoughtfully designed 3-bed, 2-bath home is ready for its next chapter. With 2,114 square feet of finished living space, this floor plan offers generous gathering spaces as well as comfortable private retreats. The kitchen functions as the heart of the home with ample counter space, storage, and a natural connection to the main living areas. A central family room and dining area provide a welcoming place to unwind, gather, and enjoy time together. Outside, the property offers approximately 0.19 acres, giving ample room to relax, play, or plan future outdoor projects. With parking available, the home provides flexible options for families and visitors. Heritage Grove offers a well established community setting in Calhoun with convenient access to local shopping, dining, and major routes. This home has been available for approximately 6 days and continues to attract interest. Currently offered at $354,000, this home delivers a strong combination of space, condition, and location.

▾ Show more
157 Asbury Circle - Map & Directions
view in Google Maps
Facts & features
School District Information
High School
Middle School
Elementary School
Additional Information about
Heritage Grove
Association
Yes
Association Fee
$1,200
Initiation Fee
$1,200
Association Fee Includes
Maintenance Grounds
Trash
Community Features
Clubhouse
Pool
Sidewalks
Neighborhood Pool
Yes
Additional Information about
157 Asbury Circle
County
Neighborhood
Year Built
2025
Appliances
Dishwasher
Disposal
Double Oven
Oven/Range (Combo)
Architectural Style
Craftsman
Foundation
Slab
Construction Materials
Concrete
Cooling
Ceiling Fan(s)
Central Air
Zoned
Dining Room Features
Dining Rm/Living Rm Combo
Flooring
Carpet
Laminate
Tile
Heating
Central
Zoned
Home Warranty
No
Interior Features
Double Vanity
Walk-In Closet(s)
Kitchen Features
Kitchen Island
Pantry
Solid Surface Counters
Laundry Features
Upper Level
Levels
Two
Financing Available
Cash
Conventional
Patio and Porch Features
Patio
Porch
Selling Status
Resale
Roof
Composition
Rooms
Family Room
Laundry
Media Room
Security Features
Smoke Detector(s)
Sewer Type
Public Sewer
Total Finished Area
2,114
Utilities
Cable Available
Underground Utilities
Water Source
Public
Window Features
Double Pane Windows
Land Information
Lot Size
Less than .5 Acres
Lot Features
Level
Private
Lot Size Estimated
0.19
Garages and Parking Information
Parking Features
Attached
Garage
Garage Door Opener
Kitchen Level
Tax Information
Taxes
$3,179
Tax Year
2026
Tax ID Number
068 068008
▾ Show more
listed by real estate agent lisa letchworth and engel & völkers atlanta