Back

388 Double Tree Drive

Calhoun, GA 30701

Kanika Mohan
call for more info
470-259-3827
Ask a Question
Send to a Friend
Schedule a Showing
Request More Info
Smart Mortgage Options
Dalton Carter
Lender
Lic. 1566538
Office:
Direct: 678-425-4140
AP Mortgage
340 Jesse Jewell Parkway
Suite 500A
Gainesville, GA 30501
Apply for a Loan
For Sale
MLS Number 10892455
5 Bedrooms
3 Bathrooms
1 Half Baths
4,528 Square Feet *estimated
Summary of 388 Double Tree Drive
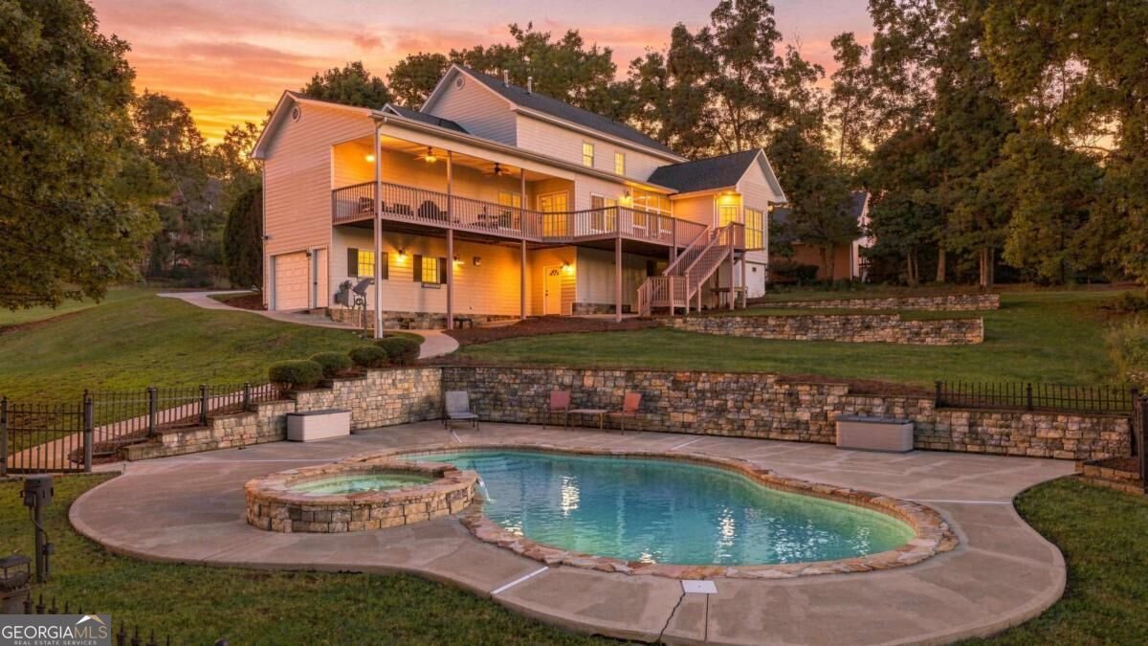
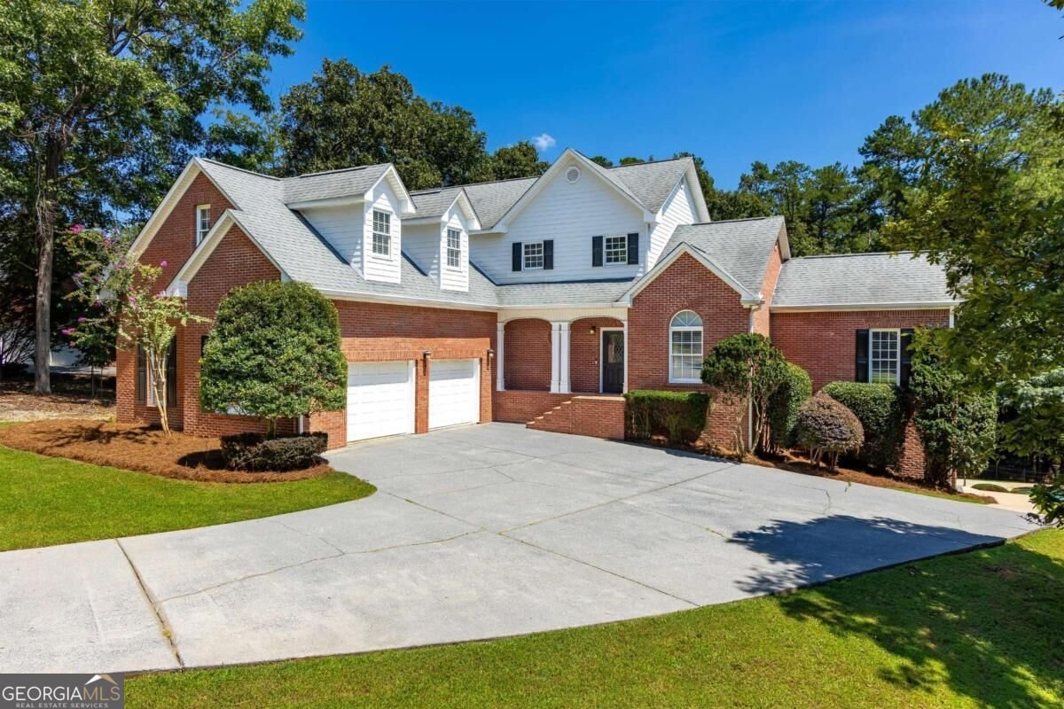
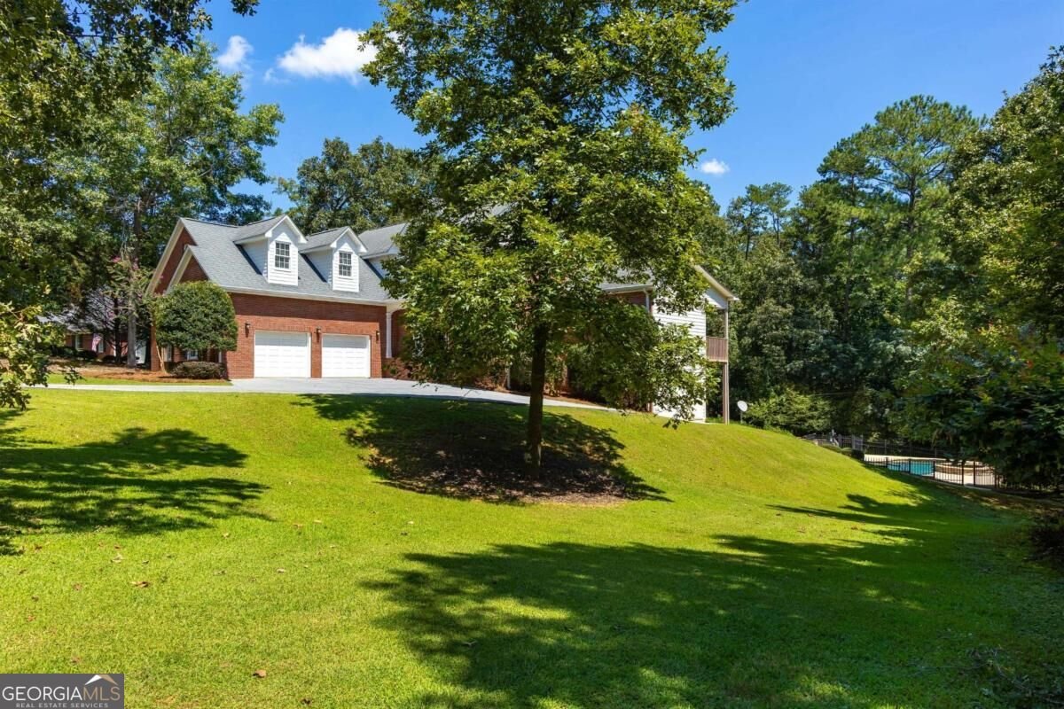
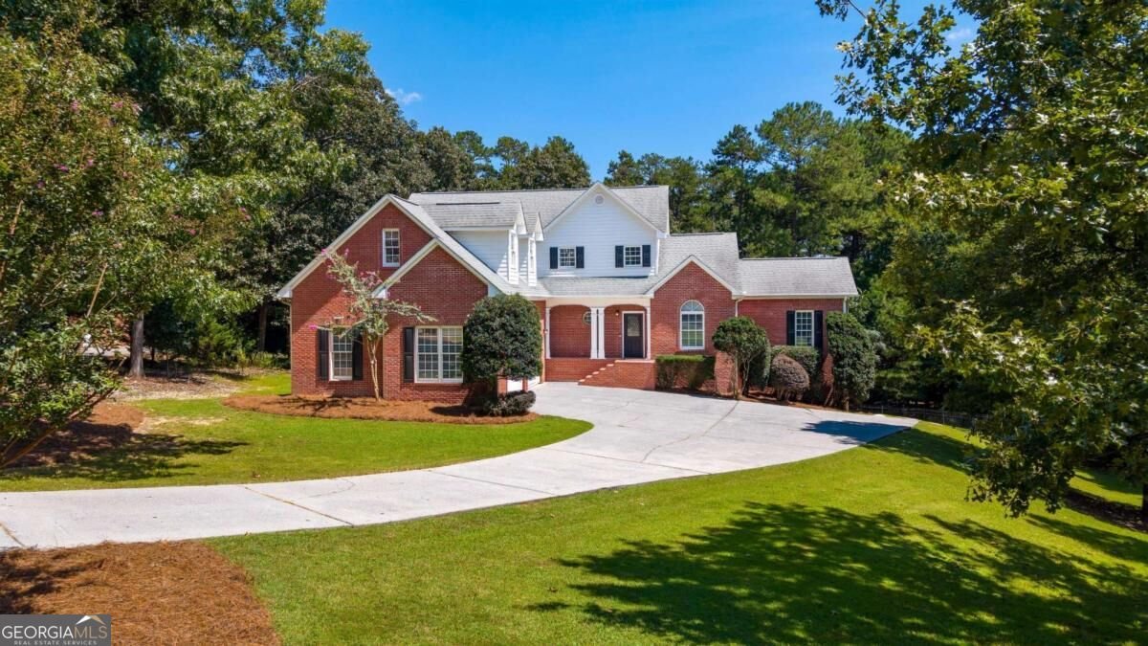
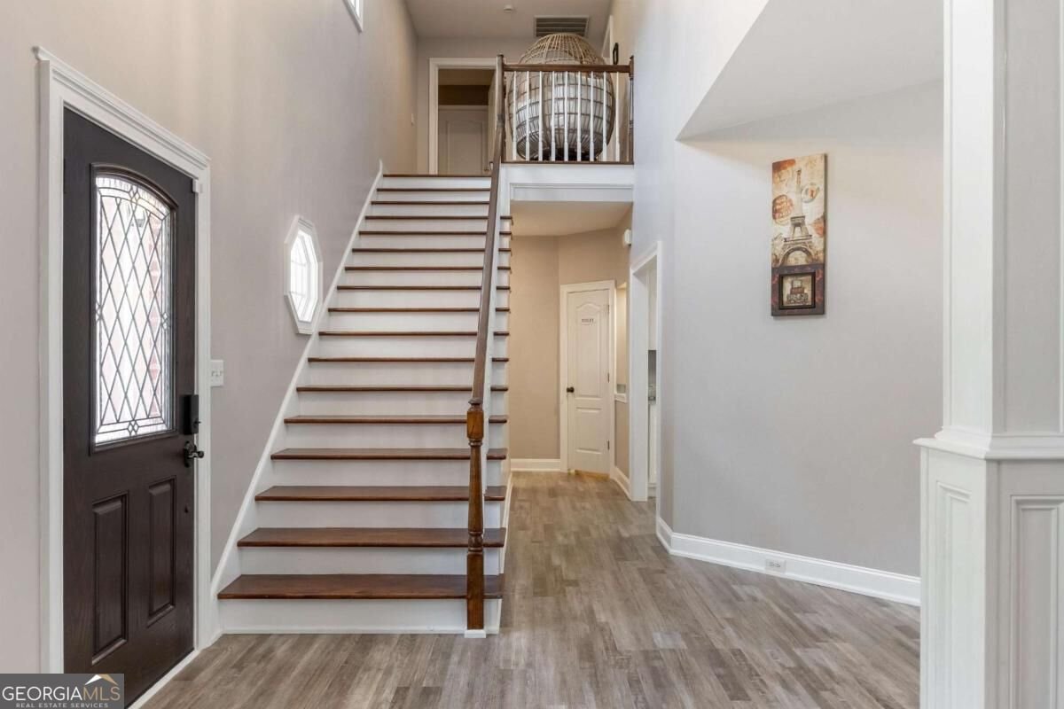
Pool, workshop, and room for everyone, in the Calhoun City School District. Set on a landscaped 0.80-acre lot in quiet Sunset Hills, this 5-bedroom, 3.5-bath brick home offers 4,528 total sq ft (3,700 above grade plus a finished basement), just minutes from downtown Calhoun and I-75. Two bedrooms are on the main level: the primary suite with a soaking tub, double vanity, and walk-in closet, plus a second bedroom with its own private bath and walk-in closet, ideal for guests or extended family. The open floor plan connects the living room, separate dining room, and a fireplace to the kitchen with granite counters, custom white cabinetry, stainless appliances, gas cooktop, walk-in pantry, breakfast bar, and a sunny breakfast nook. Laundry is on the main level. Out back, an oversized covered deck overlooks the fenced gunite pool and hot tub with waterfall. Upstairs are 2 more bedrooms, joined by a Jack-and-Jill bath, plus a large bedroom that could easily be a media room, office, or playroom. The finished basement adds a big rec room, space plumbed for another bath, and a standout dedicated workshop with a third garage for hobbies, equipment, or toys. Walk-in floored attic, gutter guards, and abundant storage throughout. No HOA. Deer and wildlife, a neighborhood made for evening walks, and an easy drive to both Chattanooga and Atlanta. Schedule your showing today
Welcome to 388 Double Tree Drive in Sunset Hills Estates, where this thoughtfully designed 5-bed, 3-bath home is ready for its next chapter. Thoughtfully planned, the interior provides 4,528 square feet of finished living space with an open, livable feel from room to room. The kitchen was planned for both everyday meals and special occasions, with plenty of room to cook, serve, and connect. Open concept living and dining spaces create a comfortable setting for gatherings of all kinds. The outdoor space includes approximately 0.8 acres, ideal for gardening, outdoor activities, or simply enjoying the seasons. The property includes parking available, offering convenience for residents and guests. Residents of Sunset Hills Estates enjoy a blend of neighborhood charm and easy access to everyday conveniences. Currently listed for about 86 days, this property combines space, style, and value. With an asking price of $595,000, this property represents an appealing opportunity in the current market.
▾ Show more
388 Double Tree Drive - Map & Directions
view in Google Maps
Facts & features
School District Information
High School
Middle School
Elementary School
Additional Information about
Sunset Hills Estates
Association
No
Additional Information about
388 Double Tree Drive
County
Neighborhood
Year Built
1997
Appliances
Dishwasher
Dryer
Microwave
Oven (Wall)
Refrigerator
Stainless Steel Appliance(s)
Washer
Architectural Style
Brick/Frame
Basement
Exterior Entry
Finished
Construction Materials
Brick
Cooling
Ceiling Fan(s)
Central Air
Exterior Features
Water Feature
Fireplace Features
Family Room
Gas Starter
Flooring
Carpet
Tile
Vinyl
Heating
Central
Natural Gas
Home Warranty
No
Interior Features
Double Vanity
Master On Main Level
Pulldown Attic Stairs
Separate Shower
Soaking Tub
Walk-In Closet(s)
Kitchen Features
Breakfast Area
Pantry
Solid Surface Counters
Walk-in Pantry
Laundry Features
In Hall,Laundry Closet
Levels
Three Or More
Financing Available
Cash
Conventional
FHA
USDA Loan
VA Loan
Patio and Porch Features
Deck
Patio
Porch
Selling Status
Resale
Roof
Composition
Rooms
Bonus Room
Den
Laundry
Sewer Type
Septic Tank
Total Finished Area
4,528
Total Fire Places
1
Utilities
Cable Available
Electricity Available
High Speed Internet
Natural Gas Available
Phone Available
Water Available
Water Source
Public
Window Features
Double Pane Windows
Private Pool
Yes
Finished Basement
Yes
Master on the Main
Yes
Land Information
Lot Size
.5 to 1 Acre
Lot Features
Private
Lot Size Estimated
0.8
View
Mountain(s)
Garages and Parking Information
Parking Features
Basement
Garage
Garage Door Opener
Kitchen Level
Side/Rear Entrance
Storage
Tax Information
Taxes
$6,412
Tax Year
2025
Tax ID Number
C56B 154
▾ Show more
listed by real estate agent sarah ketterer and keller williams realty