Back

2724 Thompson Mill Road

Buford, GA 30519

Kanika Mohan
call for more info
470-259-3827
Ask a Question
Send to a Friend
Schedule a Showing
Request More Info
More Homes In
Clover Estates At Mulberry
2732 Thompson Mill Road, Buford
Smart Mortgage Options
Dalton Carter
Lender
Lic. 1566538
Office:
Direct: 678-425-4140
AP Mortgage
340 Jesse Jewell Parkway
Suite 500A
Gainesville, GA 30501
Apply for a Loan
For Sale
MLS Number 10885942
6 Bedrooms
6 Bathrooms
2 Half Baths
7,300 Square Feet *estimated
Summary of 2724 Thompson Mill Road
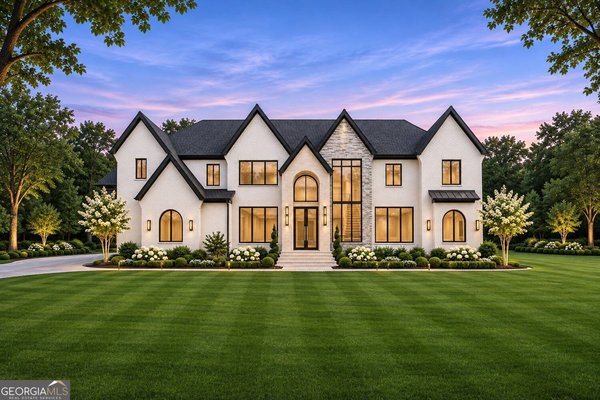
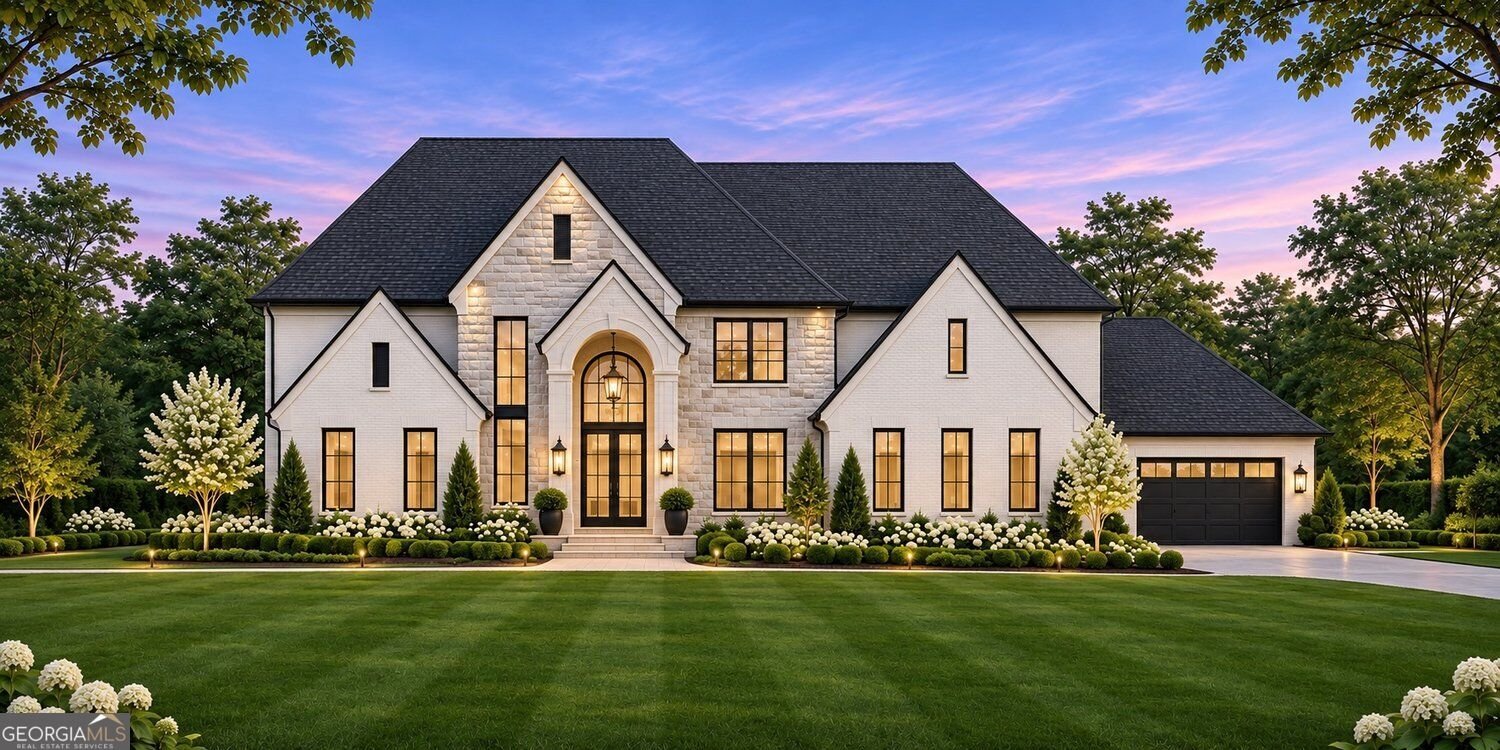
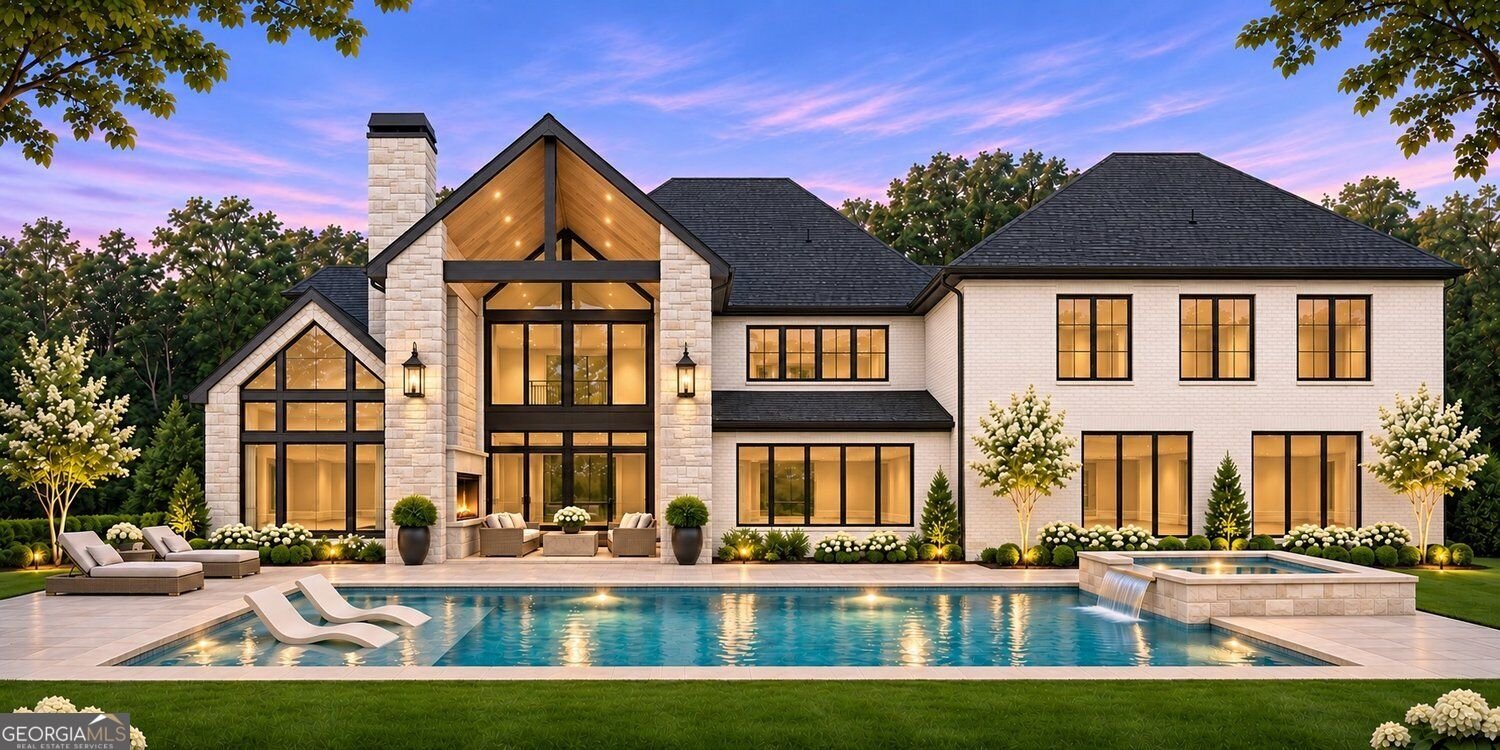
TO BE BUILT | An architectural masterpiece defined by extraordinary proportions, exquisite craftsmanship, and timeless sophistication, The Astoria on Lot 5 presents approximately 7,300 square feet of exceptional luxury on 1.24 acres of privately gated and fully fenced grounds. This magnificent six-bedroom estate offers six full bathrooms, two powder rooms, dual primary suites, dual kitchens, and grand entertaining spaces, with extensive customization opportunities. Anticipated completion Summer 2027. A commanding four-sided brick-and-stone exterior, sleek black aluminum-framed windows, and a grand entrance establish an unforgettable arrival, complemented by an expansive motor court and three-car garage. Inside, a magnificent two-story foyer welcomes guests, leading past an elegant formal dining room designed to seat twelve plus adorned with an accent wall and statement lighting. Beyond, a breathtaking two-story grand living room unfolds beneath soaring ceilings and expansive walls of windows, showcasing an impressive floor-to-ceiling fireplace, Venetian plaster finishes and intricate millwork Striking sliding glass doors extend the living space onto a covered terrace with elevated ceilings, an outdoor fireplace, and a grilling station, creating a seamless connection between indoor elegance and open-air entertaining. The chef's kitchen is a masterpiece of luxury, showcasing dramatic ceiling-height shaker cabinetry, quartz countertops, an oversized waterfall island, a custom-wrapped statement vent hood, and professional-grade appliances. A fully equipped second kitchen features coordinating cabinetry and a complete appliance collection, plus a butler's pantry and custom walk-in pantry, offering exceptional storage. Privately situated on the main level, the magnificent primary suite exudes understated grandeur with an accent wall, tray ceilings and intimate fireplace. Its spa-inspired bath, featuring dual vanities and a make-up vanity, a fluted soaking tub, expansive dual shower, and exquisite floor-to-ceiling tilework. An oversized custom closet with custom cabinetry and a central island. Tucked away, a beautifully appointed guest suite provides exceptional privacy with its own full bathroom and custom walk-in closet. An illuminated staircase with sleek railings ascends to the upper level, revealing captivating views overlooking the dramatic foyer and living spaces below. An expansive entertainment loft crowned by cathedral ceilings and appointed with a stylish bar & bookshelves. Three generously sized secondary bedroom suites each enjoy private designer bathrooms with tiled walk-in showers and custom-fitted closets. A second primary suite on upper level offers equally lavish accommodations, complete spa-inspired bathroom, soaking tub, dual shower, and an extraordinary bespoke dressing room. Dual laundry rooms provide additional convenience. Throughout, soaring 10- to 12-foot ceilings, eight-foot interior doors, rich hardwood floors, designer lighting, exquisite crown molding, and sophisticated trim detailing reflect an uncompromising commitment to quality. Modern comforts include a tankless water heater, EV charging provision, smart home systems, irrigation system & more. Beyond the residence, lush landscaping and expansive private grounds create an exceptional outdoor sanctuary. The generous backyard offers ample room for a resort style swimming pool, spa, and additional amenities. Clover Estates at Mulberry is an exclusive collection of just seven luxury estates, each offering individually gated grounds, distinctive architecture and customization opportunities. With NO HOA, multiple floor plans, and optional terrace levels and pools, this intimate enclave offers the freedom to create a residence of unmistakable individuality. Presales are now being accepted on all seven homesites. An extraordinary architectural statement. Unrivaled craftsmanship. A legacy of luxury, distinctly yours.
Welcome to this beautifully maintained 6-bedroom, 6-bath home in the sought after Clover Estates At Mulberry community of Buford. Thoughtfully planned, the interior provides 7,300 square feet of finished living space with an open, livable feel from room to room. The kitchen was planned for both everyday meals and special occasions, with plenty of room to cook, serve, and connect. The main living areas are filled with natural light and provide an easy flow for hosting friends or enjoying quiet evenings at home. Step outside to approximately 1.24 acres, creating a comfortable setting for outdoor living and weekend gatherings. With parking available for multiple vehicles, the home provides flexible options for families and visitors. Set within Clover Estates At Mulberry in Buford, this home is close to schools, shopping, dining, and area attractions. Recently listed and already on many buyers radar, this home is a fresh opportunity. At $1,799,999, this home is well positioned for buyers seeking value in Buford.
▾ Show more
2724 Thompson Mill Road - Map & Directions
view in Google Maps
Facts & features
School District Information
High School
Middle School
Elementary School
Additional Information about
Clover Estates At Mulberry
Association
No
Community Features
Street Lights
Additional Information about
2724 Thompson Mill Road
County
Year Built
2027
Appliances
Dishwasher
Disposal
Microwave
Refrigerator
Tankless Water Heater
Oven/Range (Combo)
Smart Appliance(s)
Stainless Steel Appliance(s)
Double Oven
Gas Water Heater
Oven (Wall)
Architectural Style
Craftsman
Traditional
Foundation
Slab
Construction Materials
Stone
Brick
Cooling
Ceiling Fan(s)
Central Air
Dining Room Features
Seats 12+
Exterior Features
Lighting,Gas Grill
Fireplace Features
Family Room
Master Bedroom
Living Room
Flooring
Hardwood
Tile
Heating
Central
Home Warranty
Yes
Interior Features
Bookcases
Double Vanity
Walk-In Closet(s)
Tray Ceiling(s)
Soaking Tub
Tile Bath
Two Story Foyer
Separate Shower
Pulldown Attic Stairs
Master On Main Level
In-Law Floorplan
High Ceilings
Kitchen Features
Breakfast Bar
Kitchen Island
Second Kitchen
Laundry Features
None
Levels
Two
Financing Available
Conventional
Cash
FHA
Patio and Porch Features
Patio
Porch
Selling Status
New Construction
Roof
Composition
Rooms
Loft
Laundry
Office
Security Features
Key Card Entry
Smoke Detector(s)
Sewer Type
Septic Tank
Total Finished Area
7,300
Total Fire Places
4
Utilities
Cable Available
Electricity Available
Natural Gas Available
Phone Available
Underground Utilities
Water Available
High Speed Internet
Water Source
Public
New Construction
Yes
Master on the Main
Yes
Land Information
Lot Size
1 to 2 Acres
Lot Features
Private
Level
Lot Size Estimated
1.24
Fencing
Back Yard
Front Yard
Fenced
Privacy
Water Front Features
No Dock Or Boathouse
Garages and Parking Information
Parking Total
3
Parking Features
Attached
Electric Vehicle Charging Station(s)
Garage
Tax Information
Taxes
Unknown
Tax Year
2025
Tax ID Number
R1002A564
▾ Show more
listed by real estate agent shermine khakiani and keller williams realty atl. partners