Back

5128 Stefan Ridge Way

Buford, GA 30519

Kanika Mohan
call for more info
470-259-3827
Ask a Question
Send to a Friend
Schedule a Showing
Request More Info
More Homes In
Stone Ridge Manor
5105 Stefan Ridge Way, Buford
Smart Mortgage Options
Dalton Carter
Lender
Lic. 1566538
Office:
Direct: 678-425-4140
AP Mortgage
340 Jesse Jewell Parkway
Suite 500A
Gainesville, GA 30501
Apply for a Loan
For Sale
MLS Number 10850019
4 Bedrooms
3 Bathrooms
1 Half Baths
3,429 Square Feet *estimated
Summary of 5128 Stefan Ridge Way
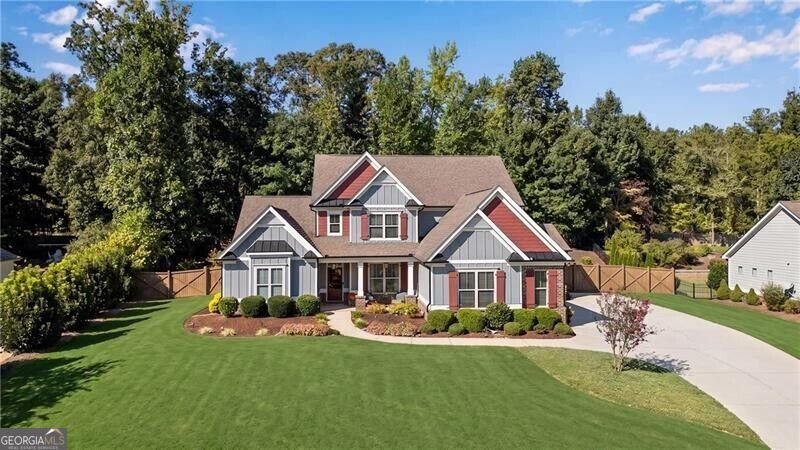
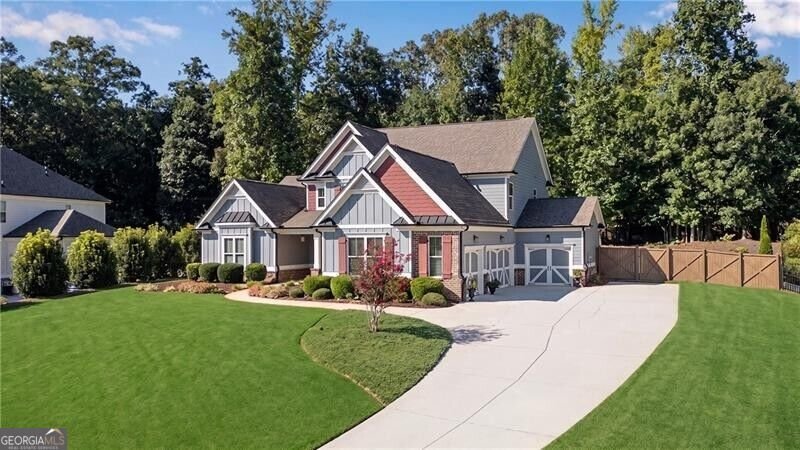
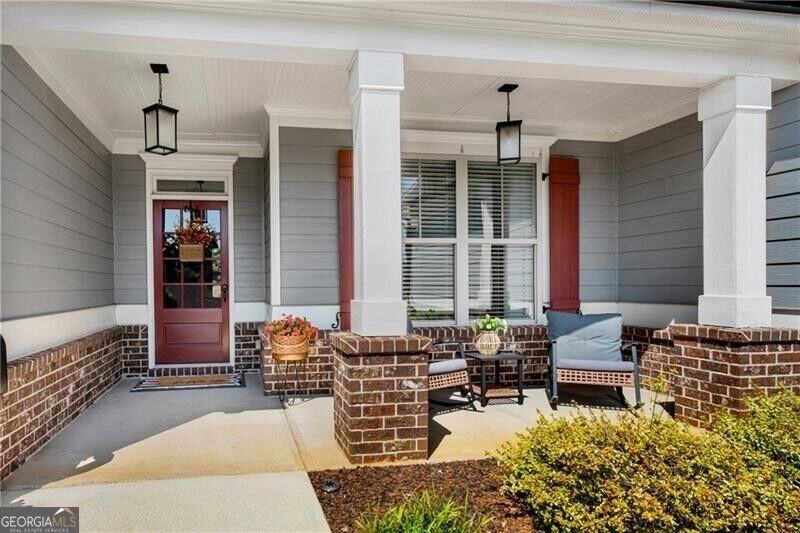
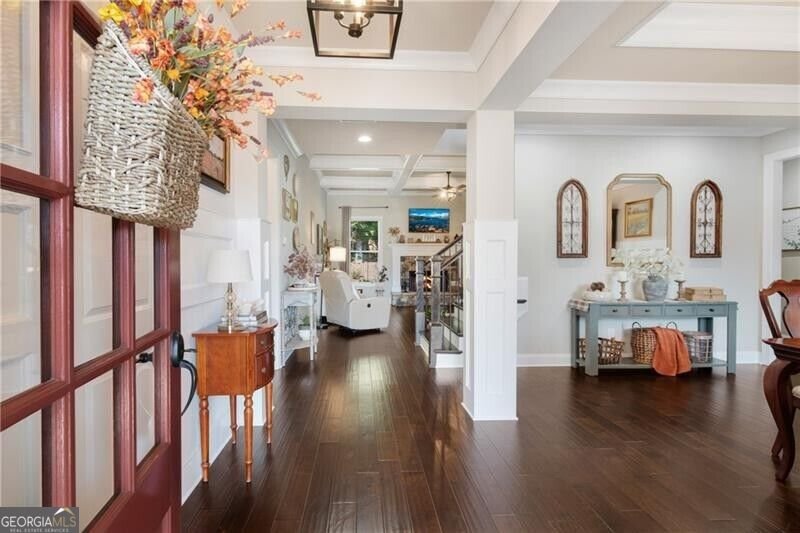
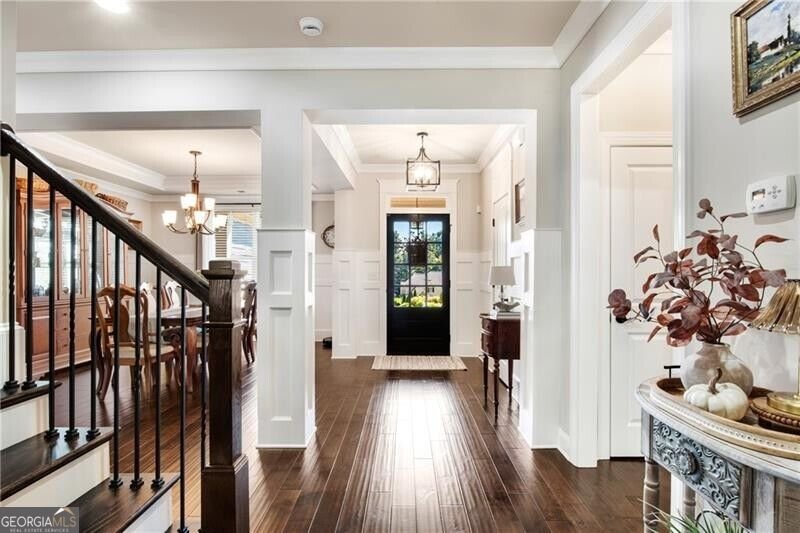
Exceptionally well-maintained Craftsman-style home with a sought-after OWNER'S SUITE ON THE MAIN and hard-to-find FOUR-CAR GARAGE! Set back from the street, this home enjoys an elevated setting with wonderful views from the welcoming rocking-chair front porch. The attractive exterior features a combination of brick and HardiePlank siding, multiple gables, and architectural details that create outstanding curb appeal. Step through the front door into a welcoming foyer where rich hardwood floors extend through the main living and entertaining areas. The formal dining room features an elegant tray ceiling and wainscoting, while the home's detailed molding and architectural touches add character throughout. The heart of the home is the spacious, open-concept great room and kitchen. The great room is fall-ready with a beautiful stone-surround fireplace featuring a raised hearth and gas starter, while the dramatic coffered ceiling and ceiling fan add architectural interest. The adjoining kitchen features white cabinetry, soft-close drawers, granite countertops, tile backsplash, stainless steel appliances, and a large center island with seating. Additional features include a wall oven, built-in microwave, and 5-burner gas cooktop with direct venting. The refrigerator remains with the home. The open design keeps the kitchen connected to the great room, making this space ideal for everyday living and entertaining. The main-level owner's suite is generously sized and features carpeted flooring, a dramatic double-tray ceiling, a ceiling fan, and plenty of natural light. The spacious owner's bath offers dual vanities, a separate soaking tub and large tiled walk-in shower, plus a large walk-in closet, creating a comfortable, private retreat. Coming in from the garage, a convenient drop zone with a built-in bench, cubbies, hooks, and storage provides the perfect place for shoes, bags, and everyday essentials. Just beyond is the main-level laundry room, featuring tile flooring, a utility sink, and built-in cabinetry for additional storage and workspace. Upstairs, you'll find three generously sized secondary bedrooms, each with its own walk-in closet, along with two full baths. Two bedrooms share a convenient Jack-and-Jill bath, while the third bedroom has its own private full bath, making it ideal for guests. The second level is completed by a spacious bonus room with a ceiling fan-an incredibly flexible space that could serve as a media room, playroom, game room, craft room, home office, or additional family room. A large, unfinished walk-in attic provides abundant, easily accessible storage space. Step outside and you'll discover a backyard that offers the best of both worlds. The spacious screened porch with a ceiling fan overlooks a beautifully maintained, large, level, and fenced backyard with a four-sided sprinkler system, providing plenty of usable space for entertaining, play, and pets. Beyond the open lawn, the property transitions into a shaded wooded garden retreat beneath mature trees, creating a peaceful setting for a hammock, seating areas, gardening, or simply relaxing in the shade. The mix of open lawn and mature woods adds character, privacy, and multiple outdoor spaces to enjoy. The convenient Buford location puts everyday necessities and entertainment within easy reach, including Kroger, Publix and ALDI, shopping and dining in the Hamilton Mill area and Mall of Georgia, along with local parks, restaurants, schools, hospitals and medical facilities. Easy access to I-85 and I-985 makes commuting and getting around the area a breeze. Make your move now and be settled in just in time to enjoy the holidays in your new home!
Welcome to 5128 Stefan Ridge Way in Stone Ridge Manor, where this thoughtfully designed 4-bed, 3-bath home is ready for its next chapter. With 3,429 square feet of finished living space, this floor plan offers generous gathering spaces as well as comfortable private retreats. The kitchen was planned for both everyday meals and special occasions, with plenty of room to cook, serve, and connect. The main living areas are filled with natural light and provide an easy flow for hosting friends or enjoying quiet evenings at home. Step outside to approximately 0.69 acres, creating a comfortable setting for outdoor living and weekend gatherings. The property includes parking available, offering convenience for residents and guests. Stone Ridge Manor offers a well established community setting in Buford with convenient access to local shopping, dining, and major routes. Just listed within the last few days, this home is already drawing attention. At $699,900, this home is well positioned for buyers seeking value in Buford.

Show more
5128 Stefan Ridge Way - Map & Directions
view in Google Maps
Facts & features
School District Information
High School
Middle School
Elementary School
Additional Information about
Stone Ridge Manor
Association
Yes
Association Fee
$330
Initiation Fee
$330
Association Fee Includes
Maintenance Grounds
Community Features
Park
Sidewalks
Street Lights
Walk To Schools
Walk To Shopping
Additional Information about
5128 Stefan Ridge Way
County
Neighborhood
Year Built
2015
Appliances
Dishwasher
Disposal
Gas Water Heater
Microwave
Refrigerator
Architectural Style
Craftsman
Traditional
Foundation
Slab
Construction Materials
Brick
Cooling
Ceiling Fan(s)
Central Air
Zoned
Dining Room Features
Separate Room
Exterior Features
Sprinkler System
Fireplace Features
Gas Starter
Flooring
Carpet
Hardwood
Heating
Natural Gas
Zoned
Home Warranty
No
Interior Features
Master On Main Level
Pulldown Attic Stairs
Separate Shower
Tray Ceiling(s)
Walk-In Closet(s)
Kitchen Features
Breakfast Area
Breakfast Bar
Kitchen Island
Walk-in Pantry
Levels
One and One Half
Financing Available
Cash
Conventional
VA Loan
Patio and Porch Features
Patio
Porch
Screened
Selling Status
Resale
Roof
Composition
Rooms
Foyer
Media Room
Security Features
Smoke Detector(s)
Sewer Type
Septic Tank
Total Finished Area
3,429
Total Fire Places
1
Utilities
Cable Available
Electricity Available
High Speed Internet
Natural Gas Available
Underground Utilities
Water Available
Water Source
Public
Window Features
Double Pane Windows
Master on the Main
Yes
Land Information
Lot Size
.5 to 1 Acre
Lot Size Estimated
0.69
Fencing
Back Yard
Fenced
Privacy
Wood
Garages and Parking Information
Parking Features
Attached
Garage
Garage Door Opener
Tax Information
Taxes
$8,190
Tax Year
2025
Tax ID Number
R3007 286
Show more
listed by real estate agent showing time and remax around atlanta