Back

4045 Noblin Ridge Drive

Duluth, GA 30097

Kanika Mohan
call for more info
470-259-3827
Ask a Question
Send to a Friend
Schedule a Showing
Request More Info
Smart Mortgage Options
Dalton Carter
Lender
Lic. 1566538
Office:
Direct: 678-425-4140
AP Mortgage
340 Jesse Jewell Parkway
Suite 500A
Gainesville, GA 30501
Apply for a Loan
For Sale
MLS Number 10878447
5 Bedrooms
3 Bathrooms
1 Half Baths
3,461 Square Feet *estimated
Summary of 4045 Noblin Ridge Drive
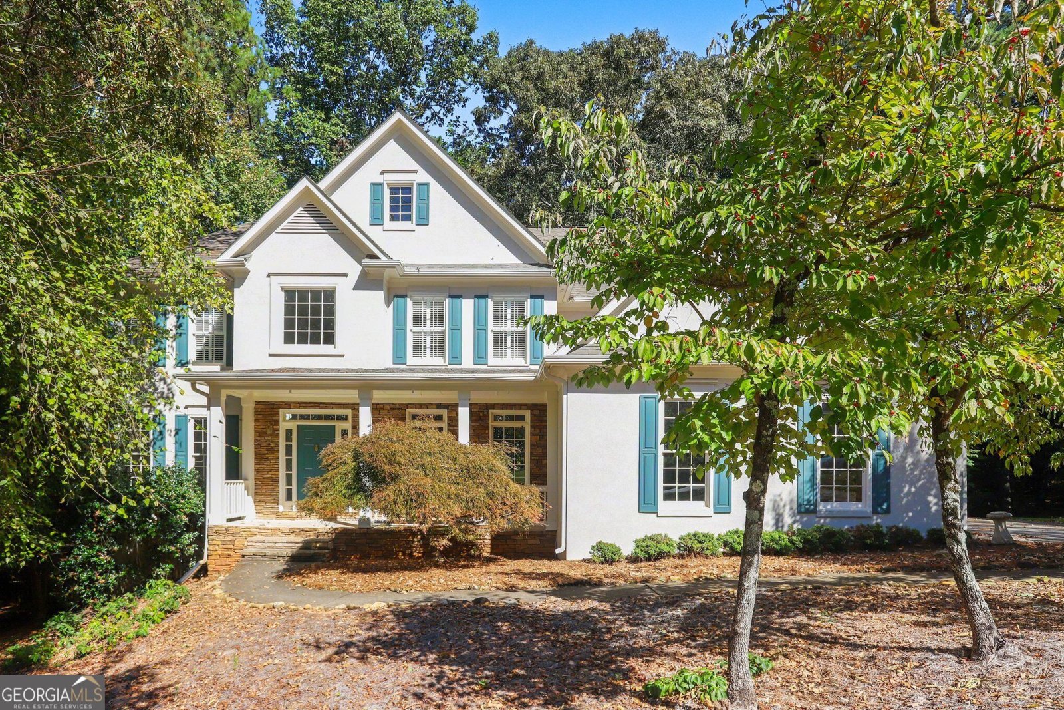
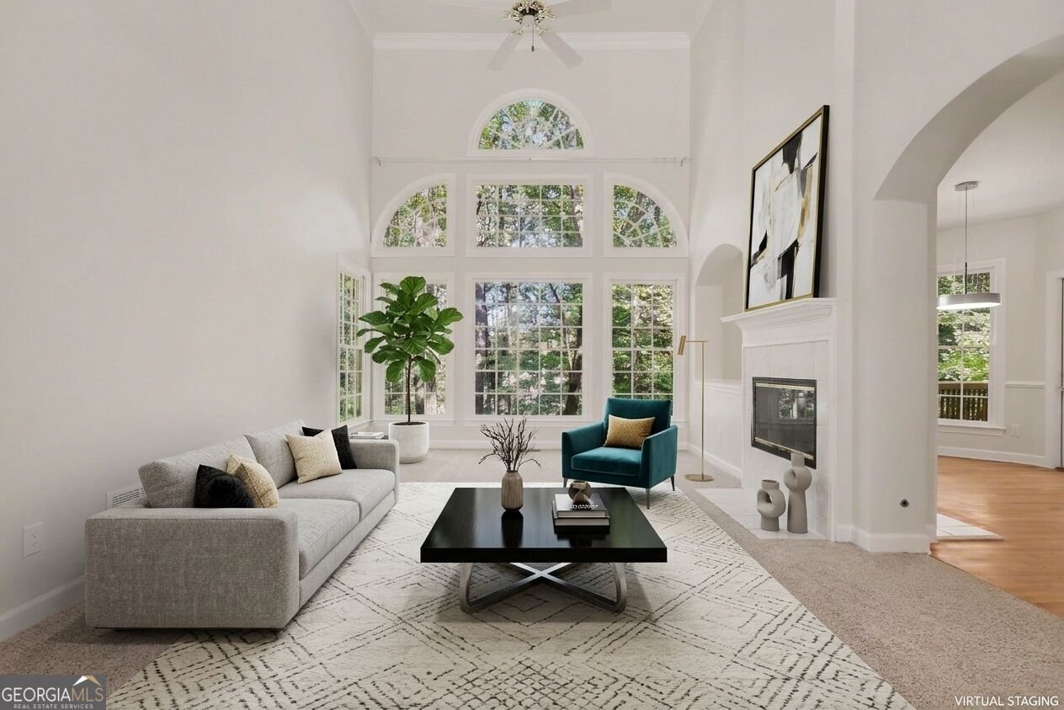
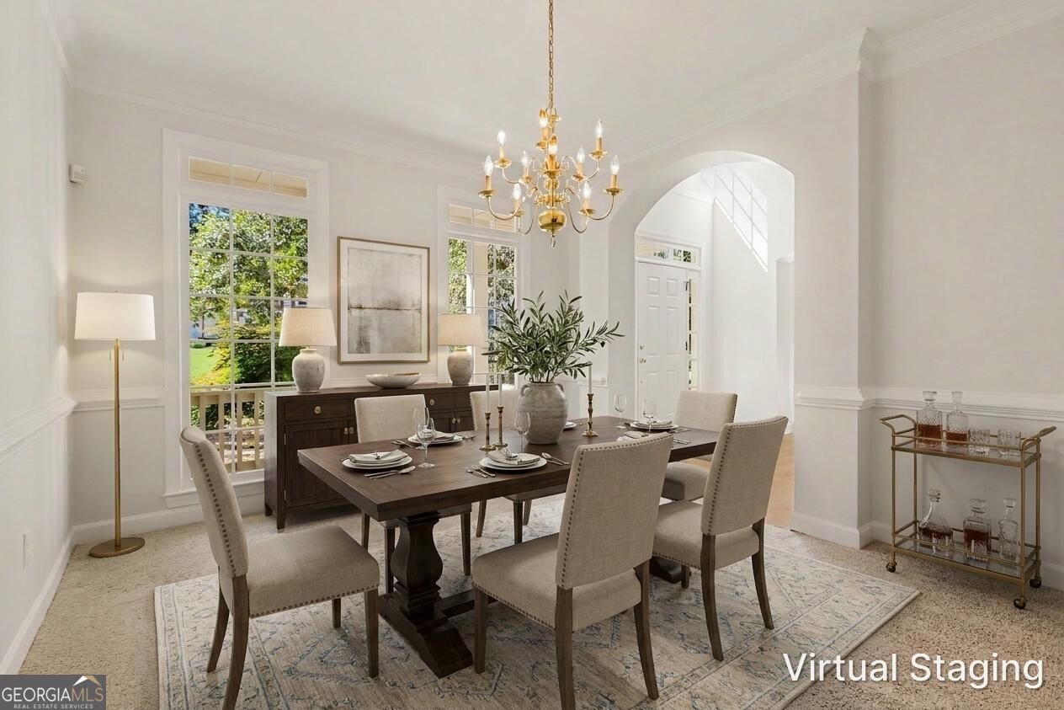
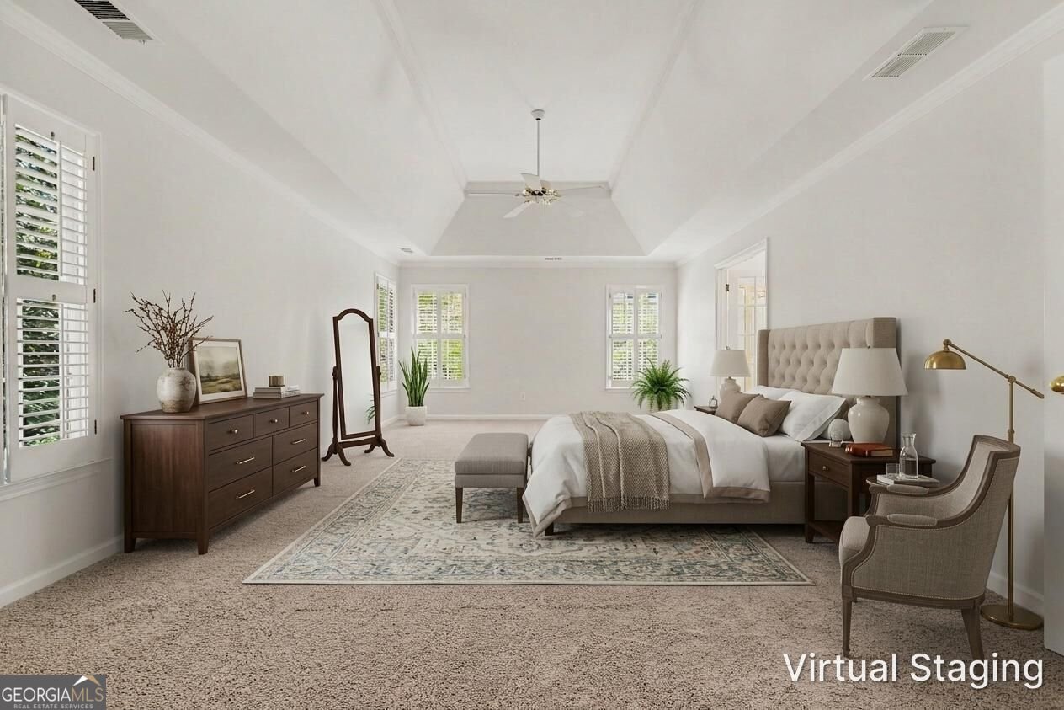
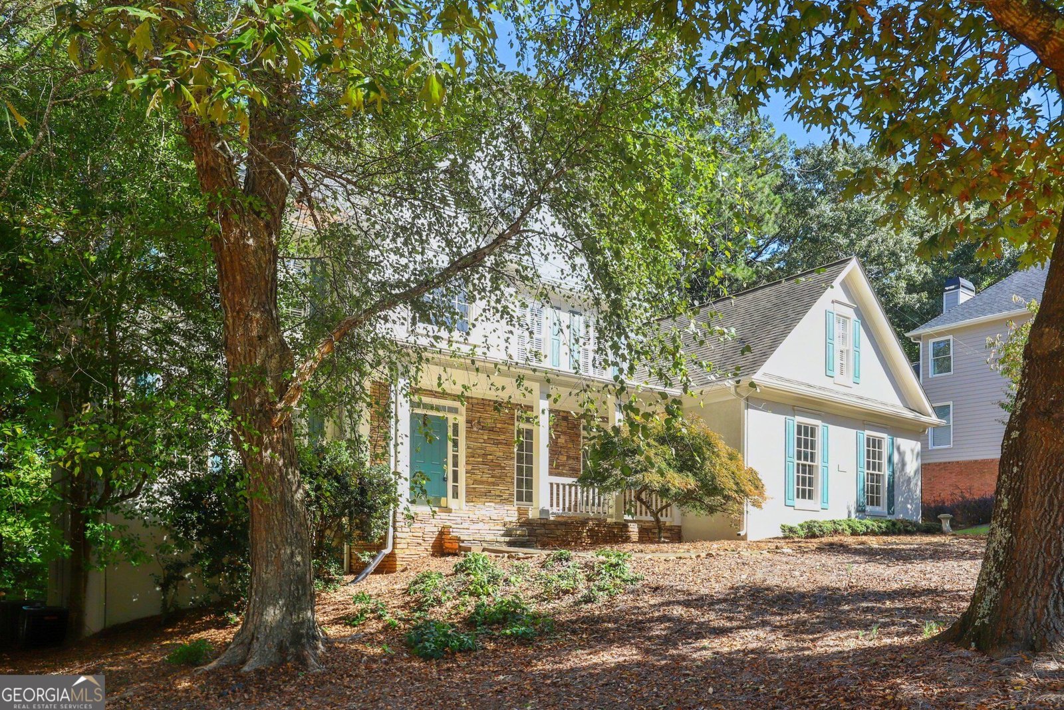
Welcome to this spacious 5-bedroom, 3.5-bathroom home in the sought-after River Plantation swim and tennis community in Duluth! A welcoming two-story foyer opens to a thoughtfully designed floor plan featuring a formal living room or private office and a separate dining room with a convenient butler's pantry, perfect for entertaining. The inviting family room showcases a fireplace and a wall of windows that fill the space with natural light. The kitchen features crisp white cabinetry, a center island, wall oven, built-in microwave, and gas cooktop, offering both style and functionality. A main-level bedroom provides flexibility for guests or a home office. Upstairs, retreat to the huge primary suite with a spacious sitting area, walk-in closet, dual sinks, a relaxing soaking tub, and a separate shower. Three additional bedrooms and two full bathrooms complete the upper level, including a Jack-and-Jill bath shared by two bedrooms. The full unfinished daylight basement offers endless possibilities for future expansion, a recreation room, home gym, or additional living space. Step outside to the deck overlooking the wooded backyard, creating a peaceful setting for outdoor relaxation. Enjoy the community's swim and tennis amenities while being just minutes from Downtown Duluth, shopping, dining, parks, and highly rated schools. This home offers generous living space, a flexible layout, and a desirable location for comfortable everyday living and entertaining!
Welcome home to this spacious 5-bed, 3-bath residence nestled in River Plantation in Duluth, GA. Thoughtfully planned, the interior provides 3,461 square feet of finished living space with an open, livable feel from room to room. A bright, open kitchen offers generous workspace, storage, and a direct view into the main gathering spaces. A central family room and dining area provide a welcoming place to unwind, gather, and enjoy time together. The outdoor space includes approximately 0.45 acres, ideal for gardening, outdoor activities, or simply enjoying the seasons. The property includes parking available for multiple vehicles, offering convenience for residents and guests. River Plantation offers a well established community setting in Duluth with convenient access to local shopping, dining, and major routes. Recently listed and already on many buyers radar, this home is a fresh opportunity. Currently offered at $630,000, this home delivers a strong combination of space, condition, and location.
▾ Show more
4045 Noblin Ridge Drive - Map & Directions
view in Google Maps
Facts & features
School District Information
High School
Middle School
Elementary School
Additional Information about
River Plantation
Association
Yes
Association Fee
$910
Initiation Fee
$155
Association Fee Includes
Other
Community Features
Pool
Street Lights
Tennis Court(s)
Walk To Schools
Walk To Shopping
Neighborhood Tennis
Yes
Neighborhood Pool
Yes
Additional Information about
4045 Noblin Ridge Drive
County
Neighborhood
Year Built
1993
Architectural Style
Traditional
Basement
Daylight
Exterior Entry
Full
Interior Entry
Unfinished
Construction Materials
Stucco
Cooling
Ceiling Fan(s)
Central Air
Fireplace Features
Family Room
Gas Starter
Flooring
Carpet
Hardwood
Tile
Vinyl
Heating
Forced Air
Natural Gas
Home Warranty
No
Interior Features
Double Vanity
Pulldown Attic Stairs
Tray Ceiling(s)
Vaulted Ceiling(s)
Walk-In Closet(s)
Kitchen Features
Breakfast Area
Kitchen Island
Pantry
Levels
Two
Financing Available
Cash
Conventional
VA Loan
Patio and Porch Features
Deck
Selling Status
Resale
Roof
Composition
Rooms
Family Room
Laundry
Security Features
Smoke Detector(s)
Sewer Type
Public Sewer
Listing Conditions
Investor Owned
Total Finished Area
3,461
Total Fire Places
1
Utilities
Cable Available
Electricity Available
High Speed Internet
Natural Gas Available
Phone Available
Sewer Available
Underground Utilities
Water Available
Water Source
Public
Window Features
Double Pane Windows
Land Information
Lot Size
Less than .5 Acres
Lot Size Estimated
0.45
Water Front Features
No Dock Or Boathouse
Garages and Parking Information
Parking Total
3
Parking Features
Attached
Garage
Kitchen Level
Side/Rear Entrance
Tax Information
Taxes
$7,474
Tax Year
2025
Tax ID Number
R7241-036
▾ Show more
listed by real estate agent sandra clonts and mark spain real estate