Back

458 Padens Valley Court

Lawrenceville, GA 30044

Kanika Mohan
call for more info
470-259-3827
Ask a Question
Send to a Friend
Schedule a Showing
Request More Info
Smart Mortgage Options
Dalton Carter
Lender
Lic. 1566538
Office:
Direct: 678-425-4140
AP Mortgage
340 Jesse Jewell Parkway
Suite 500A
Gainesville, GA 30501
Apply for a Loan
For Sale
MLS Number 10820188
5 Bedrooms
3 Bathrooms
0 Half Baths
3,724 Square Feet *estimated
Summary of 458 Padens Valley Court
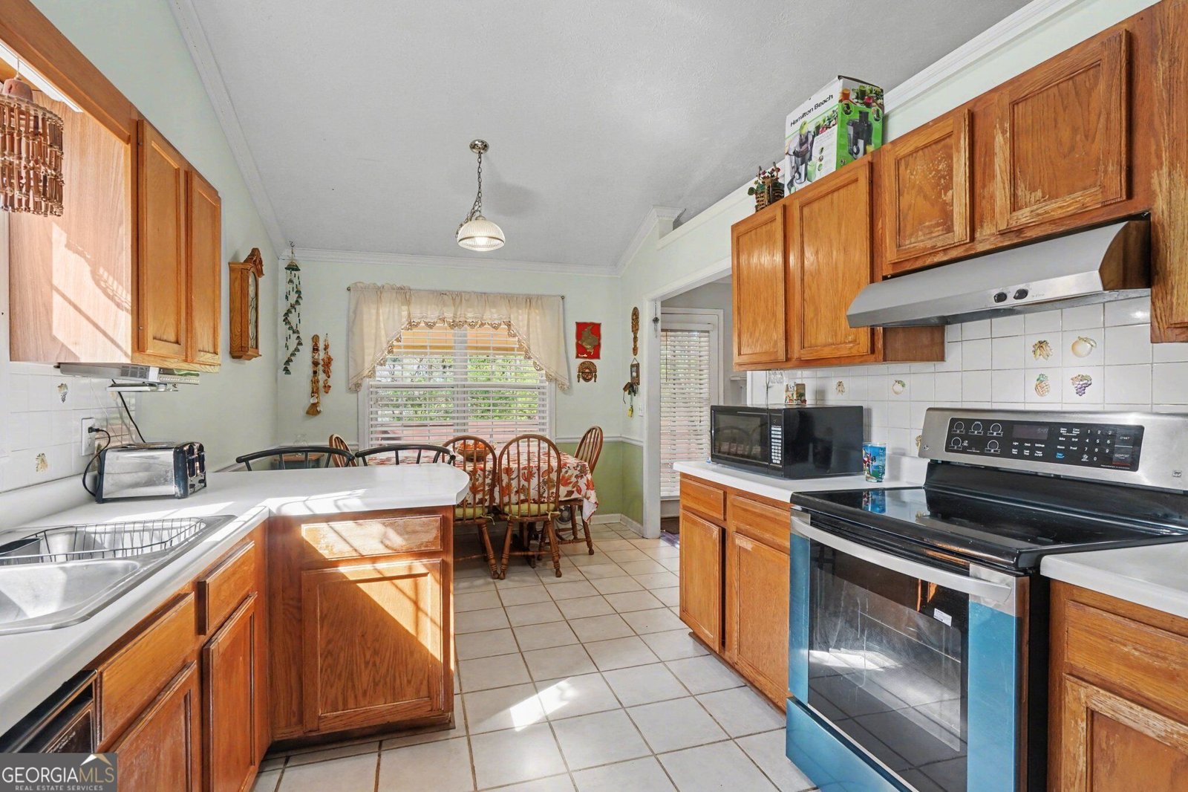
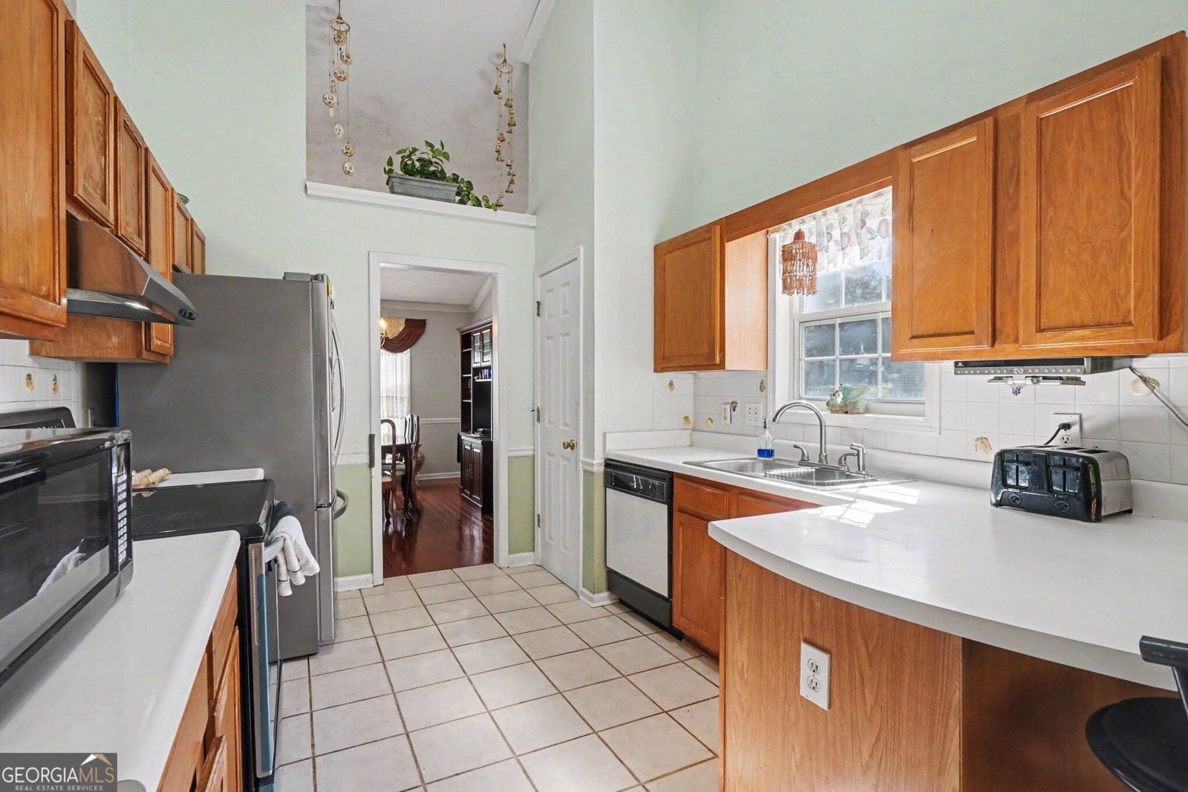
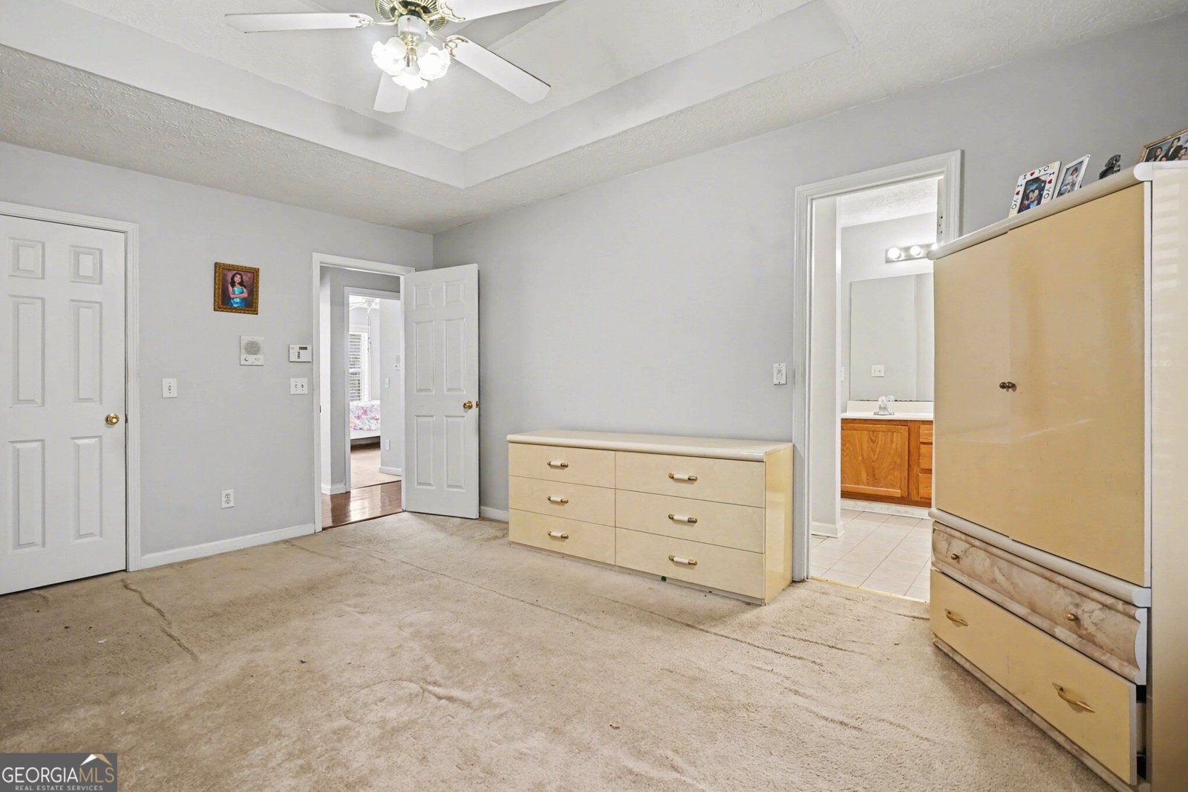
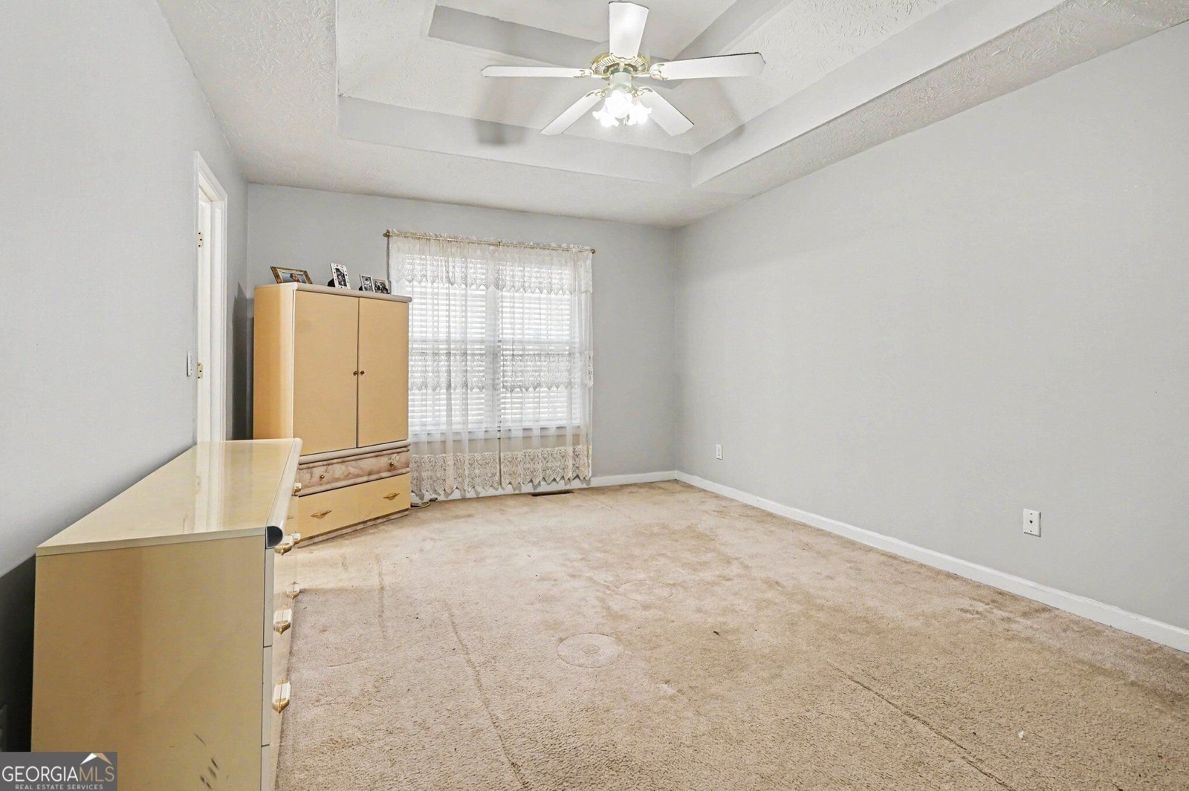
Price Improvement. Tax records are wrong! The owner is a contractor and finished the basement. This split-level home in the cul-de-sac has 5 bedrooms, 3 full baths, and 3600 sf. of living space in a small, friendly community without the restrictions of an HOA! A versatile space perfect for extended family, an in-law suite, or even a rental unit. The main floor has all new Brazilian Hardwoods and dental crown moldings inside and as exterior accents. The Family room has a vaulted ceiling and gas fireplace. A separate dining room for hosting events for family and friends. The open floor plan has views from the tiled-floor kitchen with a tiled backsplash and opens to a breakfast area and the family room, so you are always in touch with family events. The master is on the main and boasts a trey ceiling, fan, and a walk-in closet. The tiled bath has dual vanities, soaking tub under a sun-filled window, and shower. Two other bedrooms are on the main and share a full bath with tiled floor. The lower level has a bedroom or office space with and extra storage space. The rest of the basement has easy to maintain tile flooring in the full bath, bedroom, and flex room. The daylight bedroom is large with a sitting are and lots of closet space. Down the hall is a flex room for gym or rec room and is plumbed for a second kitchenette with exterior access. The large back deck is ideal for summer parties and has a fold-away sunscreen awning to keep you cool. The back yard has a private wooded area with a fire pit and there's an extra car pad off the side from the garage area. The exterior was painted last year, the AC was replaced last year, the water heater is 8 years old, and the roof was replaced 3 years ago. The home is located in a quiet subdivision with easy highway access in addition to the convenience of nearby shops, retailers, restaurants and parks. Ask about our 2-1 Buy Down to save thousands!
Set in the popular Padens Valley neighborhood, this 5-BR, 3-BA home offers a comfortable blend of space, style, and function. Thoughtfully planned, the interior provides 3,724 square feet of finished living space with an open, livable feel from room to room. The kitchen functions as the heart of the home with ample counter space, storage, and a natural connection to the main living areas. A central family room and dining area provide a welcoming place to unwind, gather, and enjoy time together. The outdoor space includes approximately 0.56 acres, ideal for gardening, outdoor activities, or simply enjoying the seasons. The property includes parking available for multiple vehicles, offering convenience for residents and guests. Set within Padens Valley in Lawrenceville, this home is close to schools, shopping, dining, and area attractions. After roughly 18 days on the market, this home remains a strong option in the area. With an asking price of $400,000, this property represents an appealing opportunity in the current market.
Show more
458 Padens Valley Court - Map & Directions
view in Google Maps
Facts & features
School District Information
High School
Middle School
Elementary School
Additional Information about
Padens Valley
Association
No
Additional Information about
458 Padens Valley Court
County
Neighborhood
Year Built
1997
Appliances
Dishwasher
Disposal
Refrigerator
Architectural Style
Traditional
Basement
Bath Finished
Exterior Entry
Partial
Construction Materials
Wood Siding
Cooling
Ceiling Fan(s)
Central Air
Dining Room Features
Separate Room
Fireplace Features
Family Room
Masonry
Flooring
Carpet
Tile
Heating
Central
Natural Gas
Home Warranty
No
Interior Features
Double Vanity
Master On Main Level
Vaulted Ceiling(s)
Kitchen Features
Breakfast Area
Breakfast Bar
Laundry Features
In Basement
Levels
Multi/Split
Financing Available
Cash
Conventional
FHA
VA Loan
Other Structures
Other
Patio and Porch Features
Deck
Selling Status
Resale
Roof
Composition
Rooms
Exercise Room
Foyer
Laundry
Security Features
Smoke Detector(s)
Sewer Type
Public Sewer
Listing Conditions
As Is
Total Finished Area
3,724
Total Fire Places
1
Utilities
Electricity Available
Natural Gas Available
Water Source
Public
Window Features
Double Pane Windows
Finished Basement
Yes
Master on the Main
Yes
Land Information
Lot Size
.5 to 1 Acre
Lot Features
Cul-De-Sac
Lot Size Estimated
0.56
View
City
Garages and Parking Information
Parking Total
2
Parking Features
Attached
Garage
Garage Door Opener
Tax Information
Taxes
$5,181
Tax Year
2025
Tax ID Number
R5017 396
Show more
listed by real estate agent joe huggins and orchard brokerage, llc