Back

1408 Prospect View Court

Lawrenceville, GA 30043

Kanika Mohan
call for more info
470-259-3827
Ask a Question
Send to a Friend
Schedule a Showing
Request More Info
More Homes In
Prospect Creek
1705 Prospect Creek Drive, Lawrenceville
Smart Mortgage Options
Dalton Carter
Lender
Lic. 1566538
Office:
Direct: 678-425-4140
AP Mortgage
340 Jesse Jewell Parkway
Suite 500A
Gainesville, GA 30501
Apply for a Loan
For Sale
MLS Number 10812676
4 Bedrooms
3 Bathrooms
0 Half Baths
2,627 Square Feet *estimated
Summary of 1408 Prospect View Court
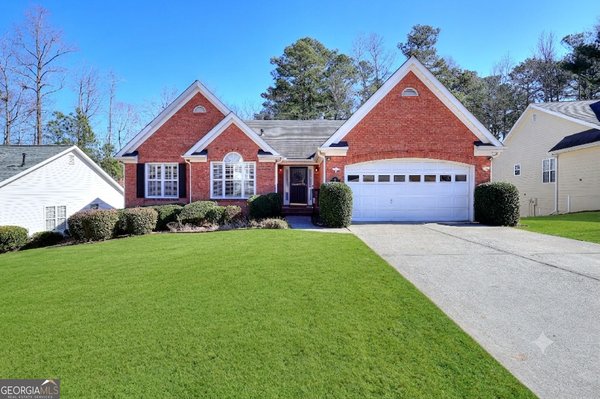
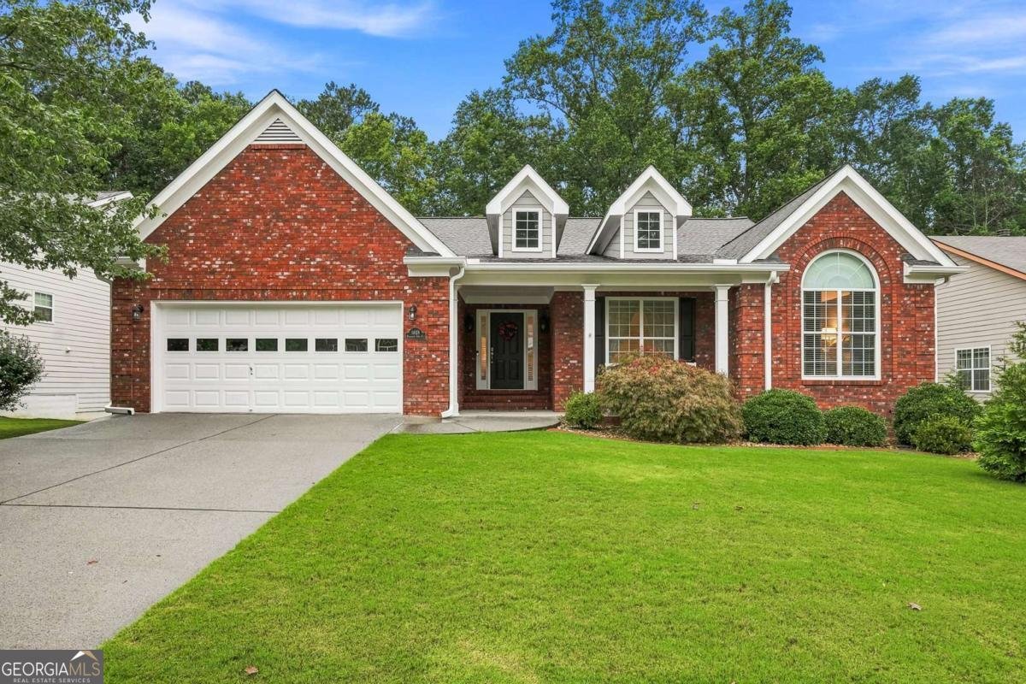
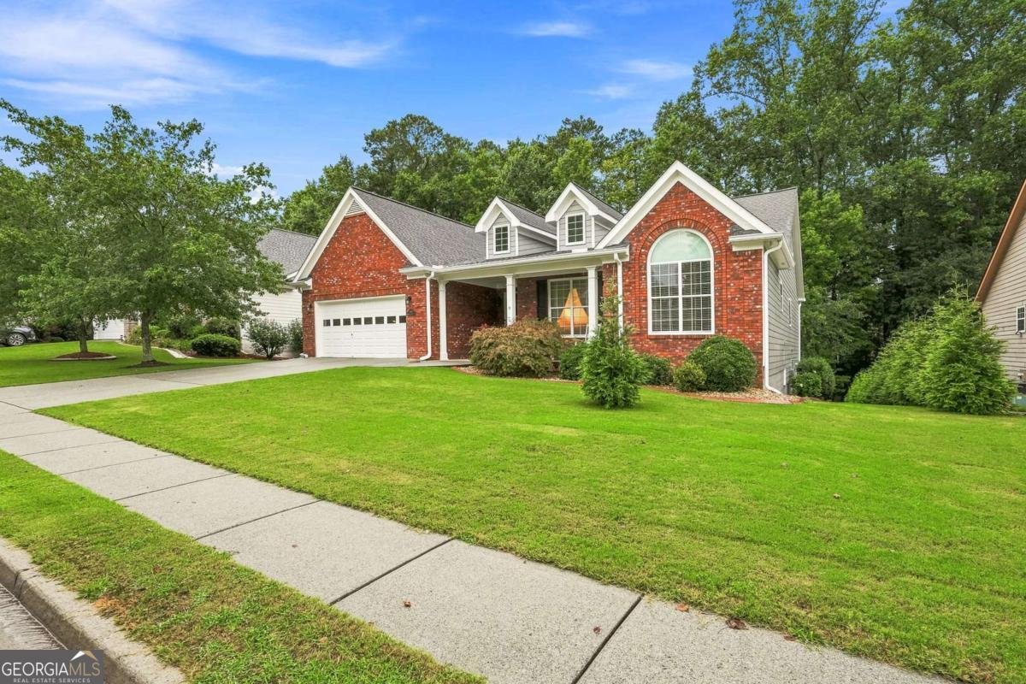
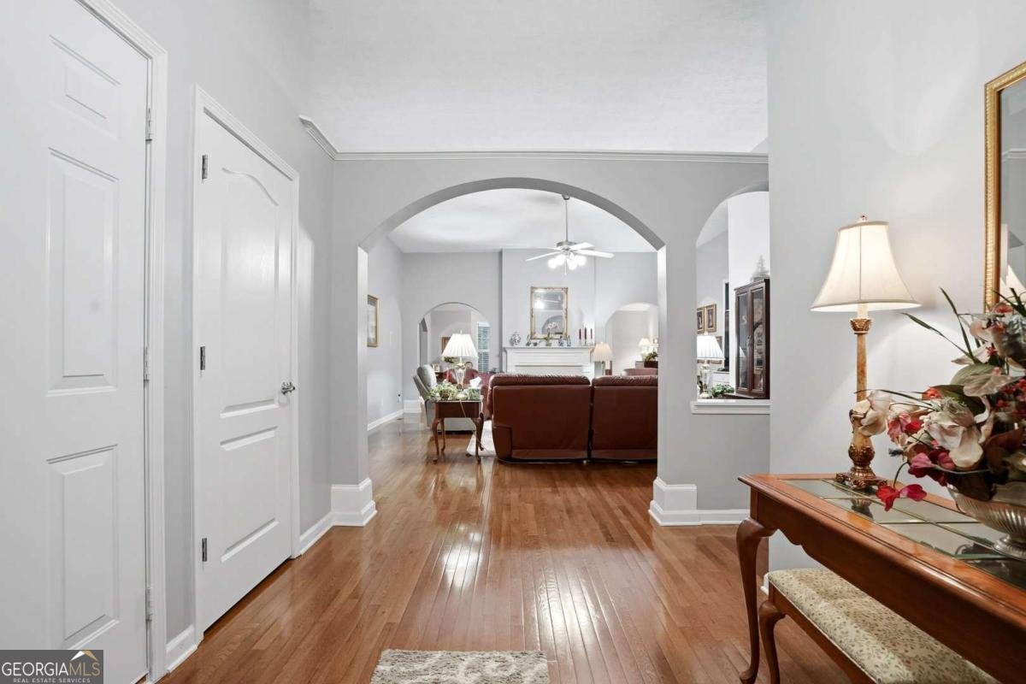
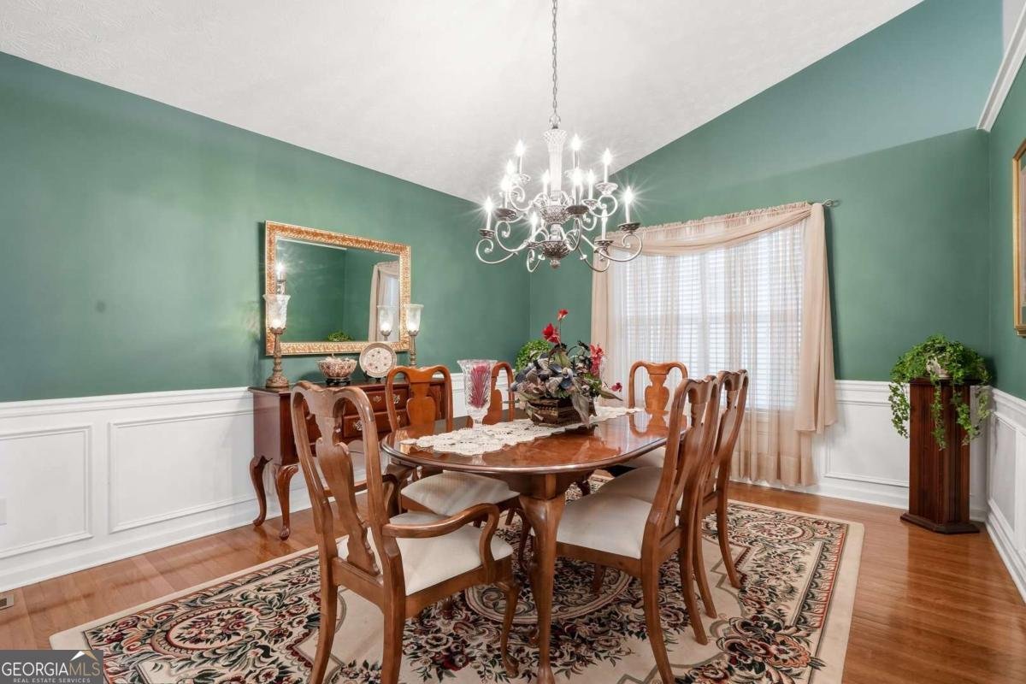
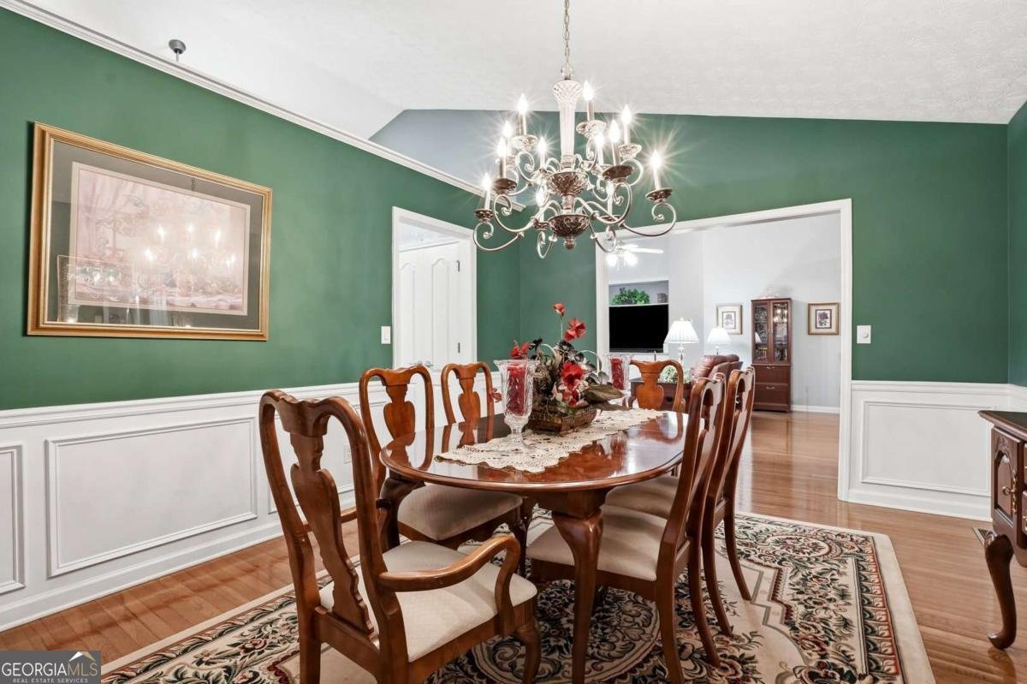
Beautifully Updated Ranch with Full Daylight Basement in a Prime Location! Welcome home to this move-in-ready 3-bedroom, 2-bath ranch that perfectly combines comfort, style, and flexibility. Fresh interior and exterior paint, gleaming hardwood floors throughout (no carpet!), and an open-concept floor plan create a bright and inviting space that's ideal for everyday living and entertaining. The spacious family room features soaring vaulted ceilings and a cozy gas fireplace, flowing seamlessly into the dining area and sunroom overlooking the beautifully landscaped backyard. Step onto the screened-in porch to enjoy your morning coffee, unwind with a good book, or entertain friends while taking in the peaceful outdoor setting. Below, the covered concrete patio offers even more outdoor living space. Major updates provide peace of mind, including a brand-new HVAC system and a roof in excellent condition. The classic brick front with durable HardiePlank siding on three sides offers timeless curb appeal and low-maintenance living. The full daylight terrace-level basement is a tremendous bonus awaiting your personal touch to finish, offering windows, bedroom, full bathroom, kitchen, abundant storage, a boat door, and walk-out access to the covered patio. This versatile space is ideal for multi-generational living, providing privacy for in-laws, adult children, or extended family, while still allowing everyone to enjoy their own space. It also offers incredible potential for a media room, home office, fitness area, workshop, or additional living space. Conveniently located just minutes from the Mall of Georgia, I-85, premier shopping, dining, and entertainment, this home is also served by highly rated, award-winning schools. With thoughtful updates, flexible living spaces, and an unbeatable location, this home offers everything today's buyers are looking for. Don't miss your opportunity to make it yours!
Welcome to 1408 Prospect View Court in Prospect Creek, where this thoughtfully designed 4-bed, 3-bath home is ready for its next chapter. With 2,627 square feet of finished living space, this floor plan offers generous gathering spaces as well as comfortable private retreats. The kitchen functions as the heart of the home with ample counter space, storage, and a natural connection to the main living areas. Open concept living and dining spaces create a comfortable setting for gatherings of all kinds. Step outside to approximately 0.28 acres, creating a comfortable setting for outdoor living and weekend gatherings. With parking available for multiple vehicles, the home provides flexible options for families and visitors. Residents of Prospect Creek enjoy a blend of neighborhood charm and easy access to everyday conveniences. With only a few days on the market, this property is a must see for buyers watching the area. Currently offered at $470,000, this home delivers a strong combination of space, condition, and location.

Show more
1408 Prospect View Court - Map & Directions
view in Google Maps
Facts & features
School District Information
High School
Middle School
Elementary School
Additional Information about
Prospect Creek
Association
Yes
Association Fee
$504
Association Fee Includes
Swimming
Tennis
Community Features
Clubhouse
Pool
Tennis Court(s)
Walk To Schools
Walk To Shopping
Neighborhood Tennis
Yes
Neighborhood Pool
Yes
Additional Information about
1408 Prospect View Court
County
Neighborhood
Year Built
2004
Appliances
Dishwasher
Gas Water Heater
Microwave
Architectural Style
Brick Front
Ranch
Basement
Bath/Stubbed
Daylight
Full
Interior Entry
Unfinished
Construction Materials
Brick
Other
Cooling
Central Air
Dining Room Features
Seats 12+
Fireplace Features
Factory Built
Gas Log
Flooring
Hardwood
Heating
Central
Home Warranty
No
Interior Features
Master On Main Level
Vaulted Ceiling(s)
Walk-In Closet(s)
Kitchen Features
Breakfast Bar
Breakfast Room
Kitchen Island
Second Kitchen
Laundry Features
In Basement
Levels
Two
Financing Available
Cash
Conventional
FHA
VA Loan
Patio and Porch Features
Patio
Screened
Selling Status
Resale
Roof
Composition
Rooms
Great Room
Laundry
Other
Sun Room
Security Features
Smoke Detector(s)
Sewer Type
Public Sewer
Total Finished Area
2,627
Total Fire Places
1
Utilities
Cable Available
Electricity Available
Natural Gas Available
Phone Available
Sewer Available
Underground Utilities
Water Available
Water Source
Public
Window Features
Double Pane Windows
Master on the Main
Yes
Land Information
Lot Size
Less than .5 Acres
Lot Features
None
Lot Size Estimated
0.28
Garages and Parking Information
Parking Total
2
Parking Features
Garage
Garage Door Opener
Tax Information
Taxes
$2,005
Tax Year
2025
Tax ID Number
R7055-356
Show more
listed by real estate agent linda williams and keller williams lanier partners