Back

857 Bessie Court

Loganville, GA 30052

Kanika Mohan
call for more info
470-259-3827
Ask a Question
Send to a Friend
Schedule a Showing
Request More Info
More Homes In
The Estates At Still Meadows
897 Bessie Court, Loganville
887 Bessie Court, Loganville
2716 Thomas View Trail, Loganville
Smart Mortgage Options
Dalton Carter
Lender
Lic. 1566538
Office:
Direct: 678-425-4140
AP Mortgage
340 Jesse Jewell Parkway
Suite 500A
Gainesville, GA 30501
Apply for a Loan
For Sale
MLS Number 10857949
4 Bedrooms
3 Bathrooms
1 Half Baths
2,784 Square Feet *estimated
Summary of 857 Bessie Court
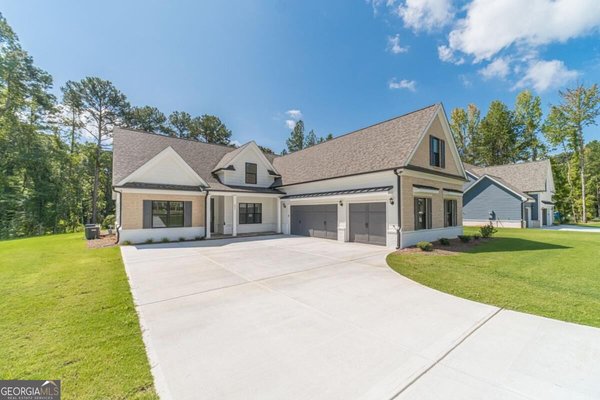
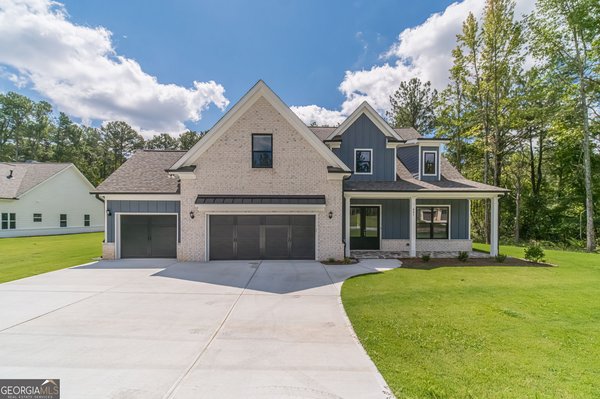
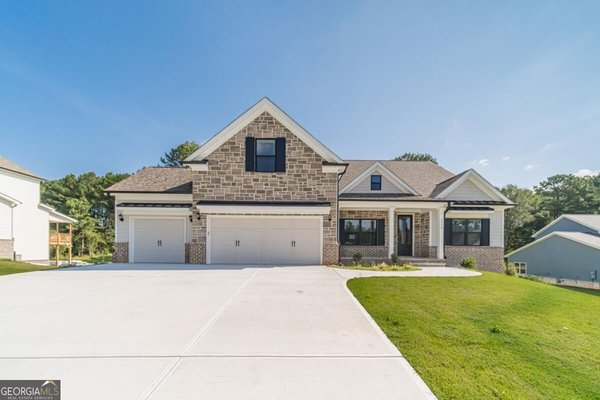
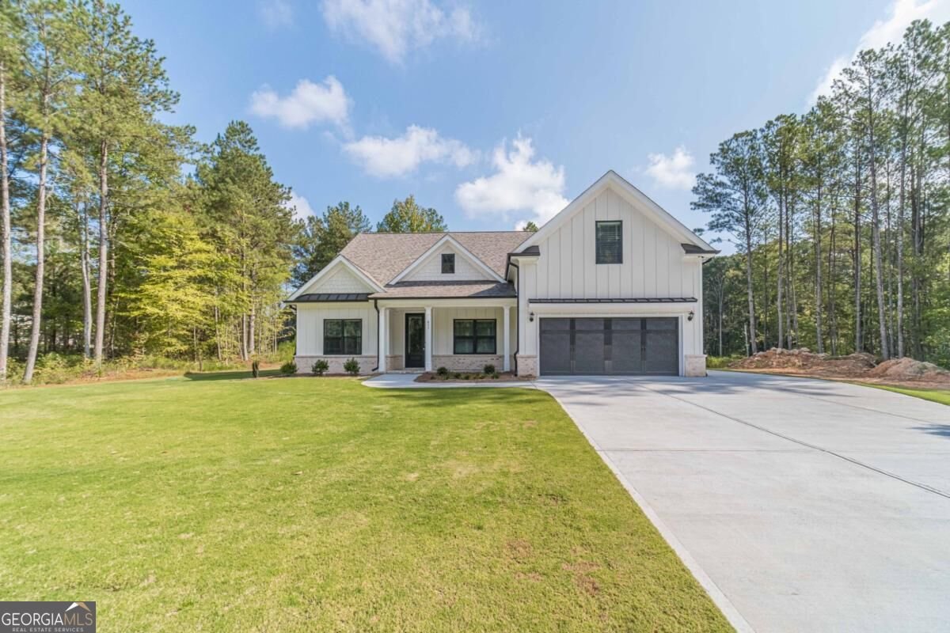
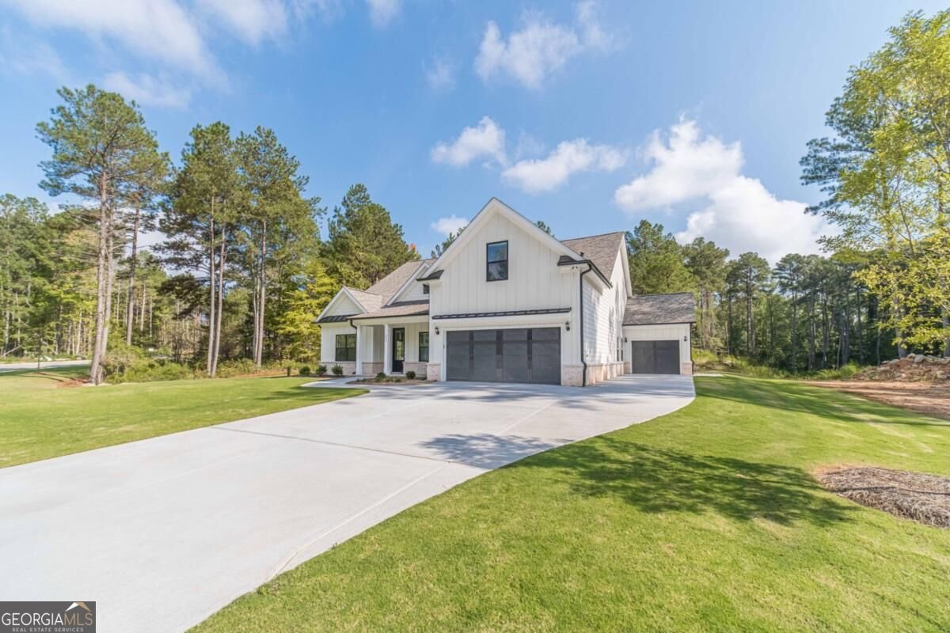
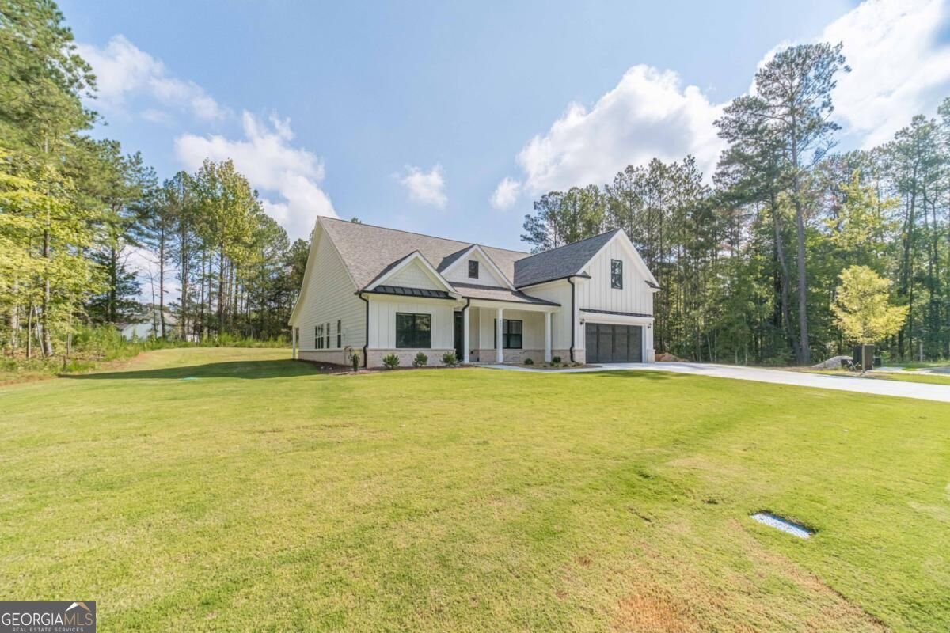
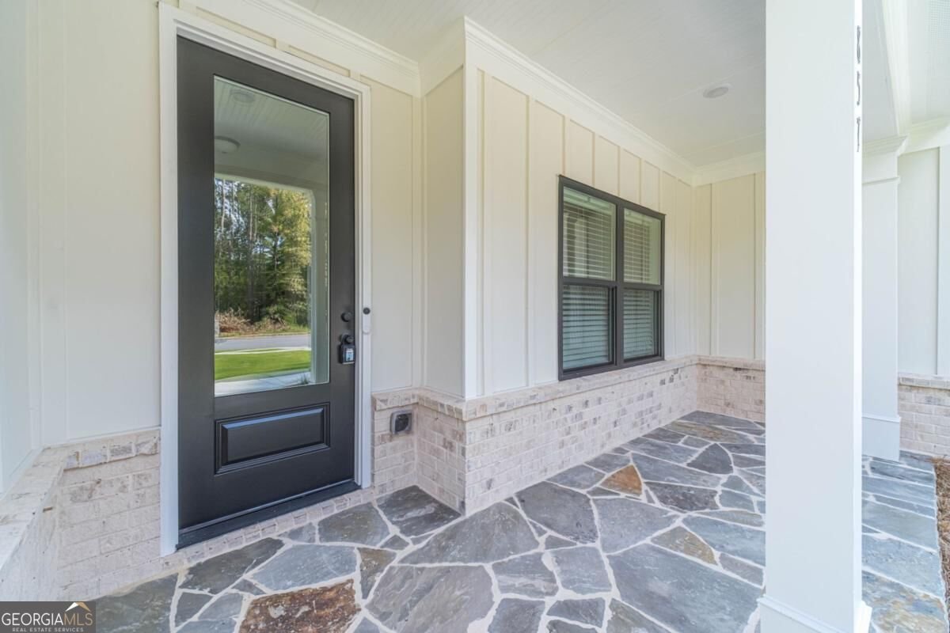
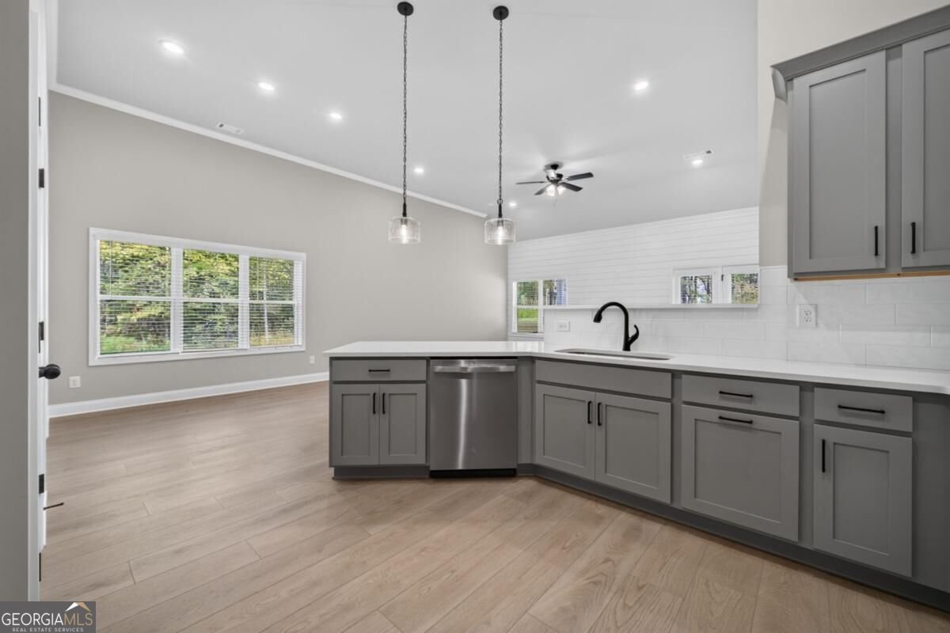
For contracts locked in October 2026, qualified buyers using Guaranty Mortgage have two options: up to $45,000 in builder incentives OR a mortgage rate as low as 4.99% APR, fixed for 7 years. Terms and rate are subject to qualification. Come view one of our 6 READY-NOW homes at The Estates of Still Meadows! Welcome to the Bowen & Bowen Homebuilders Grandview Ranch Plan, situated on approximately .91 acres with a private backyard in the Archer High School district. Where in Loganville can you find a ranch home on nearly an acre in the Archer district? The Grandview Plan features 3 bedrooms plus a spacious upstairs bonus room with a full bathroom, along with an open and inviting main level designed for entertaining. The kitchen overlooks the vaulted family room and showcases gorgeous countertops, stainless steel appliances, and a gas range. The main level also includes a formal dining room, dedicated office with French doors, 2.5 baths, and a spacious owner's suite. The owner's suite is a true retreat, featuring LVP flooring, his-and-her closets, and a resort-style bathroom with an abundance of tile and a beautiful glass-enclosed shower. Additional main-level upgrades include recessed lighting, LVP flooring, a solid trim package, and a private office with elegant French doors. The family room opens to a covered patio with a fireplace, creating the perfect space to enjoy the private backyard. Upstairs, the bonus room with a full bathroom offers incredible flexibility and can be used as a guest suite, teen space, media room, home office, or additional living area. Outside, enjoy a large level lot, an oversized driveway, 3-car garage, plenty of sod, and an irrigation system. The home is positioned near the cul-de-sac and offers plenty of room to enjoy the nearly 1-acre homesite. The Estates of Still Meadows also features streetlights and sidewalks, adding to the community's welcoming appeal. With a ready-now home, nearly an acre of land, the Archer High School district, a ranch-style layout, and exceptional builder incentives, this is an opportunity you won't want to miss! Contact Mary Compton at 678-409-8611 or Doug Minton at 404-520-0015 to schedule your private showing today!
Discover this inviting 4-bedroom, 3-bath home located in the well established community of The Estates At Still Meadows. Thoughtfully planned, the interior provides 2,784 square feet of finished living space with an open, livable feel from room to room. The kitchen was planned for both everyday meals and special occasions, with plenty of room to cook, serve, and connect. Open concept living and dining spaces create a comfortable setting for gatherings of all kinds. Step outside to approximately 0.91 acres, creating a comfortable setting for outdoor living and weekend gatherings. The property includes parking available for multiple vehicles, offering convenience for residents and guests. Residents of The Estates At Still Meadows enjoy a blend of neighborhood charm and easy access to everyday conveniences. Just listed within the last few days, this home is already drawing attention. Currently offered at $629,900, this home delivers a strong combination of space, condition, and location.
▾ Show more
857 Bessie Court - Map & Directions
view in Google Maps
Facts & features
School District Information
High School
Middle School
Elementary School
Additional Information about
The Estates At Still Meadows
Association
Yes
Association Fee
$750
Initiation Fee
$1,000
Association Fee Includes
Maintenance Grounds
Community Features
Sidewalks
Street Lights
Additional Information about
857 Bessie Court
County
Year Built
2026
Appliances
Dishwasher
Disposal
Microwave
Oven/Range (Combo)
Architectural Style
Ranch
Foundation
Slab
Construction Materials
Other
Cooling
Ceiling Fan(s)
Central Air
Dining Room Features
Seats 12+
Exterior Features
Sprinkler System
Fireplace Features
Factory Built
Family Room
Gas Starter
Living Room
Flooring
Carpet
Tile
Vinyl
Heating
Natural Gas
Home Warranty
Yes
Interior Features
Bookcases
Double Vanity
High Ceilings
Master On Main Level
Tray Ceiling(s)
Vaulted Ceiling(s)
Walk-In Closet(s)
Kitchen Features
Country Kitchen
Pantry
Solid Surface Counters
Laundry Features
Common Area
Levels
One and One Half
Financing Available
Cash
Conventional
FHA
VA Loan
Patio and Porch Features
Patio
Selling Status
New Construction
Roof
Composition
Rooms
Bonus Room
Exercise Room
Family Room
Laundry
Library
Media Room
Office
Security Features
Carbon Monoxide Detector(s)
Smoke Detector(s)
Sewer Type
Septic Tank
Showing Info
Septic Tank
Total Finished Area
2,784
Total Fire Places
2
Utilities
Cable Available
Electricity Available
High Speed Internet
Natural Gas Available
Water Source
Public
Window Features
Double Pane Windows
New Construction
Yes
Master on the Main
Yes
Land Information
Lot Size
.5 to 1 Acre
Lot Features
Level
Lot Size Estimated
0.91
View
Seasonal View
Garages and Parking Information
Parking Total
3
Parking Features
Attached
Garage
Garage Door Opener
Tax Information
Taxes
Unknown
Tax Year
2025
Tax ID Number
R5197 001
▾ Show more
listed by real estate agent showingtime and keller williams realty atl. partners