Back

2452 Twilight View

Snellville, GA 30078

Kanika Mohan
call for more info
470-259-3827
Ask a Question
Send to a Friend
Schedule a Showing
Request More Info
More Homes In
Bright Water
1162 Rising Moon Trail, Snellville
2298 Bright Water Drive, Snellville
Smart Mortgage Options
Dalton Carter
Lender
Lic. 1566538
Office:
Direct: 678-425-4140
AP Mortgage
340 Jesse Jewell Parkway
Suite 500A
Gainesville, GA 30501
Apply for a Loan
For Sale
MLS Number 10795488
5 Bedrooms
3 Bathrooms
1 Half Baths
5,699 Square Feet *estimated
Summary of 2452 Twilight View
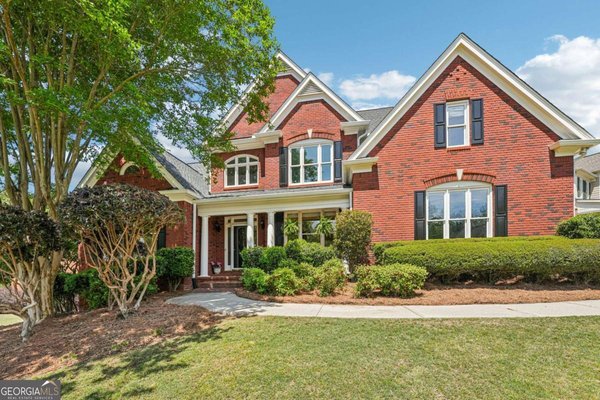
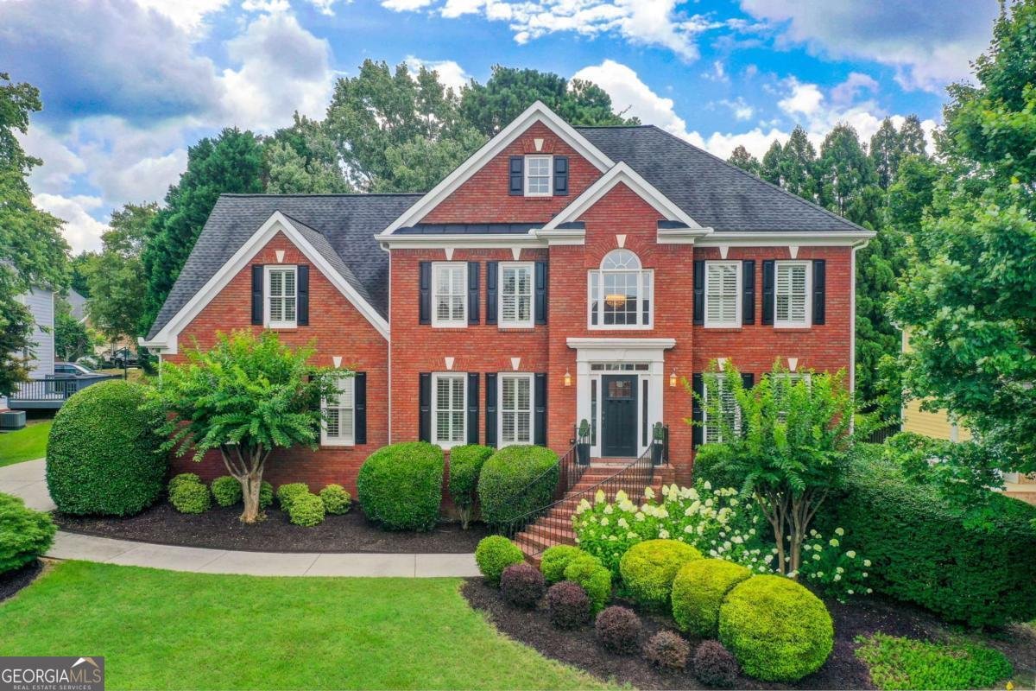
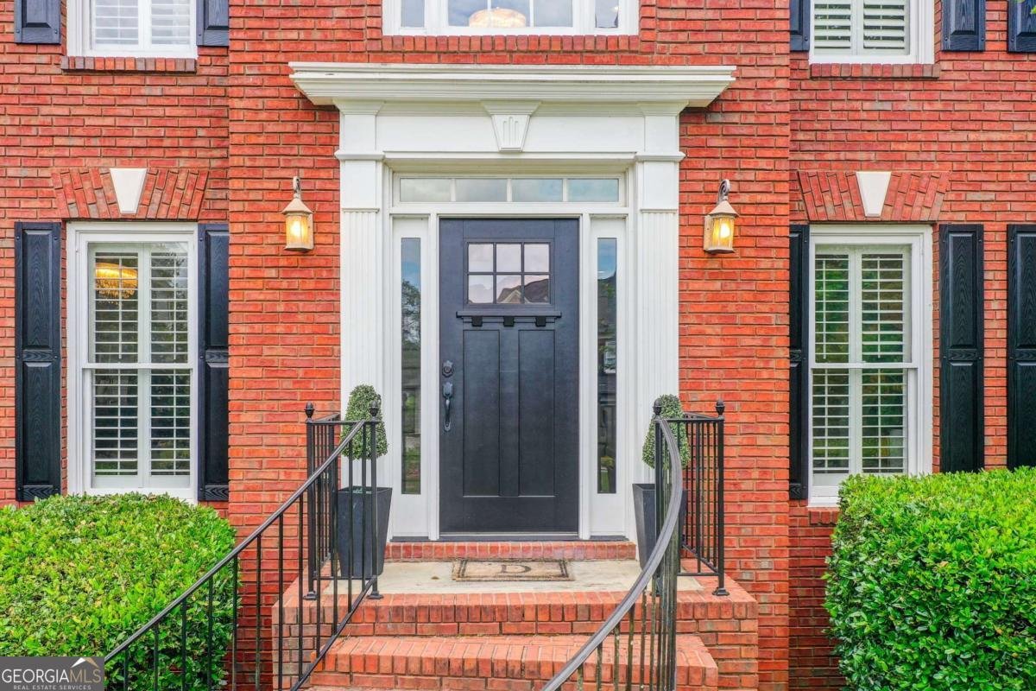
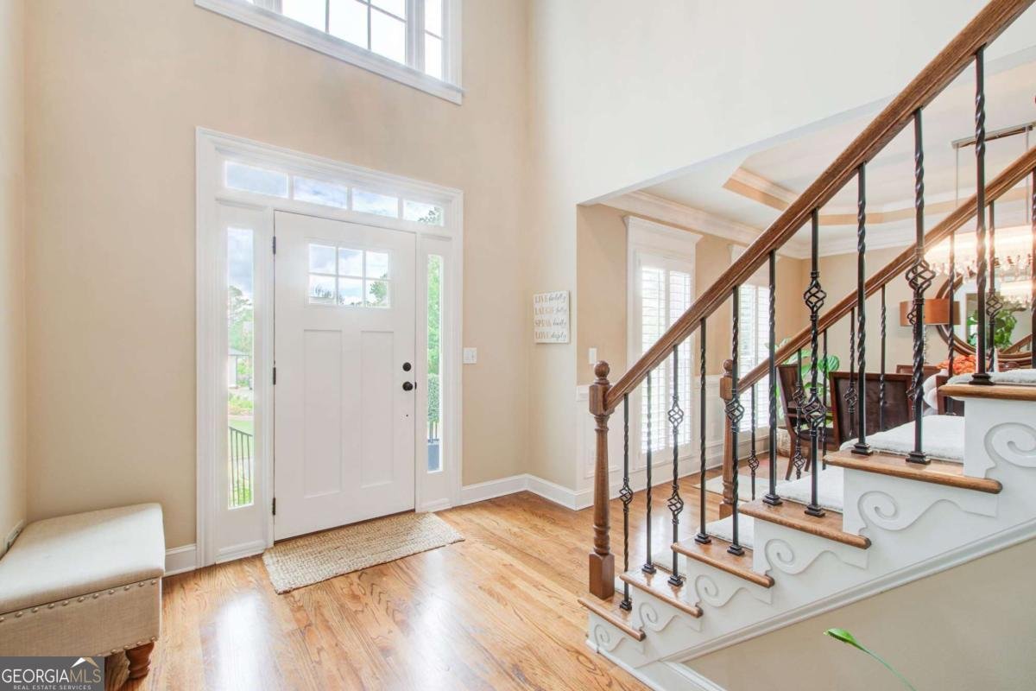
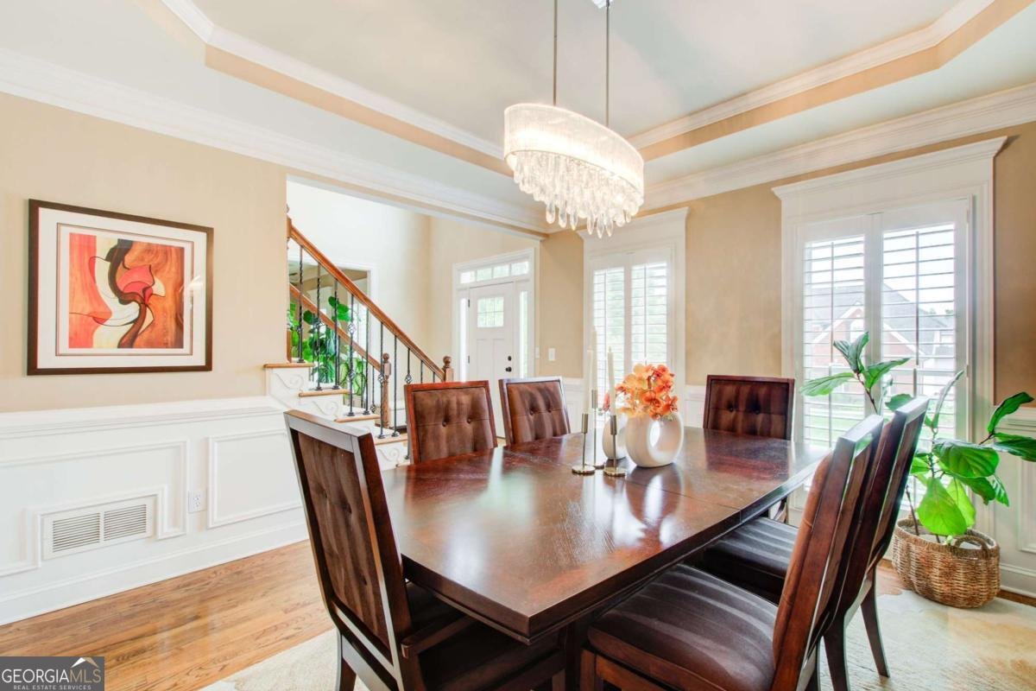
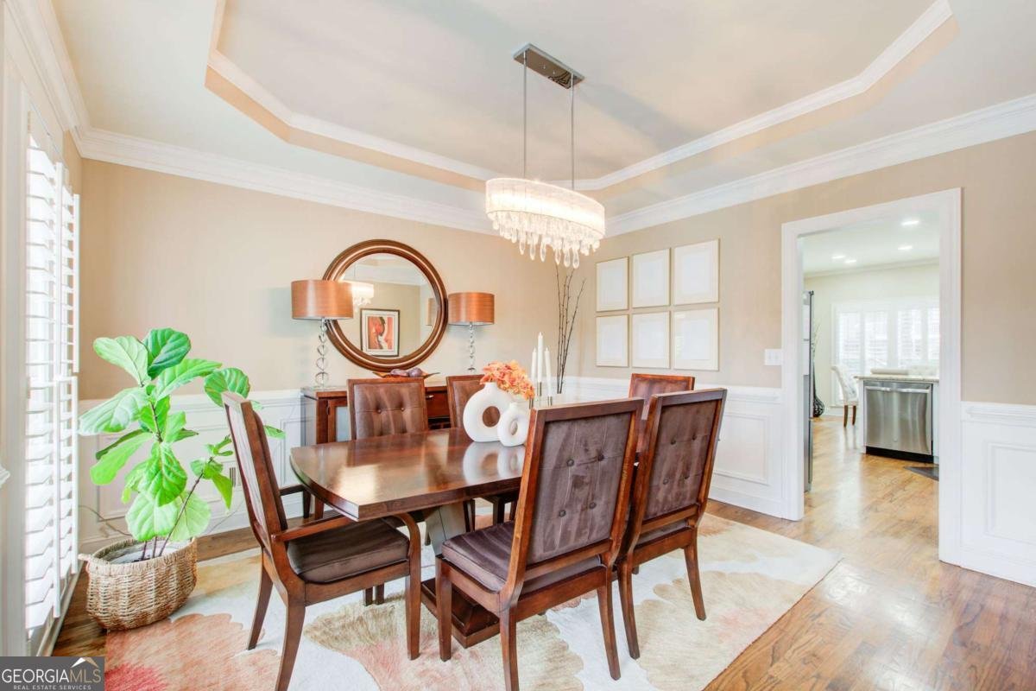
Welcome to 2452 Twilight View, a beautiful retreat in Snellville's highly desirable Bright Water community, where comfort, elegance, and community come together. NOW OFFERING $10,000 IN COMBINED PRICE REDUCTION AND BUYER INCENTIVES! The seller has reduced the price by $2,500 and is offering an additional $7,500 toward an interest rate buydown with an acceptable offer, making this home an even greater opportunity! Step inside to a bright, inviting floor plan designed for everyday comfort and entertaining. Large windows fill the home with natural light, while elegant plantation shutters add timeless charm. The spacious kitchen flows into the family room and sunroom, complete with its own dedicated HVAC system, creating an ideal space for gatherings or quiet evenings. The relaxing owner's suite features a spa-inspired bath and custom walk-in closet. Additional bedrooms offer flexibility for guests, a home office, or multigenerational living. The finished terrace level provides endless possibilities for recreation, fitness, entertainment, or guest accommodations. Outside, enjoy a beautifully landscaped yard, perfect for relaxing, gardening, or entertaining. Unwind on the deck and enjoy the peaceful surroundings. The home is also EV-ready with an exterior charging outlet. Conveniently located minutes from shopping, dining, parks, and major highways, 2452 Twilight View combines luxury, comfort, and convenience in a welcoming community. With its new lower price and attractive buyer incentives, this is an opportunity you don't want to miss. Schedule your private showing today!
Discover this inviting 5-bedroom, 3-bath home located in the well established community of Bright Water. Thoughtfully planned, the interior provides 5,699 square feet of finished living space with an open, livable feel from room to room. The kitchen functions as the heart of the home with ample counter space, storage, and a natural connection to the main living areas. Open concept living and dining spaces create a comfortable setting for gatherings of all kinds. Outside, the property offers approximately 0.26 acres, giving ample room to relax, play, or plan future outdoor projects. The property includes parking available for multiple vehicles, offering convenience for residents and guests. Residents of Bright Water enjoy a blend of neighborhood charm and easy access to everyday conveniences. Currently listed for about 117 days, this property combines space, style, and value. Currently offered at $742,500, this home delivers a strong combination of space, condition, and location.
▾ Show more
2452 Twilight View - Map & Directions
view in Google Maps
Facts & features
School District Information
High School
Middle School
Elementary School
Additional Information about
Bright Water
Association
Yes
Association Fee
$1,075
Initiation Fee
$400
Association Fee Includes
Maintenance Exterior
Maintenance Grounds
Reserve Fund
Swimming
Tennis
Community Features
Clubhouse
Lake
Pickleball Court(s)
Playground
Pool
Sidewalks
Street Lights
Swim Team
Tennis Court(s)
Walk To Schools
Neighborhood Tennis
Yes
Neighborhood Pool
Yes
Additional Information about
2452 Twilight View
County
Neighborhood
Year Built
1998
Appliances
Dishwasher
Disposal
Other
Architectural Style
Brick Front
Traditional
Basement
Bath Finished
Exterior Entry
Finished
Construction Materials
Brick
Other
Cooling
Central Air
Fireplace Features
Gas Starter
Living Room
Flooring
Carpet
Hardwood
Heating
Central
Natural Gas
Home Warranty
Yes
Interior Features
High Ceilings
In-Law Floorplan
Walk-In Closet(s)
Kitchen Features
Kitchen Island
Levels
Two
Financing Available
Cash
Conventional
FHA
USDA Loan
VA Loan
Selling Status
Resale
Roof
Composition
Rooms
Laundry
Sun Room
Security Features
Smoke Detector(s)
Sewer Type
Public Sewer
Listing Conditions
As Is
Total Finished Area
5,699
Total Fire Places
1
Utilities
Electricity Available
Natural Gas Available
Sewer Available
Water Available
Water Source
Public
Finished Basement
Yes
Land Information
Lot Size
Less than .5 Acres
Lot Size Estimated
0.26
Lake Front
Yes
Garages and Parking Information
Parking Total
2
Parking Features
Garage
Garage Door Opener
Side/Rear Entrance
Tax Information
Taxes
$3,025
Tax Year
2025
Tax ID Number
R5043 115
▾ Show more
listed by real estate agent general smith and coldwell banker realty