Back

3000 Dawsonville Highway

Gainesville, GA 30506

Kanika Mohan
call for more info
470-259-3827
Ask a Question
Send to a Friend
Schedule a Showing
Request More Info
Smart Mortgage Options
Dalton Carter
Lender
Lic. 1566538
Office:
Direct: 678-425-4140
AP Mortgage
340 Jesse Jewell Parkway
Suite 500A
Gainesville, GA 30501
Apply for a Loan
For Sale
MLS Number 10851109
7 Bedrooms
6 Bathrooms
1 Half Baths
6,952 Square Feet *estimated
Summary of 3000 Dawsonville Highway
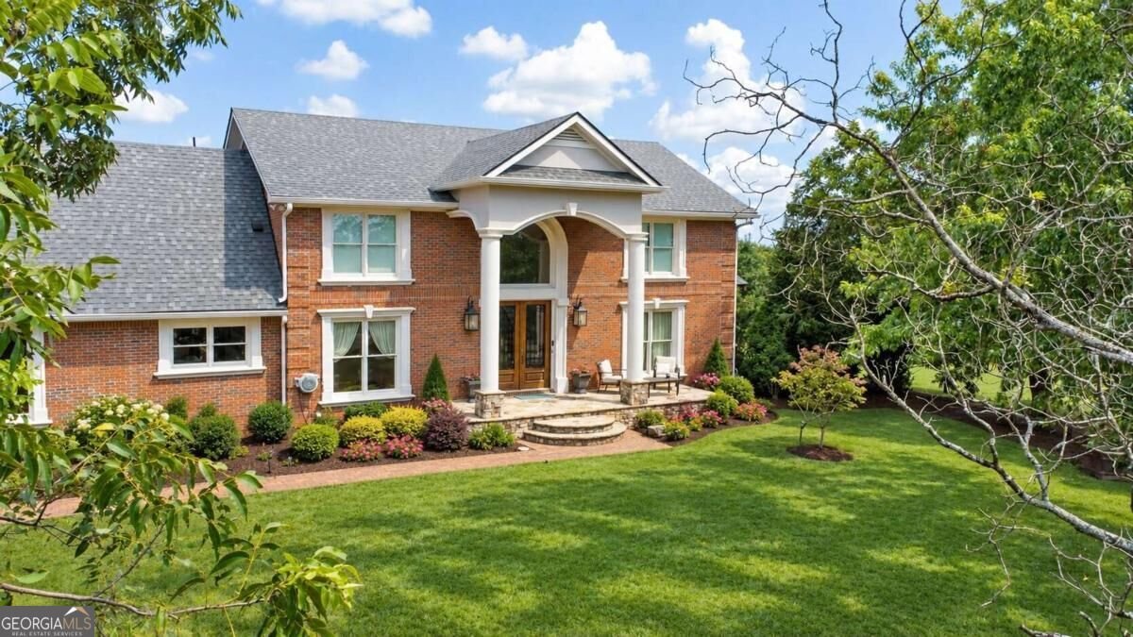
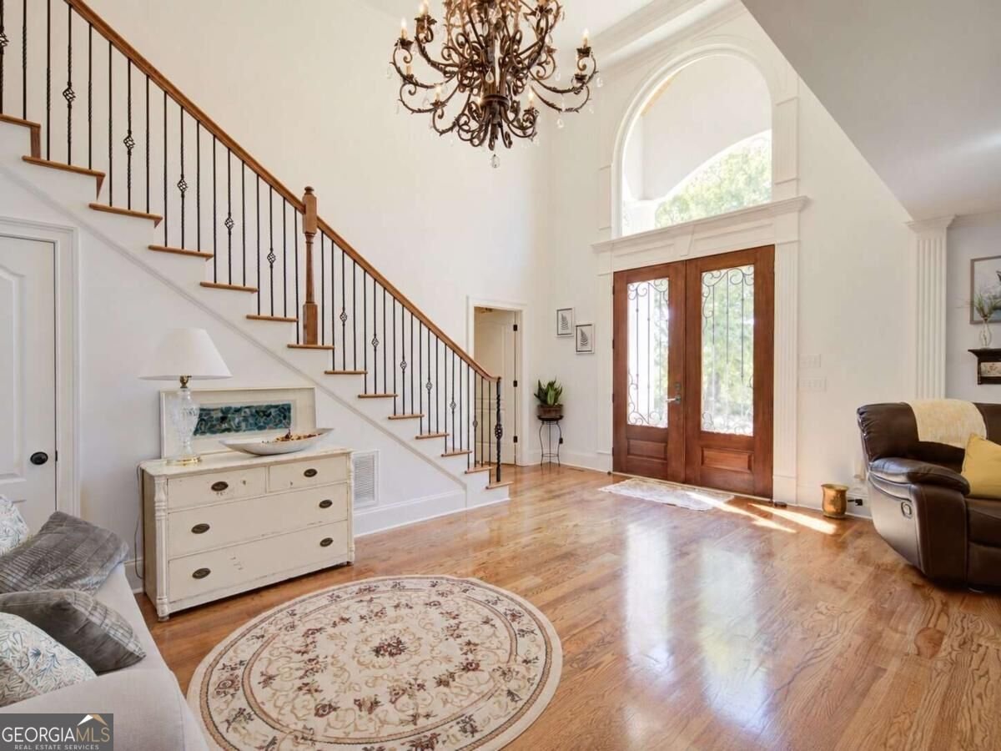
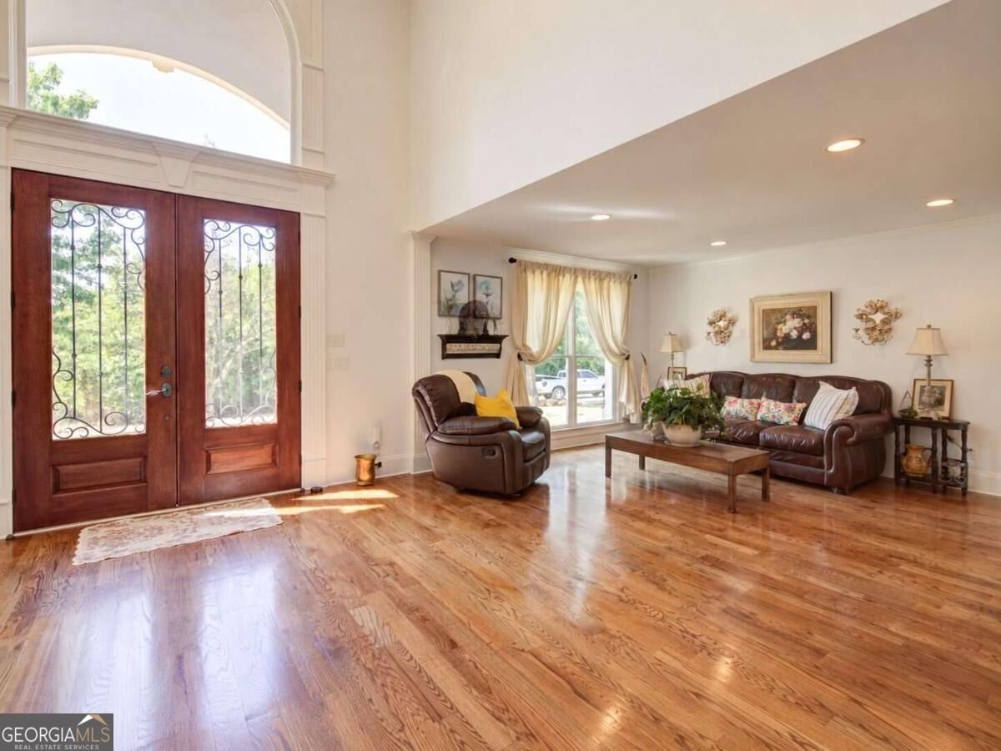
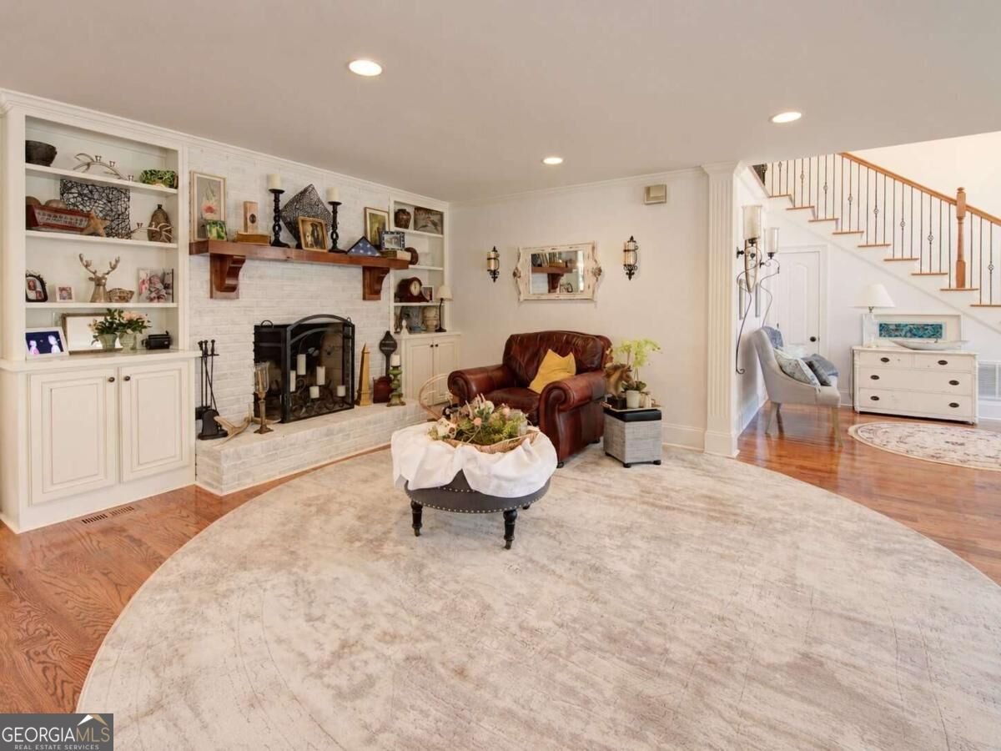
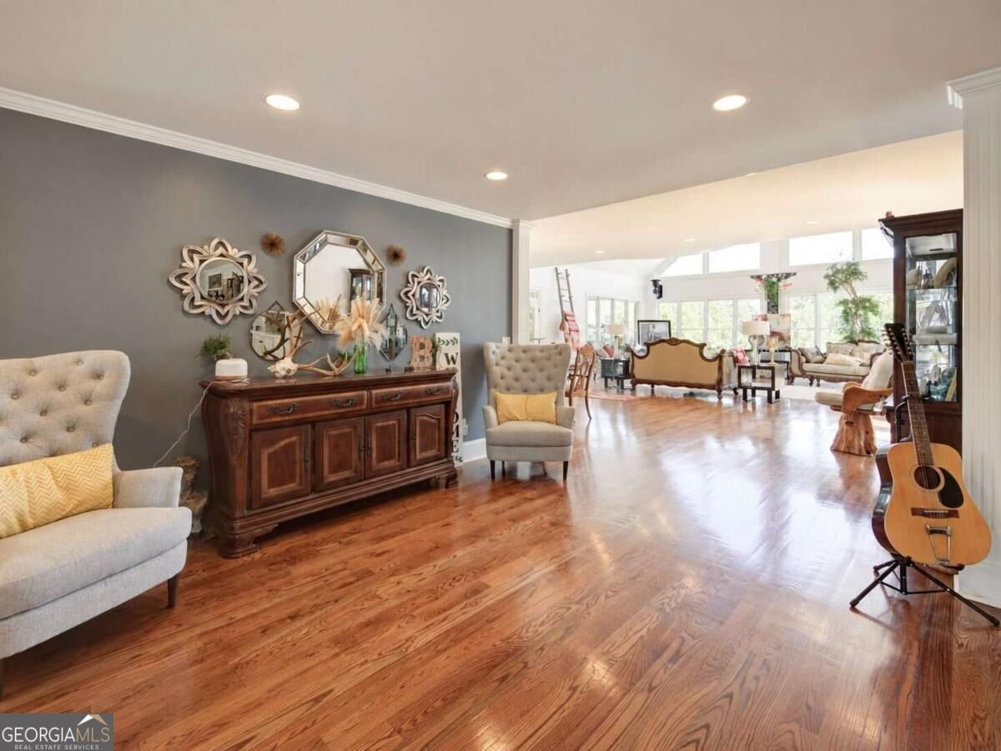
NOW AVAILABLE - a truly unrivaled and exceptional 26+ acre private estate offering a rare combination of acreage, multiple residences, substantial outbuildings, workshop space, and incredible versatility-all just minutes from Lake Lanier and centrally located conveniently to Cumming, Dawsonville, and Forsyth County. With extensive road frontage and two entrances from Hwy 53, the property offers exceptional accessibility and flexibility for multigenerational living, hobbies, equipment and vehicle storage, or a home-based business. The estate includes the main 7000+/- SqFt residence, an 1,800 SqFt second residence, and a separate 1,600 SqFt guest house/studio with heating/air, full kitchen and bath, providing multiple options for family, guests, private office space, or additional living quarters. The impressive collection of outbuildings includes a 5-stall horse barn with power, water, hay loft, and covered RV parking; an additional barn with abundant second-floor storage and oversized garage space; and a 2,000+ SqFt metal workshop featuring three bay doors, full bath, security, and parking for 10+ vehicles-ideal for boats, RVs, trailers, equipment, car collections, projects, or an expansive private workspace. The main residence features soaring cathedral ceilings, beautiful hardwood floors, an upscale chef's kitchen, and two spacious master suites. The finished terrace level provides complete second living quarters with a full kitchen, living area, 2 bedrooms, 2 baths, laundry, and private exterior entrance-perfect for extended or multigenerational living. Outdoor amenities include a saltwater Gunite pool with waterfall and covered flagstone patio, creating a private setting for relaxing or entertaining, while frequent daily deer visits can be enjoyed from both the front and back yards, adding to the peaceful country setting. Properties offering this combination of 26+ acres, multiple residences, barns, garages, workshop facilities, extensive storage, convenient access, and proximity to Lake Lanier are difficult to find-here is an extraordinary opportunity with space to live, work, create, store, and grow. This rare estate delivers unmatched scale, location, and versatility, with an additional potential assemblage opportunity involving neighboring acreage and barn.
Welcome to this 7-bedroom, 6-bath home in Gainesville, set outside of a formal subdivision with no mandatory HOA. Thoughtfully planned, the interior provides 6,952 square feet of finished living space with an open, livable feel from room to room. A bright, open kitchen offers generous workspace, storage, and a direct view into the main gathering spaces. A central family room and dining area provide a welcoming place to unwind, gather, and enjoy time together. Step outside to approximately 26.15 acres, creating a comfortable setting for outdoor living and weekend gatherings. The property includes parking available for multiple vehicles, offering convenience for residents and guests. Located in Gainesville but outside a traditional subdivision, this home combines neighborhood convenience with a non HOA setting. On the market for about 9 days, this home offers an excellent opportunity in Gainesville. With an asking price of $2,950,000, this property represents an appealing opportunity in the current market.
▾ Show more
3000 Dawsonville Highway - Map & Directions
view in Google Maps
Facts & features
School District Information
High School
Middle School
Elementary School
Additional Information about
None
Association
No
Additional Information about
3000 Dawsonville Highway
County
Neighborhood
Year Built
1975
Appliances
Dishwasher
Refrigerator
Architectural Style
Brick 4 Side
Traditional
Basement
Bath Finished
Daylight
Finished
Full
Interior Entry
Construction Materials
Brick
Cooling
Ceiling Fan(s)
Central Air
Dining Room Features
Seats 12+
Fireplace Features
Living Room
Flooring
Hardwood
Tile
Heating
Central
Home Warranty
No
Interior Features
Bookcases
Double Vanity
High Ceilings
Master On Main Level
Vaulted Ceiling(s)
Walk-In Closet(s)
Kitchen Features
Kitchen Island
Walk-in Pantry
Levels
Two
Other Equipment
Intercom,Satellite Dish
Other Structures
Barn(s),Garage(s),Guest House,Second Residence,Shed(s),Stable(s),Workshop
Patio and Porch Features
Patio
Selling Status
Resale
Rooms
Great Room
Laundry
Office
Security Features
Gated Community
Smoke Detector(s)
Sewer Type
Septic Tank
Total Finished Area
6,952
Total Fire Places
1
Utilities
Cable Available
Electricity Available
Natural Gas Available
Water Available
Water Source
Public,Well
Window Features
Double Pane Windows
Finished Basement
Yes
Master on the Main
Yes
Land Information
Lot Size
More than 5 Acres
Lot Features
Private
Lot Size Estimated
26.15
Water Front Features
No Dock Or Boathouse
Garages and Parking Information
Parking Total
6
Parking Features
Detached
Garage
Garage Door Opener
Side/Rear Entrance
Detached Garage
Yes
Tax Information
Taxes
$13,809
Tax Year
2025
Tax ID Number
10061 000006D
▾ Show more
listed by real estate agent showingtime and keller williams north ga partners