Back

3263 Tanners Mill Road

Gainesville, GA 30507

Kanika Mohan
call for more info
470-259-3827
Ask a Question
Send to a Friend
Schedule a Showing
Request More Info
Smart Mortgage Options
Dalton Carter
Lender
Lic. 1566538
Office:
Direct: 678-425-4140
AP Mortgage
340 Jesse Jewell Parkway
Suite 500A
Gainesville, GA 30501
Apply for a Loan
For Sale
MLS Number 10753235
7 Bedrooms
6 Bathrooms
1 Half Baths
6,302 Square Feet *estimated
Summary of 3263 Tanners Mill Road

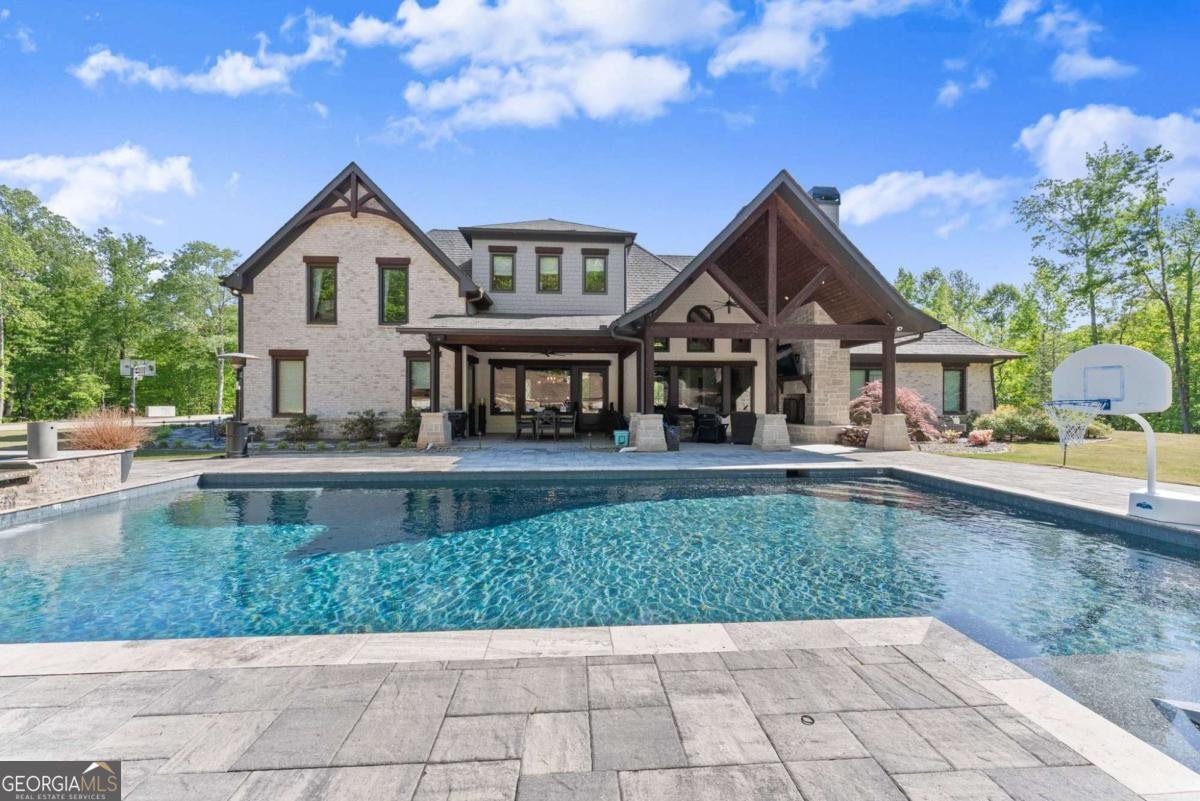
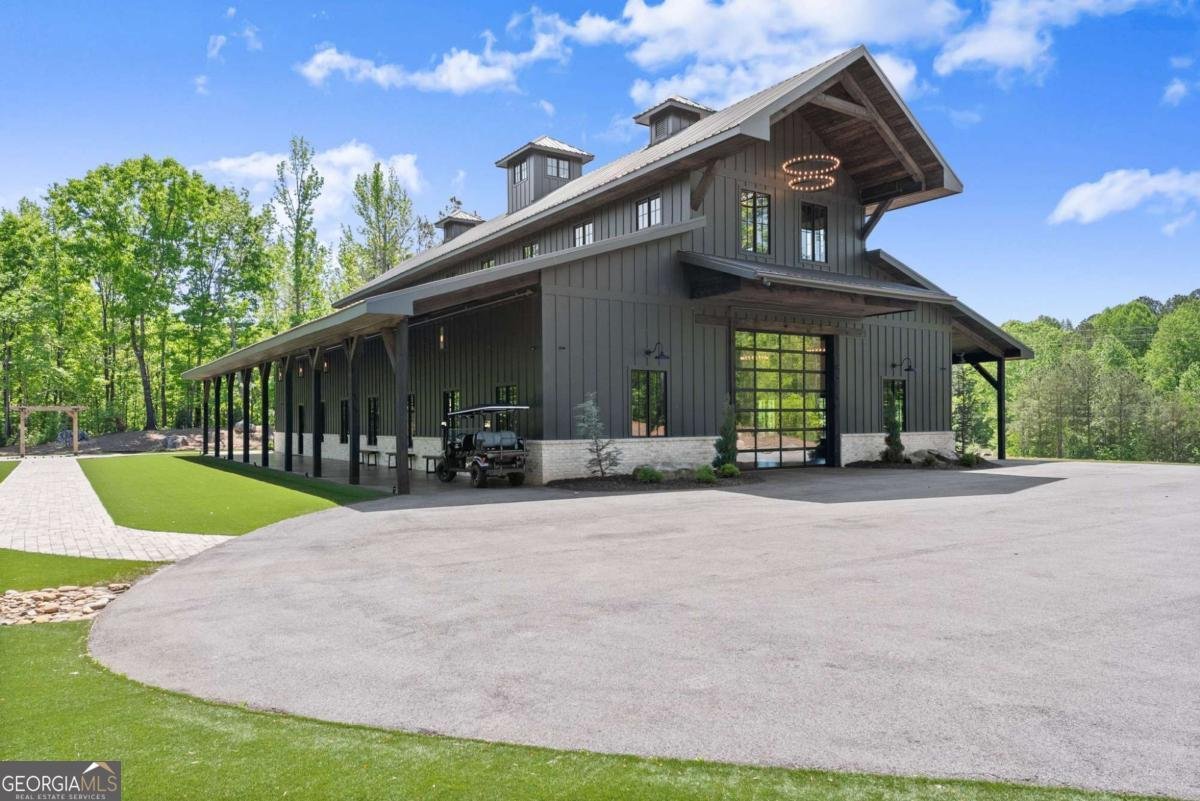
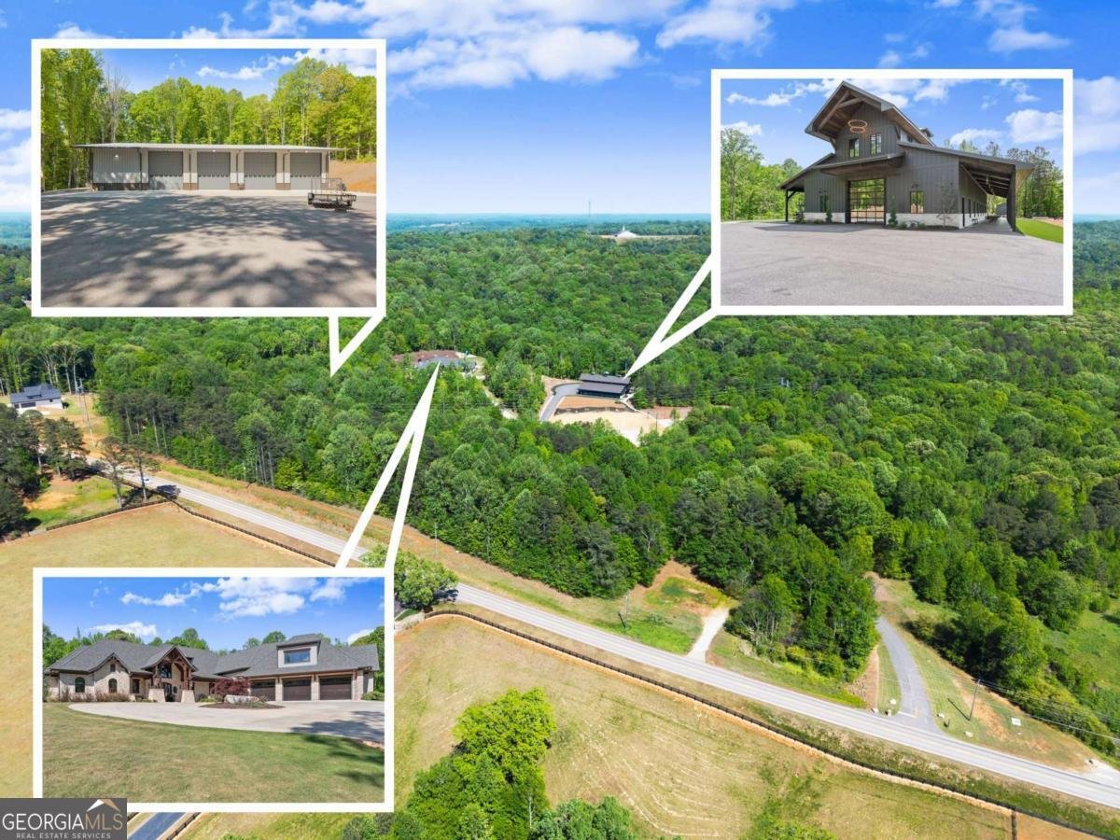
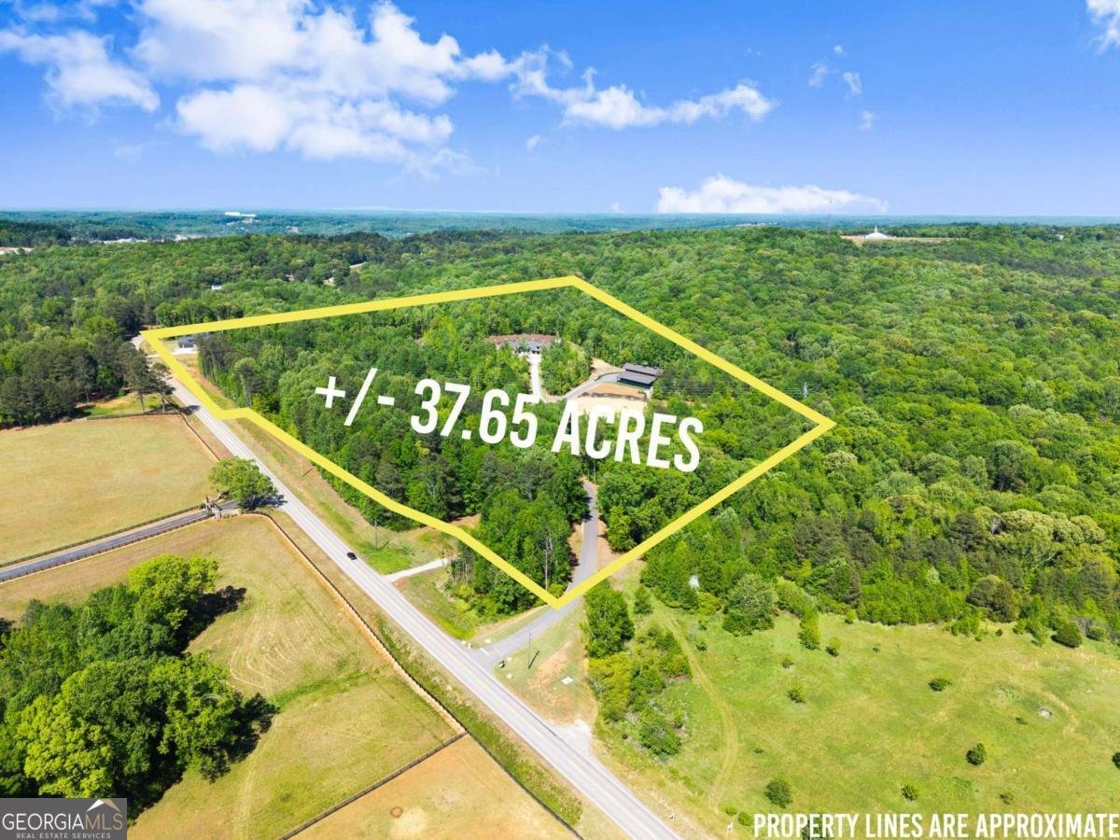
OWNER FINANCING AVAILABLE! Seller will consider owner financing with 20% down, 6.5% interest-only payments, and a 3-year balloon. An extraordinary opportunity to own one of North Georgia's premier luxury wedding venues, paired with a stunning private estate on 37.65 pristine acres. More than a home, this property includes a successful, fully operational, income-producing event venue with a proven booking history, a sold-out 2026 wedding season, and reservations already underway for 2027. The property features three impressive structures: a 7,000 sq. ft. private residence, 6,989 sq. ft. wedding venue, and 10,000 sq. ft. detached garage/workshop. Built in 2020 with exceptional quality and luxury in mind, the residence features white oak hardwood floors, handmade custom cabinetry, Windsor aluminum-clad windows and doors, Kohler fixtures, authentic cedar beams, and imported Texas limestone finishes. The chef's kitchen is designed for entertaining with Wolf, Viking, and Cove appliances, premium countertops, and generous workspace. Additional highlights include a heated gunite pool and spa and a heated six-car drive-through garage. The estate was designed for efficiency and peace of mind with a 56KW Generac whole-property generator, 1,000-gallon propane tank, 50-year architectural shingles, full foam insulation, smart-home technology, high-speed T1 internet, and 21 SEER smart HVAC systems. The elegant two-story vaulted wedding venue includes dedicated bridal and groom suites, a catering kitchen, and outdoor balcony access. With an approved occupancy of 241 guests and parking for up to 400 vehicles, it is well equipped for weddings, corporate events, and private functions. The detached garage/workshop offers additional sleeping quarters, a private bar, and exceptional space for recreation, storage, guests, or hobby use. Offering an established event business, immediate revenue potential, expansive grounds, and an impressive private residence, this one-of-a-kind North Georgia estate presents a rare opportunity for an owner-operator, investor, or luxury lifestyle buyer.
This 7-bed, 6-bath residence in Gainesville offers the flexibility of a non HOA setting while still providing comfortable everyday living. Inside, the home offers 6,302 square feet of finished living space, giving plenty of room for everyday living and easy entertaining. The kitchen was planned for both everyday meals and special occasions, with plenty of room to cook, serve, and connect. A central family room and dining area provide a welcoming place to unwind, gather, and enjoy time together. Step outside to approximately 37.65 acres, creating a comfortable setting for outdoor living and weekend gatherings. With parking available for multiple vehicles, the home provides flexible options for families and visitors. Set outside of a formal subdivision, this address in Gainesville offers a more independent feel with no mandatory HOA. With approximately 158 days on the market, this home is well positioned for the next owner. Currently offered at $6,000,000, this home delivers a strong combination of space, condition, and location.

▾ Show more
3263 Tanners Mill Road - Map & Directions
view in Google Maps
Facts & features
School District Information
High School
Middle School
Elementary School
Additional Information about
None
Association
No
Additional Information about
3263 Tanners Mill Road
County
Neighborhood
Year Built
2020
Appliances
Dishwasher
Disposal
Double Oven
Dryer
Gas Water Heater
Microwave
Refrigerator
Washer
Architectural Style
Brick 3 Side
Craftsman
Ranch
Foundation
Slab
Construction Materials
Stone
Cooling
Central Air
Dining Room Features
Seats 12+
Exterior Features
Gas Grill,Lighting
Fireplace Features
Factory Built
Living Room
Master Bedroom
Outside
Flooring
Carpet
Hardwood
Tile
Heating
Central
Home Warranty
No
Interior Features
Beamed Ceilings
Bookcases
Central Vacuum
Double Vanity
Master On Main Level
Vaulted Ceiling(s)
Walk-In Closet(s)
Wet Bar
Kitchen Features
Breakfast Bar
Breakfast Room
Kitchen Island
Walk-in Pantry
Levels
Two
Financing Available
Cash
Conventional
Other
Owner 1st
Other Structures
Garage(s),Guest House,Outbuilding,Outdoor Kitchen,Workshop
Selling Status
Resale
Roof
Composition
Rooms
Bonus Room
Laundry
Security Features
Smoke Detector(s)
Sewer Type
Septic Tank
Total Finished Area
6,302
Total Fire Places
3
Utilities
Cable Available
Electricity Available
Natural Gas Available
Phone Available
Underground Utilities
Water Available
Water Source
Private
Window Features
Double Pane Windows
Private Pool
Yes
Master on the Main
Yes
Land Information
Lot Size
More than 5 Acres
Lot Features
Private
Lot Size Estimated
37.65
View
Seasonal View
Garages and Parking Information
Parking Total
6
Parking Features
Garage
RV/Boat Parking
Side/Rear Entrance
Storage
Tax Information
Taxes
$17,062
Tax Year
2025
Tax ID Number
15025 000002
▾ Show more
listed by real estate agent amy scott and chris mccall realty