Back

3068 Mt Hebron Road

Hartwell, GA 30643

Kanika Mohan
call for more info
470-259-3827
Ask a Question
Send to a Friend
Schedule a Showing
Request More Info
Smart Mortgage Options
Dalton Carter
Lender
Lic. 1566538
Office:
Direct: 678-425-4140
AP Mortgage
340 Jesse Jewell Parkway
Suite 500A
Gainesville, GA 30501
Apply for a Loan
For Sale
MLS Number 10795923
3 Bedrooms
2 Bathrooms
0 Half Baths
1,457 Square Feet *estimated
Summary of 3068 Mt Hebron Road
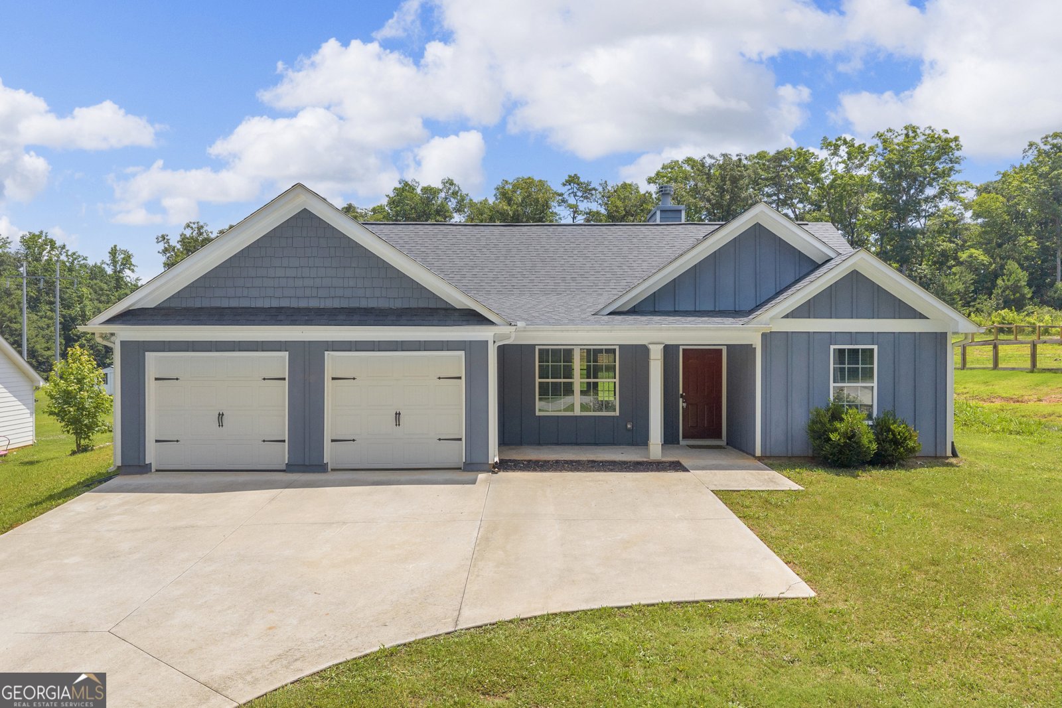
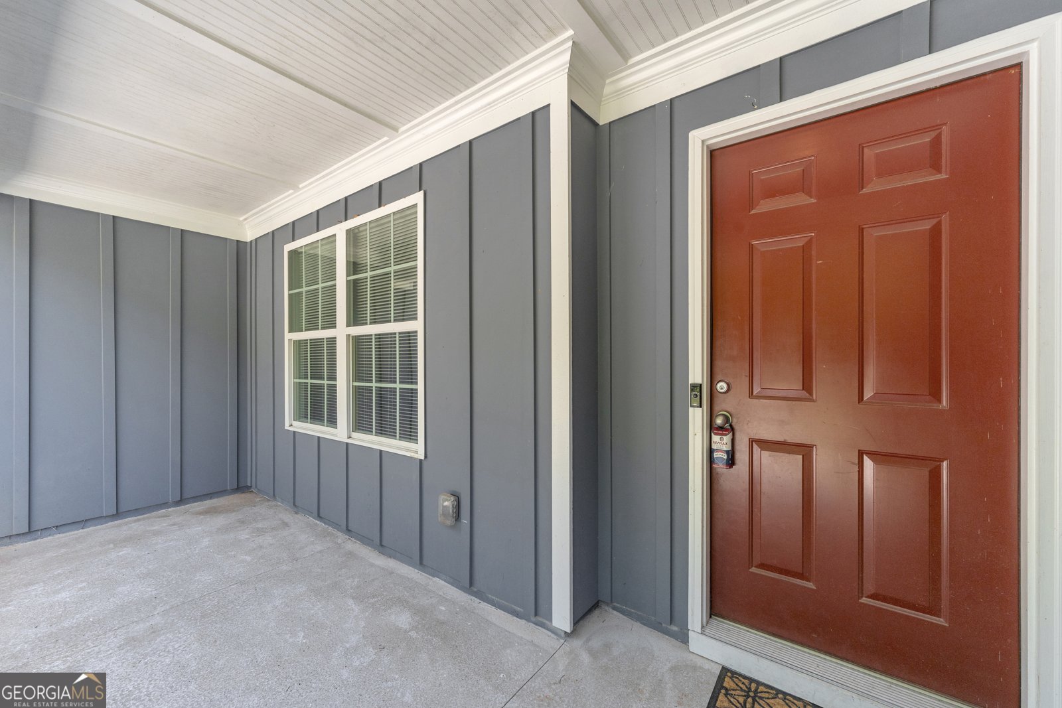
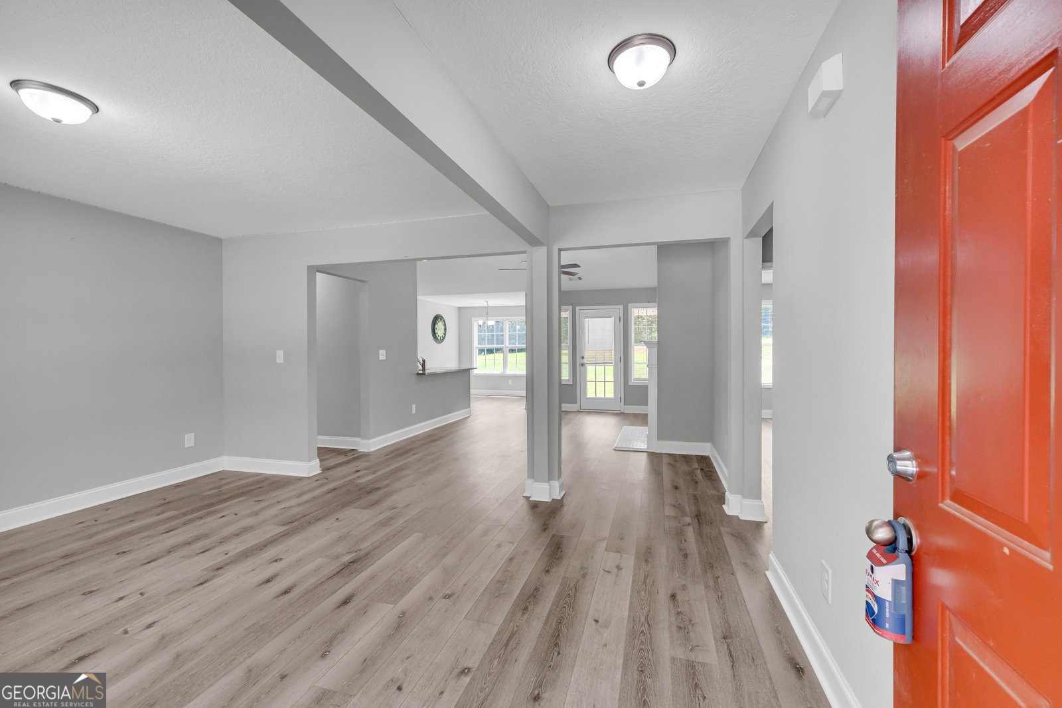
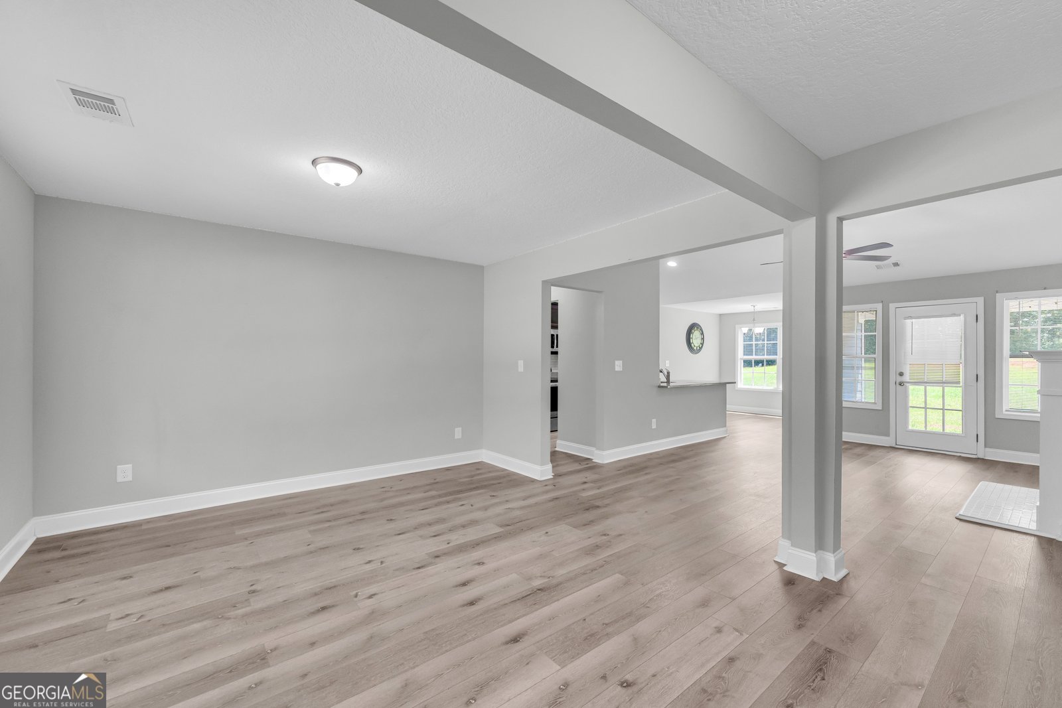
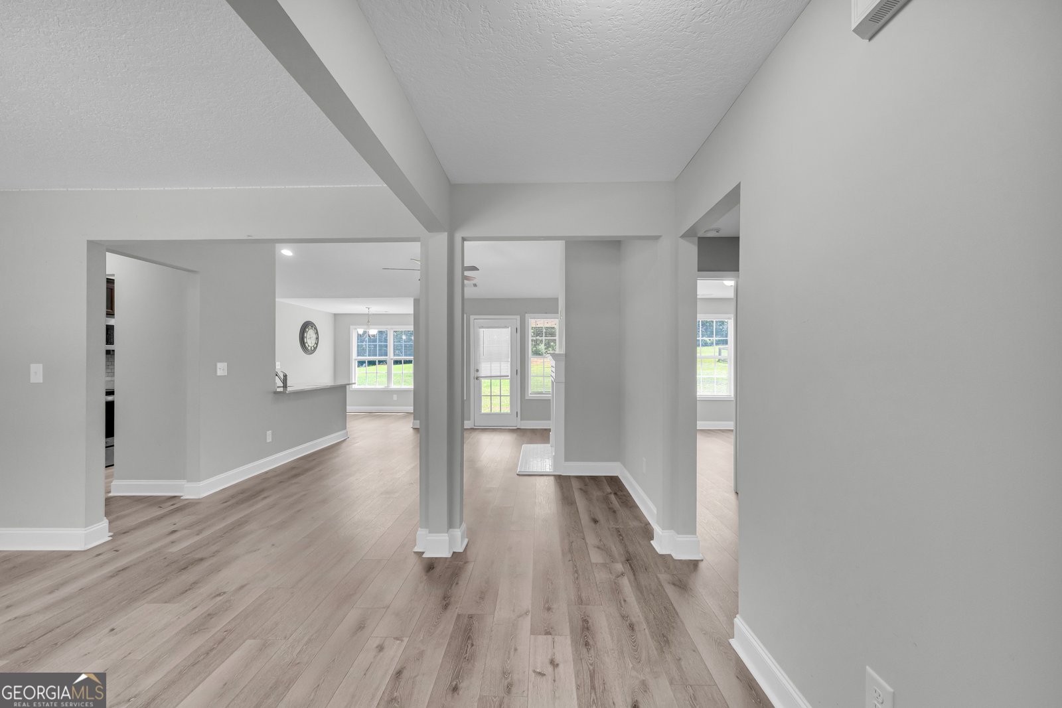
Welcome to your new home at 3068 Mt Hebron Rd! Built in 2022 and located in the highly desirable North Hart Elementary School District, this cozy, move-in-ready ranch offers the ultimate in one-level convenience with upgraded flooring and absolutely no carpet throughout. The thoughtfully designed split-bedroom layout features a spacious master suite on the main level for maximum privacy, while two additional bedrooms sit on the opposite side of the home, ideal for kids or guests. Off the foyer, a formal dining room and an attached kitchen breakfast nook offer incredible flexibility, making either space a perfect candidate for a dedicated home office. Everyday living is made easy with an upgraded two-car garage featuring two separate garage doors, while the peaceful back patio overlooks a flat, grassy backyard perfect for unwinding. Situated just minutes from Payne's Creek Campground and public boat ramps, this prime location offers abundant Lake Hartwell access, nearby boat storage, and close proximity to the Lake Hartwell Wildlife Safari for endless weekend fun. With a short drive into both downtown Hartwell and Lavonia for local shopping, dining, and community events, this home is the perfect fit whether you are a first-time buyer, a small family, or looking to downsize. These four walls have already welcomed one sweet baby and are ready to embrace their next beautiful chapter-schedule your tour today!
This 3-bed, 2-bath residence in Hartwell offers the flexibility of a non HOA setting while still providing comfortable everyday living. With 1,457 square feet of finished living space, this floor plan offers generous gathering spaces as well as comfortable private retreats. The kitchen was planned for both everyday meals and special occasions, with plenty of room to cook, serve, and connect. Open concept living and dining spaces create a comfortable setting for gatherings of all kinds. The outdoor space includes approximately 0.68 acres, ideal for gardening, outdoor activities, or simply enjoying the seasons. With parking available, the home provides flexible options for families and visitors. Set outside of a formal subdivision, this address in Hartwell offers a more independent feel with no mandatory HOA. With roughly 6 days on the market, this property stands out for condition and location. With an asking price of $289,000, this property represents an appealing opportunity in the current market.
Show more
3068 Mt Hebron Road - Map & Directions
view in Google Maps
Facts & features
School District Information
High School
Middle School
Elementary School
Additional Information about
None
Association
No
Additional Information about
3068 Mt Hebron Road
County
Neighborhood
Year Built
2022
Appliances
Dishwasher
Electric Water Heater
Microwave
Oven/Range (Combo)
Refrigerator
Stainless Steel Appliance(s)
Architectural Style
Bungalow/Cottage
Craftsman
Ranch
Traditional
Foundation
Crawl Space
Construction Materials
Aluminum Siding
Concrete
Cooling
Ceiling Fan(s)
Electric
Heat Pump
Dining Room Features
Dining Rm/Living Rm Combo,Seats 12+,Separate Room
Fireplace Features
Factory Built
Family Room
Flooring
Sustainable
Vinyl
Heating
Electric
Heat Pump
Wood
Home Warranty
No
Interior Features
Master On Main Level
Split Bedroom Plan
Laundry Features
In Hall,Laundry Closet
Levels
One
Selling Status
Resale
Roof
Composition
Rooms
Family Room
Office
Sewer Type
Septic Tank
Showing Info
Septic Tank
Total Finished Area
1,457
Total Fire Places
1
Utilities
Underground Utilities
Water Source
Shared Well
Master on the Main
Yes
Land Information
Lot Size
.5 to 1 Acre
Lot Features
Open Lot
Lot Size Estimated
0.68
Garages and Parking Information
Parking Features
Attached
Garage
Kitchen Level
Tax Information
Taxes
$1,420
Tax Year
25
Tax ID Number
C53 052 005
Show more
listed by real estate agent and re/max classic