Back

1736 Armstrong Mill Road

Franklin, GA 30217

Kanika Mohan
call for more info
470-259-3827
Ask a Question
Send to a Friend
Schedule a Showing
Request More Info
Smart Mortgage Options
Dalton Carter
Lender
Lic. 1566538
Office:
Direct: 678-425-4140
AP Mortgage
340 Jesse Jewell Parkway
Suite 500A
Gainesville, GA 30501
Apply for a Loan
For Sale
MLS Number 10850582
4 Bedrooms
2 Bathrooms
1 Half Baths
2,274 Square Feet *estimated
Summary of 1736 Armstrong Mill Road
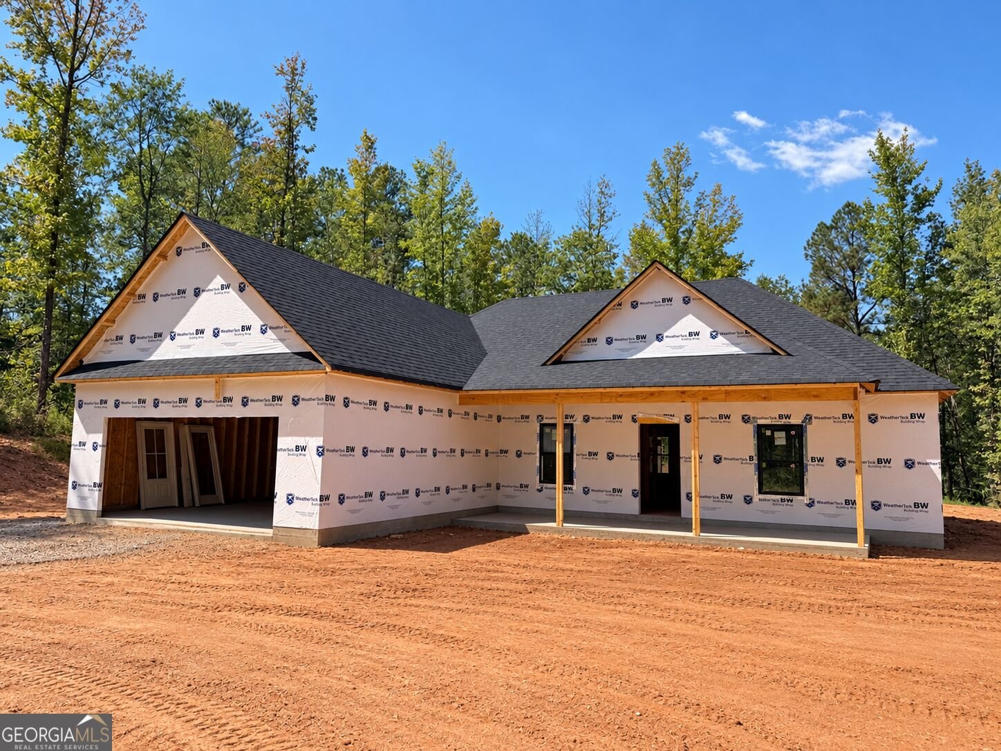
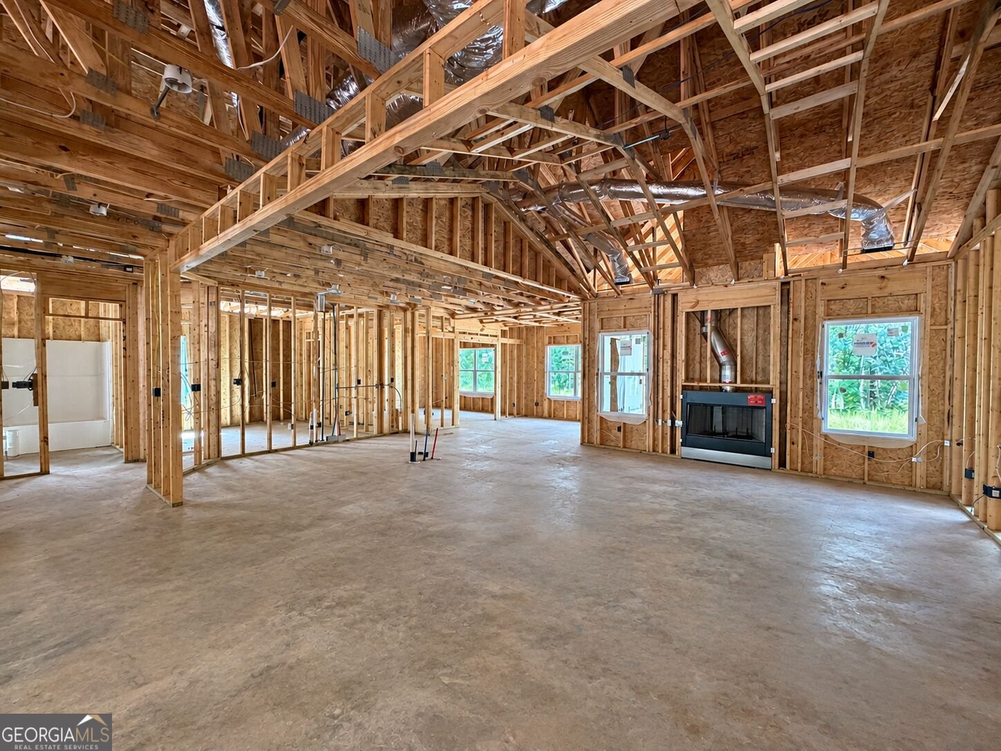
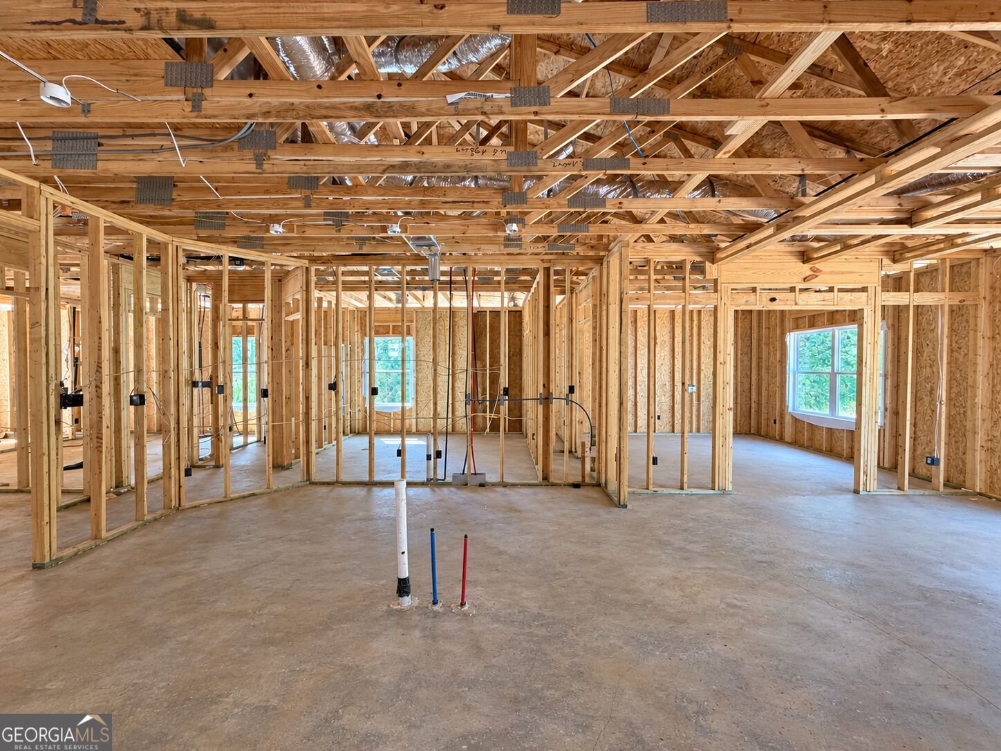
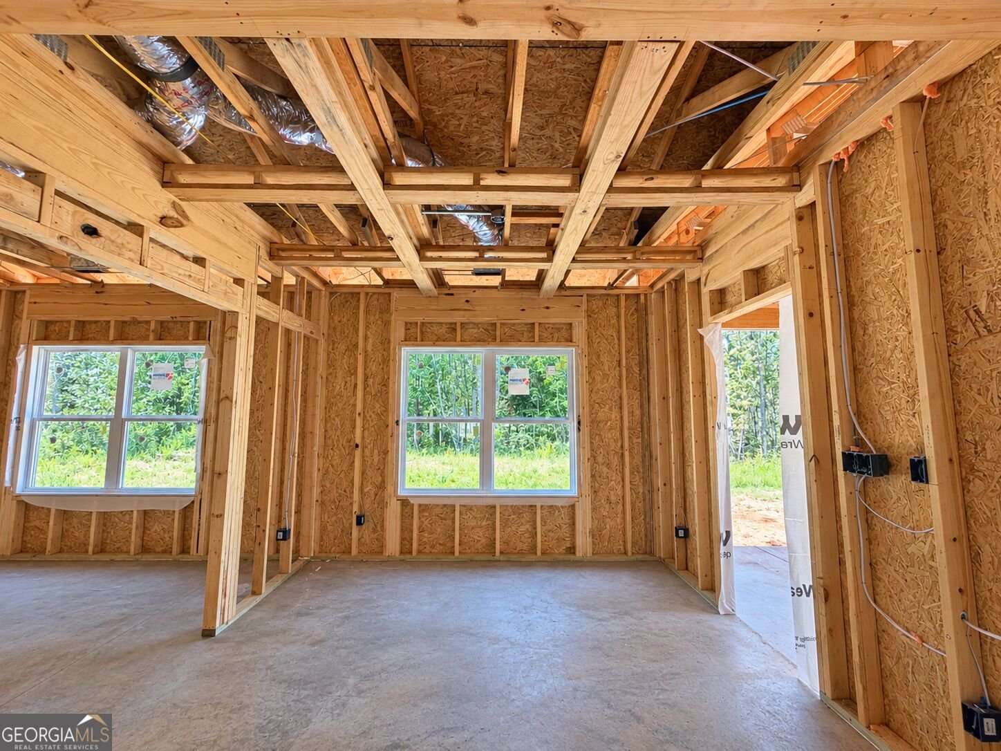
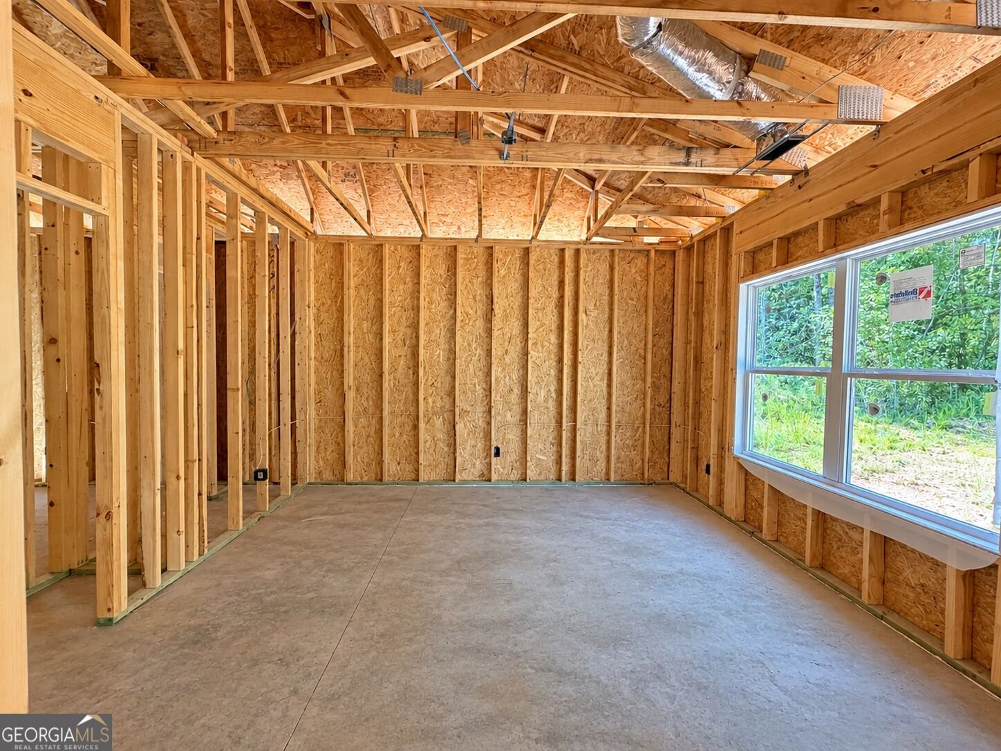
Welcome to the McGregor plan! This is a stunning 2026 new construction home, beautifully situated on 2.06 acres and offering the perfect blend of modern finishes, thoughtful design, and room to spread out. This home features 3 bedrooms, 2.5 bathrooms, plus a spacious 4th room that offers endless possibilities-use it as an additional bedroom, home office, playroom, game room, media room, or whatever best fits your lifestyle. At the heart of the home is a gorgeous kitchen featuring quartz countertops, abundant cabinet space, and plenty of room for gathering and entertaining. The living area is warm and inviting with a fireplace, creating the perfect place to relax at the end of the day. The spacious primary suite is a true retreat. The primary bathroom features a soaking tub, beautifully tiled walk-in shower, double vanities, and a generous walk-in closet. You'll also love the oversized laundry/mudroom. With 2.06 acres featuring plenty of open grassy space and partially wooded areas, beautiful new construction, flexible living space, quality finishes, and thoughtful storage throughout, this property offers the space and functionality you've been looking for-both inside and out. Brand new, beautifully finished, and ready to welcome you home! (The finished pictures are from the same floorplan but different home. These pictures will give you an idea of the finishes.)
This 4-bed, 2-bath residence in Franklin offers the flexibility of a non HOA setting while still providing comfortable everyday living. Thoughtfully planned, the interior provides 2,274 square feet of finished living space with an open, livable feel from room to room. The kitchen was planned for both everyday meals and special occasions, with plenty of room to cook, serve, and connect. Open concept living and dining spaces create a comfortable setting for gatherings of all kinds. The outdoor space includes approximately 2.06 acres, ideal for gardening, outdoor activities, or simply enjoying the seasons. The property includes parking available, offering convenience for residents and guests. Set outside of a formal subdivision, this address in Franklin offers a more independent feel with no mandatory HOA. On the market for about 13 days, this home offers an excellent opportunity in Franklin. With an asking price of $469,900, this property represents an appealing opportunity in the current market.
▾ Show more
1736 Armstrong Mill Road - Map & Directions
view in Google Maps
Facts & features
School District Information
High School
Middle School
Elementary School
Additional Information about
None
Association
No
Additional Information about
1736 Armstrong Mill Road
County
Neighborhood
Year Built
2026
Appliances
Dishwasher
Microwave
Oven/Range (Combo)
Architectural Style
Ranch
Foundation
Slab
Construction Materials
Concrete
Cooling
Central Air
Flooring
Carpet
Tile
Vinyl
Heating
Central
Home Warranty
Yes
Interior Features
Double Vanity
Master On Main Level
Pulldown Attic Stairs
Separate Shower
Soaking Tub
Tile Bath
Tray Ceiling(s)
Vaulted Ceiling(s)
Walk-In Closet(s)
Kitchen Features
Breakfast Area
Kitchen Island
Walk-in Pantry
Laundry Features
In Mud Room
Levels
One
Financing Available
Cash
Conventional
FHA
VA Loan
Selling Status
New Construction
Roof
Composition
Rooms
Bonus Room
Foyer
Laundry
Office
Sewer Type
Septic Tank
Total Finished Area
2,274
Total Fire Places
1
Utilities
Electricity Available
Water Available
Water Source
Public
New Construction
Yes
Master on the Main
Yes
Land Information
Lot Size
2 to 5 Acres
Lot Features
Level
Private
Lot Size Estimated
2.06
Water Front Features
Creek
Garages and Parking Information
Parking Features
Garage
Kitchen Level
Tax Information
Taxes
$717
Tax Year
2025
Tax ID Number
0027 0064 01
▾ Show more
listed by real estate agent ashley bragg and grit realty