Back

42 Dumar Lane

Hoschton, GA 30548

Kanika Mohan
call for more info
470-259-3827
Ask a Question
Send to a Friend
Schedule a Showing
Request More Info
More Homes In
Bishop Reserve
151 Dumar Lane, Hoschton
Smart Mortgage Options
Dalton Carter
Lender
Lic. 1566538
Office:
Direct: 678-425-4140
AP Mortgage
340 Jesse Jewell Parkway
Suite 500A
Gainesville, GA 30501
Apply for a Loan
For Sale
MLS Number 10820935
4 Bedrooms
3 Bathrooms
0 Half Baths
Square Footage Not Provided
Summary of 42 Dumar Lane
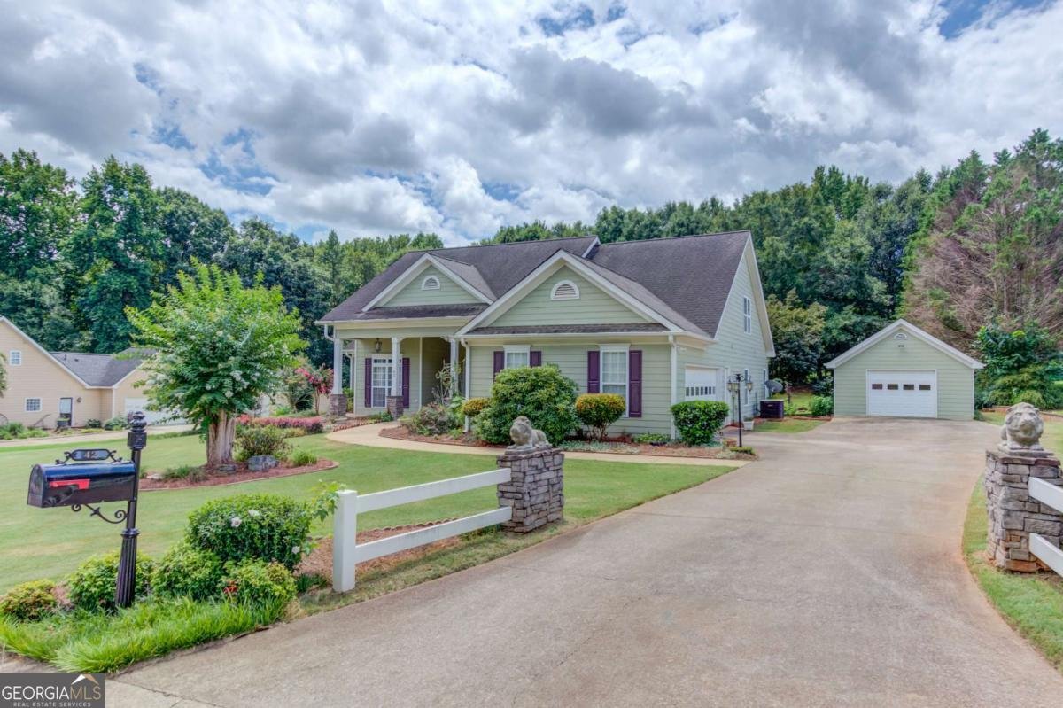
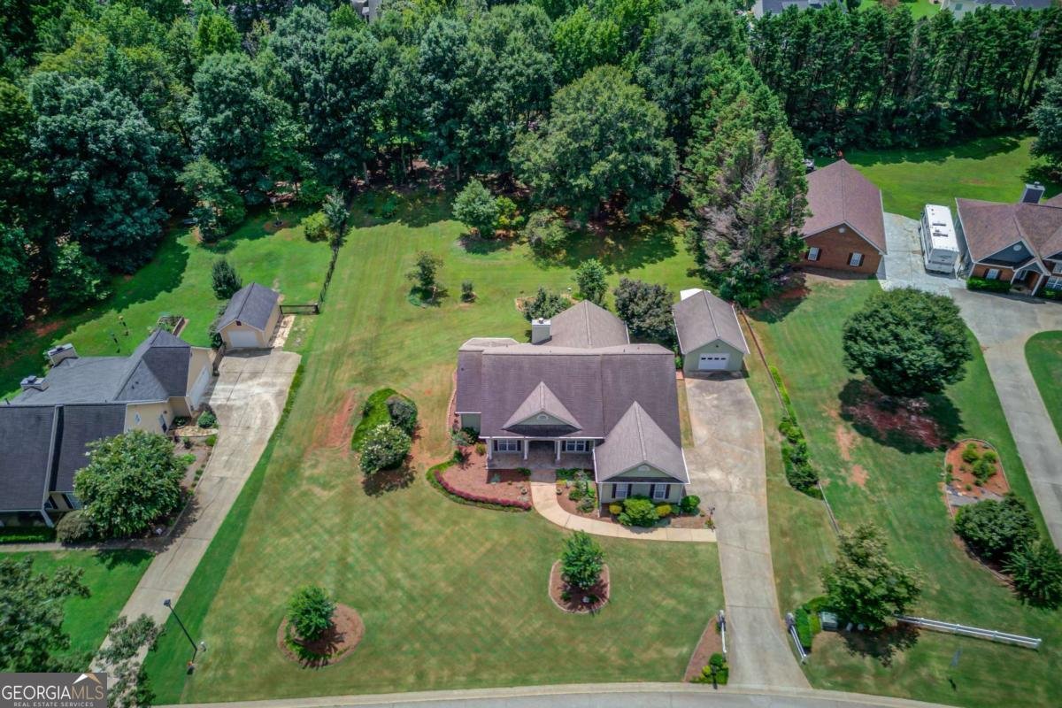
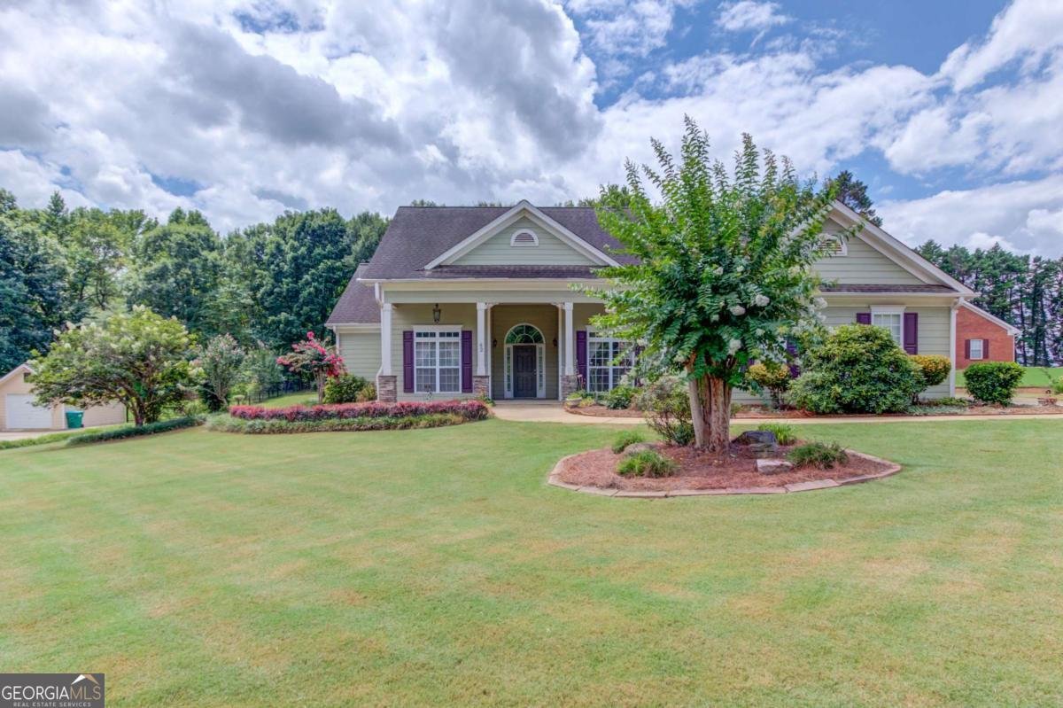
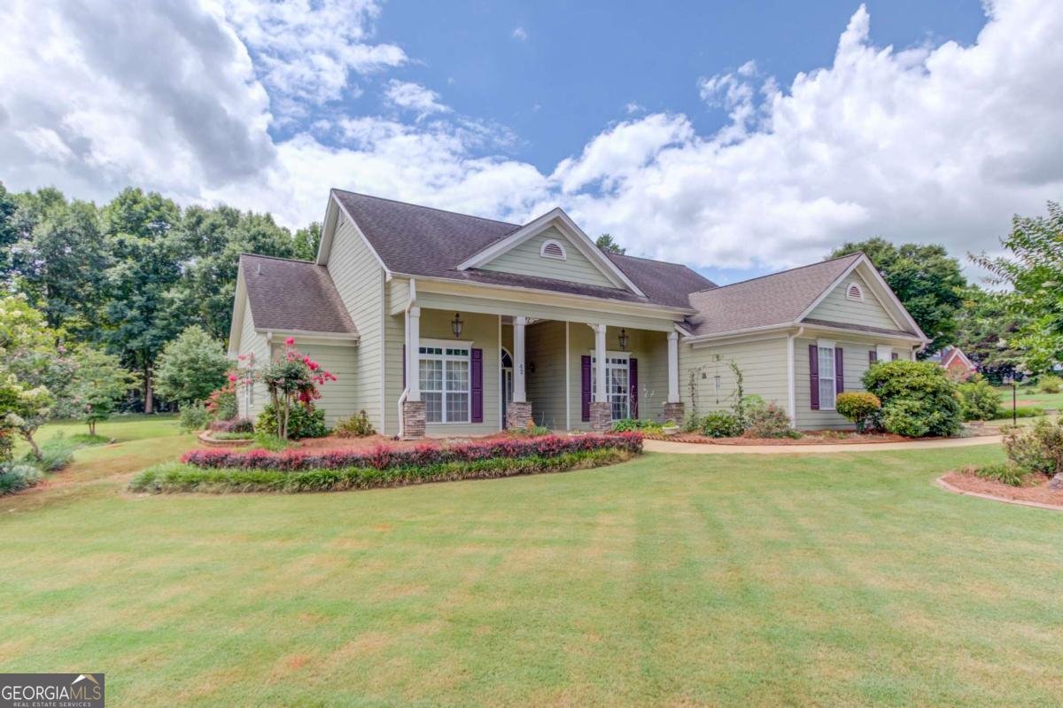
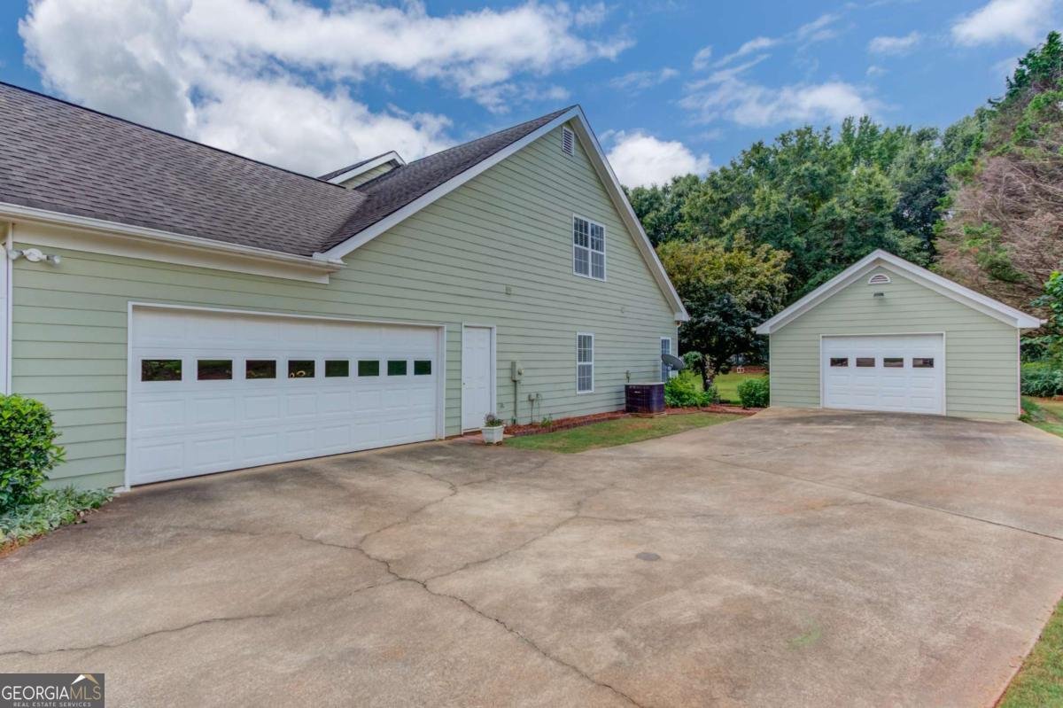
Thoughtfully Designed Ranch Plan on Almost an Acre Private Lot. No HOA! Beautifully maintained and thoughtfully designed, this ranch home offers the convenience of a split bedroom floor plan, flexible living spaces, and a private, landscaped setting, all with no HOA. Professionally landscaped grounds with stacked stone accents and a charming covered flagstone front porch create a warm welcome before you even step inside. The foyer is flanked by a formal living room, ideal for a home office or quiet sitting room, and an elegant formal dining room featuring a cathedral ceiling, crown molding, beadboard accents, and tile flooring. Straight ahead, the spacious family room invites you to gather around the stacked stone gas log fireplace with a raised hearth while the soaring cathedral ceiling adds an open, airy feel. The kitchen is designed for both everyday living and entertaining, offering stained wood cabinetry, tumbled marble backsplash, breakfast bar seating, tile flooring, a pantry, and a sunny breakfast room for casual meals. Kenmore appliances include a gas range, microwave, and dishwasher, while a Whirlpool refrigerator remains with the home. Privately tucked away on one side of the home, the owner's suite provides a relaxing retreat with a double tray ceiling, ceiling fan, generous walk-in closet, and an ensuite bath complete with a double vanity with drawer storage, whirlpool tub, separate shower, and private water closet. Two secondary bedrooms are situated on the opposite side of the home and share a well-appointed full bath featuring a double vanity and separate wet area, creating a functional layout for family or guests. Upstairs, a spacious bonus-sized bedroom with two ceiling fans, a walk-in closet, and a private ensuite bath offers endless flexibility as a teen suite, recreation room, home office, or guest retreat. Outdoor living is just as inviting with a large covered back porch featuring two ceiling fans, an adjoining paver patio perfect for grilling, and a beautifully landscaped backyard surrounded by mature hardwood trees for added privacy and shade. A storage shed provides additional space for tools and outdoor equipment. Completing the property is an attached side-entry two-car garage with a separate entry door, along with a separate detached third-car garage, providing exceptional storage, workshop space, or room for recreational vehicles and hobbies. Offering flexible spaces, abundant storage, inviting outdoor living, and the freedom of no HOA, so bring your boats or RVs; this home is ready to fit a variety of lifestyles.
Set in the popular Bishop Reserve neighborhood, this 4-BR, 3-BA home offers a comfortable blend of space, style, and function. An open and comfortable floor plan makes it easy to relax, work, and entertain. A bright, open kitchen offers generous workspace, storage, and a direct view into the main gathering spaces. A central family room and dining area provide a welcoming place to unwind, gather, and enjoy time together. Outside, the property offers approximately 0.92 acres, giving ample room to relax, play, or plan future outdoor projects. With parking available for multiple vehicles, the home provides flexible options for families and visitors. Bishop Reserve offers a well established community setting in Hoschton with convenient access to local shopping, dining, and major routes. Recently listed and already on many buyers radar, this home is a fresh opportunity. Currently offered at $499,900, this home delivers a strong combination of space, condition, and location.
Show more
42 Dumar Lane - Map & Directions
view in Google Maps
Facts & features
School District Information
High School
Middle School
Elementary School
Additional Information about
Bishop Reserve
Association
No
Community Features
Walk To Schools
Additional Information about
42 Dumar Lane
County
Neighborhood
Year Built
2000
Appliances
Dishwasher
Electric Water Heater
Microwave
Oven/Range (Combo)
Refrigerator
Architectural Style
Craftsman
Ranch
Foundation
Slab
Construction Materials
Press Board
Stone
Cooling
Ceiling Fan(s)
Central Air
Electric
Dining Room Features
Separate Room
Exterior Features
Garden
Fireplace Features
Factory Built
Family Room
Gas Log
Gas Starter
Flooring
Carpet
Tile
Heating
Central
Electric
Heat Pump
Home Warranty
No
Interior Features
Double Vanity
High Ceilings
In-Law Floorplan
Master On Main Level
Pulldown Attic Stairs
Roommate Plan
Separate Shower
Split Bedroom Plan
Tray Ceiling(s)
Walk-In Closet(s)
Kitchen Features
Breakfast Bar
Breakfast Room
Pantry
Laundry Features
In Hall,In Mud Room
Levels
One and One Half
Financing Available
Cash
Conventional
FHA
VA Loan
Other Structures
Garage(s),Second Garage,Shed(s),Workshop
Patio and Porch Features
Deck
Porch
Selling Status
Resale
Roof
Composition
Rooms
Bonus Room
Family Room
Foyer
Game Room
Laundry
Office
Security Features
Smoke Detector(s)
Sewer Type
Septic Tank
Total Fire Places
1
Utilities
Cable Available
Electricity Available
High Speed Internet
Natural Gas Available
Phone Available
Underground Utilities
Water Available
Water Source
Public
Window Features
Double Pane Windows
Window Treatments
Master on the Main
Yes
Land Information
Lot Size
.5 to 1 Acre
Lot Features
Level
Private
Lot Size Estimated
0.92
Garages and Parking Information
Parking Total
3
Parking Features
Attached
Detached
Garage
Garage Door Opener
Kitchen Level
RV/Boat Parking
Side/Rear Entrance
Detached Garage
Yes
Tax Information
Taxes
$3,750
Tax Year
2025
Tax ID Number
105A-002
Show more
listed by real estate agent showtingtime and keller williams realty atl. partners