Back

708 Mulberry Street

Louisville, GA 30434

Kanika Mohan
call for more info
470-259-3827
Ask a Question
Send to a Friend
Schedule a Showing
Request More Info
Smart Mortgage Options
Dalton Carter
Lender
Lic. 1566538
Office:
Direct: 678-425-4140
AP Mortgage
340 Jesse Jewell Parkway
Suite 500A
Gainesville, GA 30501
Apply for a Loan
For Sale
MLS Number 10811205
6 Bedrooms
4 Bathrooms
0 Half Baths
5,010 Square Feet *estimated
Summary of 708 Mulberry Street
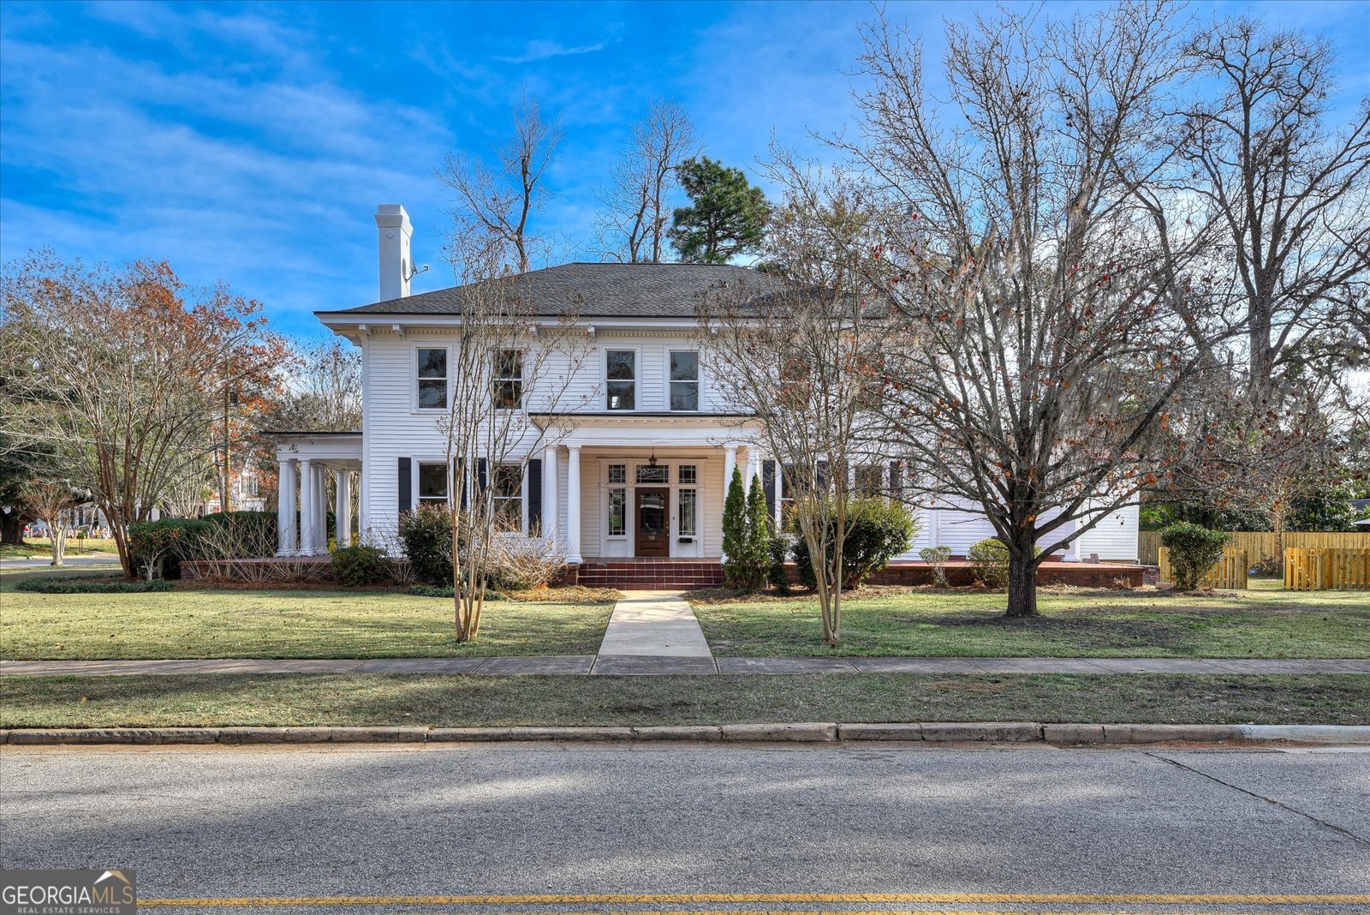
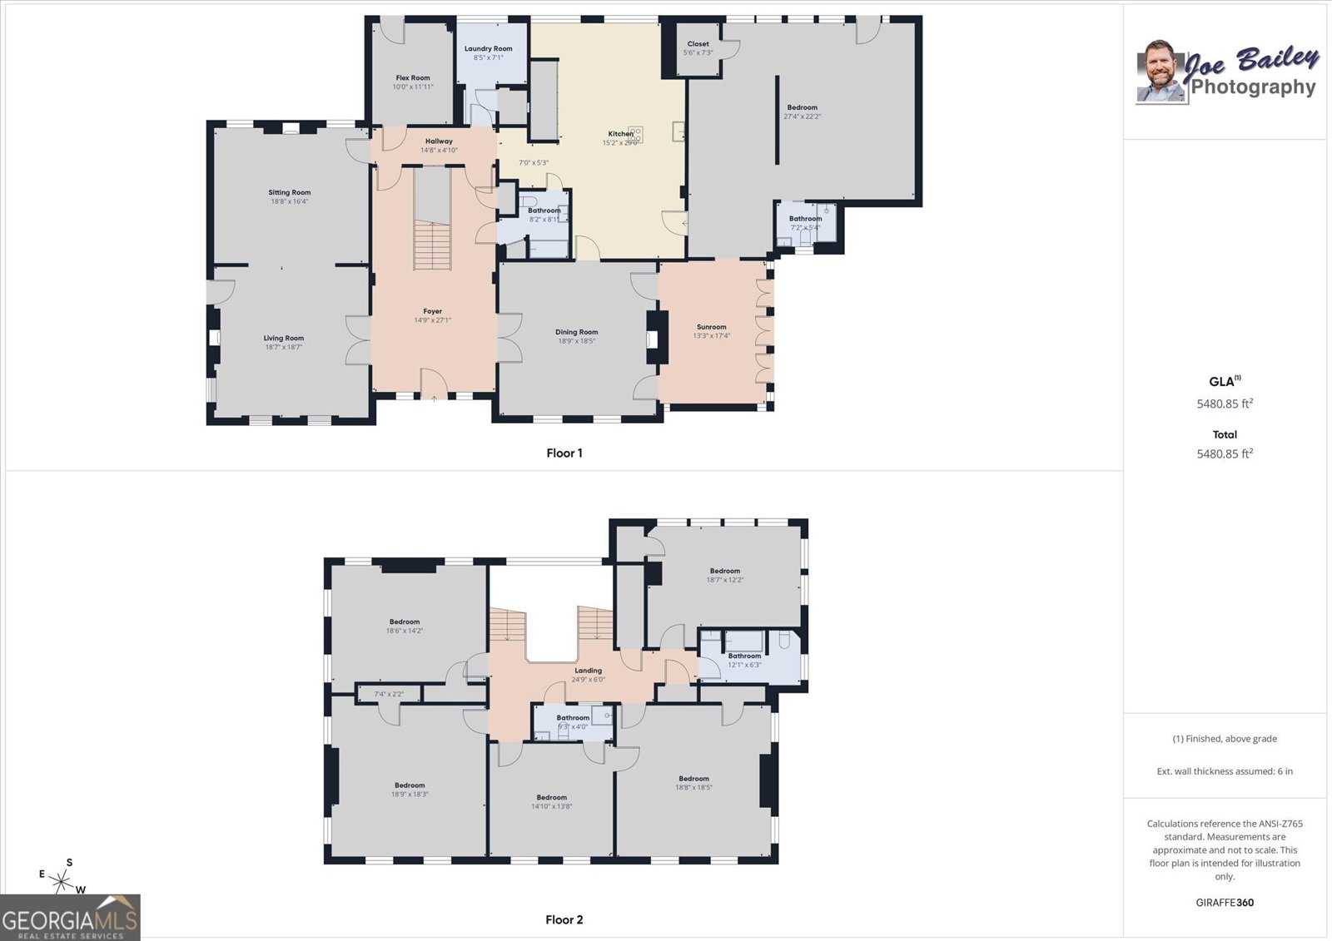
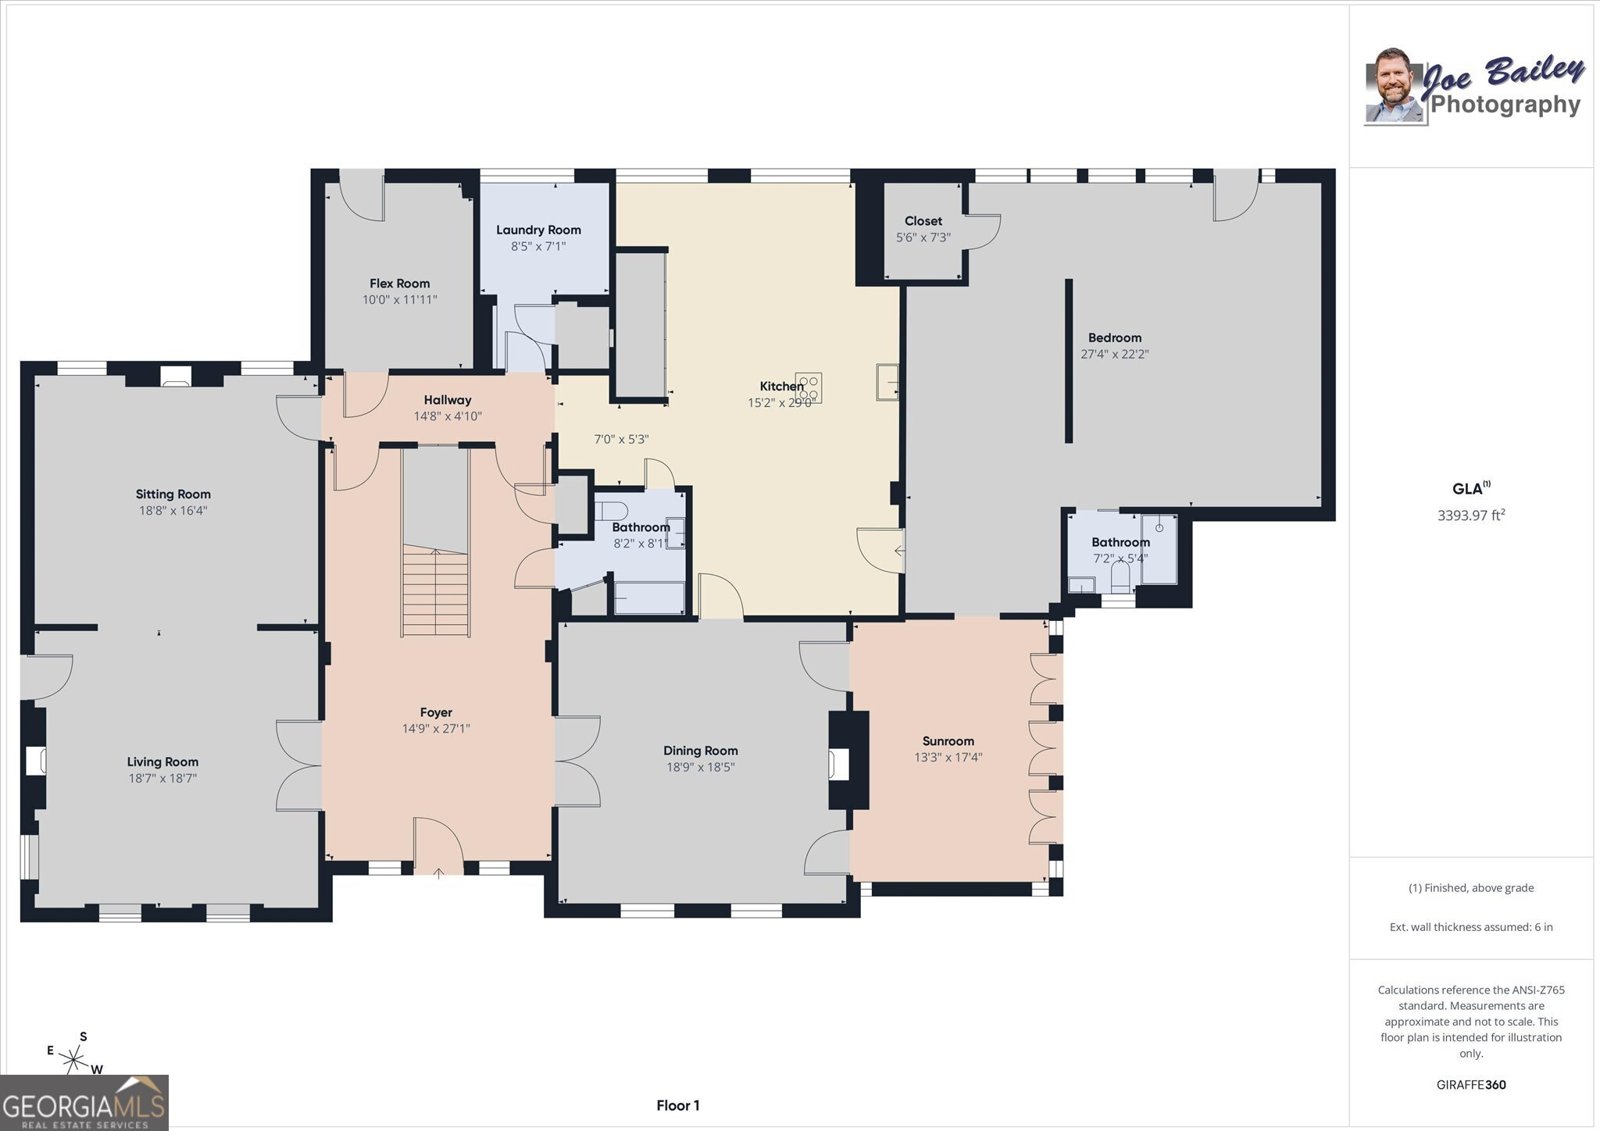
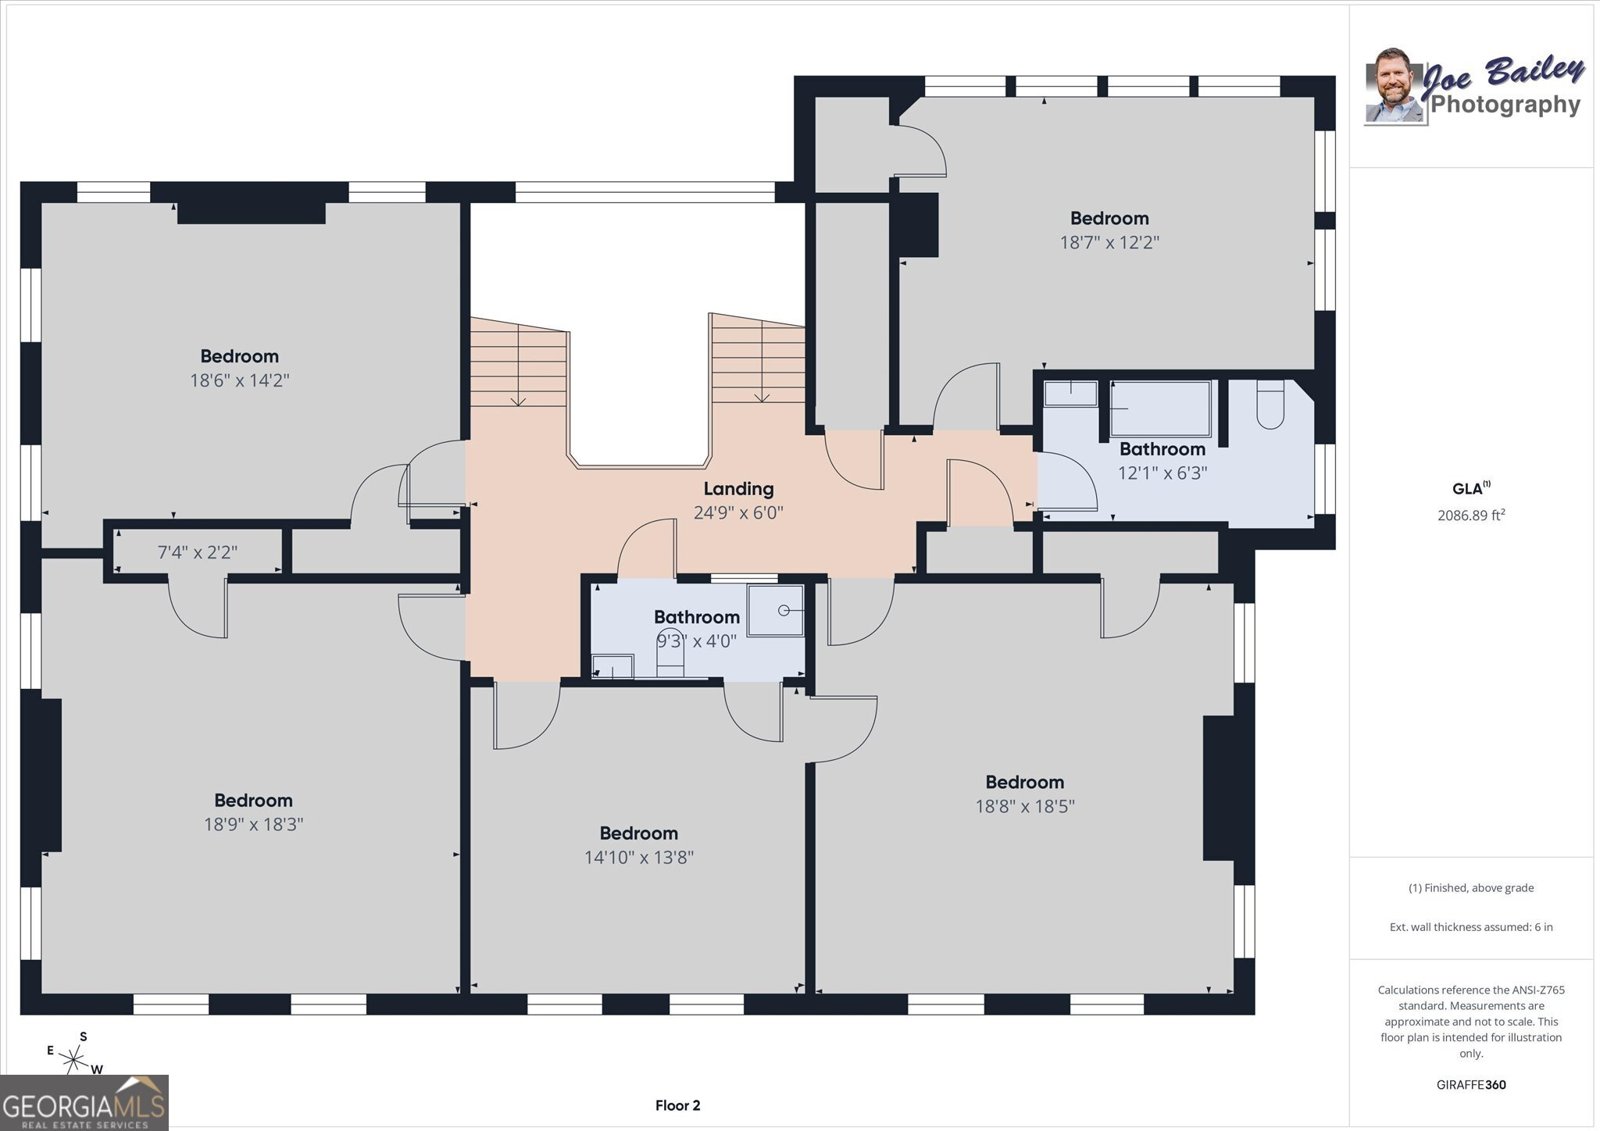
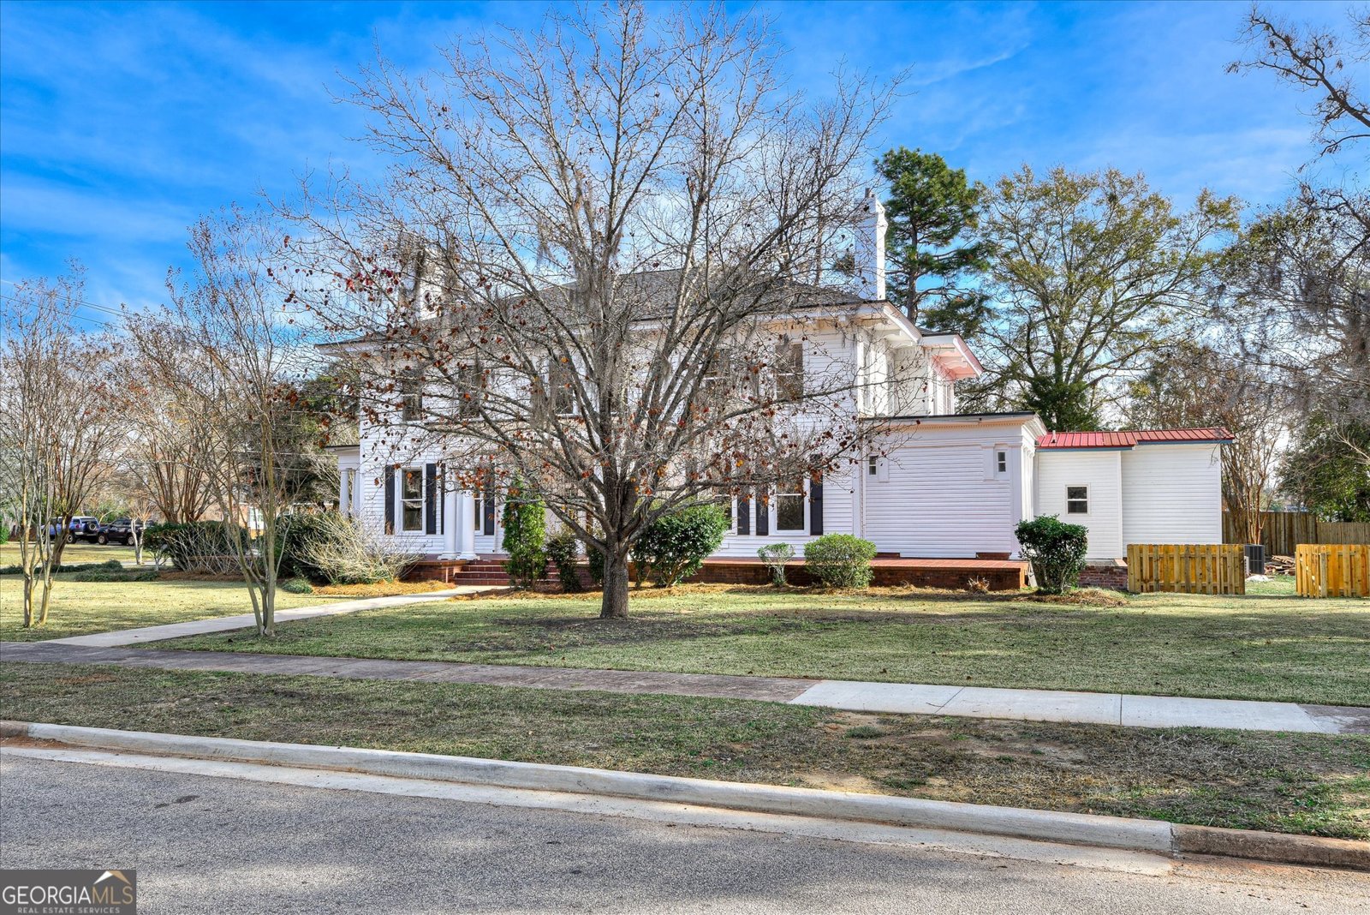
Welcome to 708 Mulberry Street-an iconic Colonial Revival residence, circa 1900, gracefully positioned on a scenic 0.65-acre corner lot on what is arguably Louisville's most beautiful street. Historically known as the ''Clark Home'' and cherished over the decades by the Revell, Weissman, and Long families, this landmark property blends timeless Southern character with thoughtful modern upgrades. Offering just over 5,000 square feet, the home features 6 oversized bedrooms, 4 full bathrooms, and soaring 9-foot ceilings throughout. The owner's suite is conveniently located on the main level, complemented by beautifully refinished hardwood floors and an inviting enclosed sunroom with clay tile flooring. The home has undergone an extensive renovation, including a brand-new roof installed by Heritage Roofing and all-new HVAC systems by Premier Heating & Air, including a dedicated mini-split for the main suite. Modern lighting fixtures have been installed throughout, enhancing the home's warm and welcoming ambiance. The newly redesigned chef's kitchen is a showstopper, showcasing a handsome coffered ceiling, quartz countertops, new cabinetry, a quartz-topped island with ceramic cooktop, all-new appliances, new tile flooring, and a bright breakfast area overlooking the fenced rear courtyard. This property includes a new Whirlpool frontload washer and dryer in the newly refinished laundry room. A grand staircase sets the tone as you enter through the custom one-of-a-kind mahogany front door by Deshong Wood Creations, opening into an impressive foyer filled with natural light. Upstairs you will find five spacious bedrooms and two beautifully updated full bathrooms, ideal for guests, family, or flexible living arrangements. Fireplaces are decorative and have not been inspected and their operational condition is unknown; however, they may be restorable to working condition by a qualified chimney professional. Outside, the massive wrap-around porch invites quiet evenings and gracious Southern entertaining. New fencing surrounds the courtyard, creating a private outdoor retreat. This stunning, move-in-ready historic home is a rare opportunity in Jefferson County-offering architectural heritage, modern convenience, and unmatched curb appeal on one of Louisville's most celebrated streets. Square footage is approximate and based on public records/Appraiser's measurements (as applicable). Buyer is encouraged to verify square footage, acreage, and all other information to their satisfaction during due diligence. Broker/Agent makes no guarantees regarding accuracy.
This 6-bed, 4-bath residence in Louisville offers the flexibility of a non HOA setting while still providing comfortable everyday living. Inside, the home offers 5,010 square feet of finished living space, giving plenty of room for everyday living and easy entertaining. The kitchen was planned for both everyday meals and special occasions, with plenty of room to cook, serve, and connect. The main living areas are filled with natural light and provide an easy flow for hosting friends or enjoying quiet evenings at home. Outside, the property offers approximately 0.65 acres, giving ample room to relax, play, or plan future outdoor projects. The property includes parking available, offering convenience for residents and guests. The location provides quick access to Louisville amenities while offering the flexibility of living outside a subdivision with no required HOA. With approximately 42 days on the market, this home is well positioned for the next owner. Currently offered at $499,900, this home delivers a strong combination of space, condition, and location.
Show more
708 Mulberry Street - Map & Directions
view in Google Maps
Facts & features
School District Information
High School
Middle School
Elementary School
Additional Information about
None
Association
No
Community Features
Sidewalks
Additional Information about
708 Mulberry Street
County
Neighborhood
Year Built
1900
Appliances
Cooktop
Dishwasher
Dryer
Microwave
Refrigerator
Stainless Steel Appliance(s)
Washer
Architectural Style
Colonial
Foundation
Slab
Construction Materials
Vinyl Siding
Cooling
Ceiling Fan(s)
Central Air
Dual
Other
Dining Room Features
Separate Room
Fireplace Features
Other
Flooring
Hardwood
Tile
Vinyl
Heating
Central
Heat Pump
Home Warranty
Yes
Interior Features
High Ceilings
Master On Main Level
Kitchen Features
Breakfast Area
Kitchen Island
Pantry
Solid Surface Counters
Laundry Features
Common Area
Levels
Two
Financing Available
Cash
Conventional
FHA
Fannie Mae Approved
Freddie Mac Approved
Selling Status
Updated/Remodeled
Roof
Composition,Metal
Rooms
Family Room
Foyer
Great Room
Laundry
Other
Sun Room
Sewer Type
Public Sewer
Total Finished Area
5,010
Total Fire Places
4
Utilities
Sewer Connected
Water Source
Public
Master on the Main
Yes
Land Information
Lot Size
.5 to 1 Acre
Lot Features
Corner Lot
Lot Size Estimated
0.65
Fencing
Back Yard
Garages and Parking Information
Parking Features
Off Street
Parking Pad
Side/Rear Entrance
Tax Information
Taxes
$2,401
Tax Year
25
Tax ID Number
L001 108
Show more
listed by real estate agent charlton a. carswell and dalton wade, inc.