Back

13591 Us Highway 1

Wrens, GA 30833

Kanika Mohan
call for more info
470-259-3827
Ask a Question
Send to a Friend
Schedule a Showing
Request More Info
Smart Mortgage Options
Dalton Carter
Lender
Lic. 1566538
Office:
Direct: 678-425-4140
AP Mortgage
340 Jesse Jewell Parkway
Suite 500A
Gainesville, GA 30501
Apply for a Loan
For Sale
MLS Number 10878600
5 Bedrooms
4 Bathrooms
1 Half Baths
4,076 Square Feet *estimated
Summary of 13591 Us Highway 1
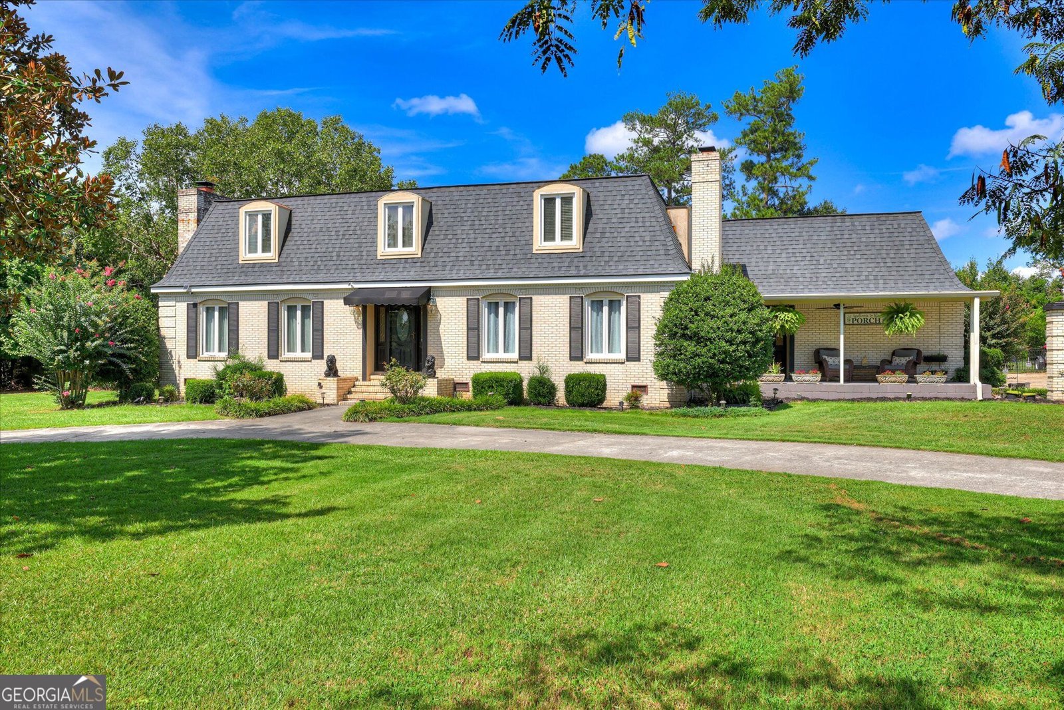
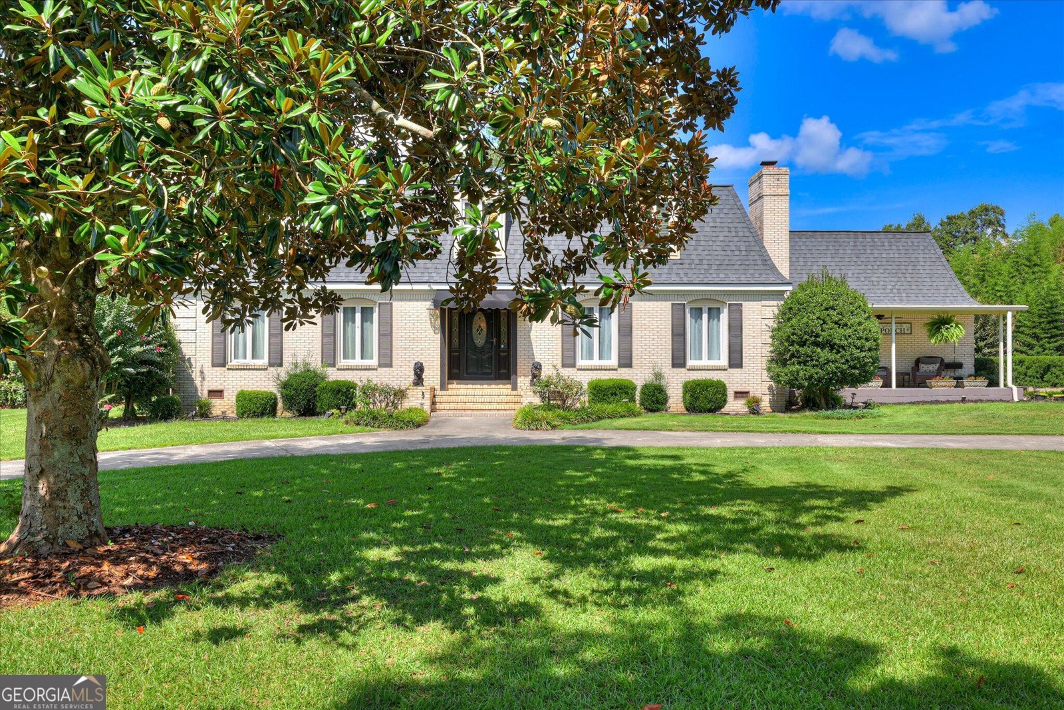
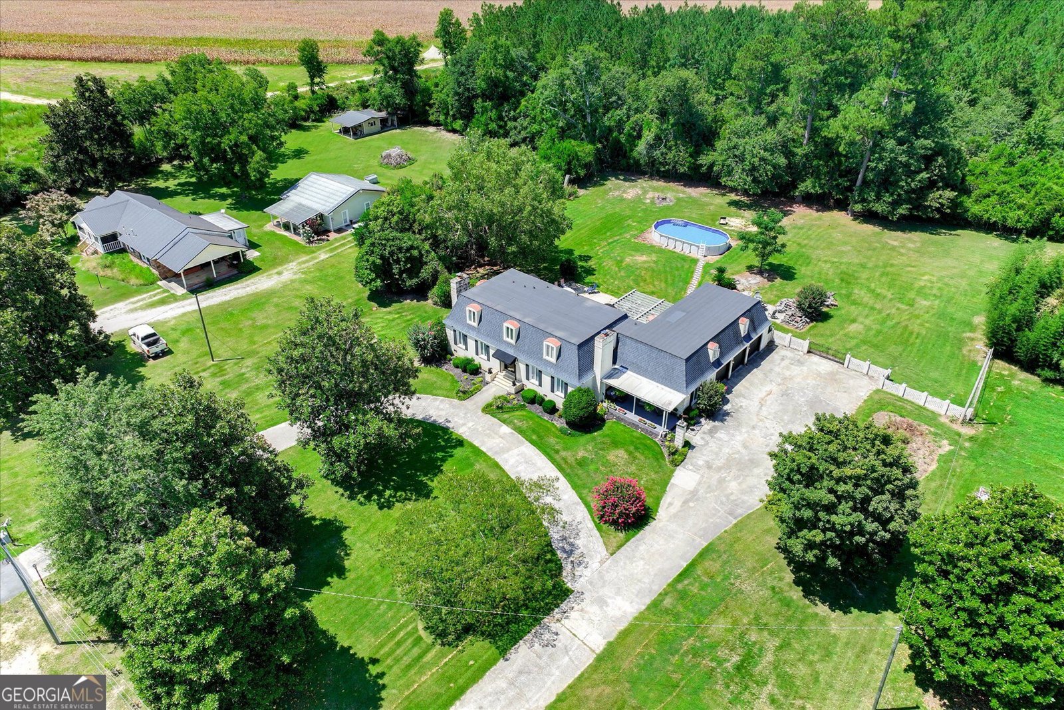
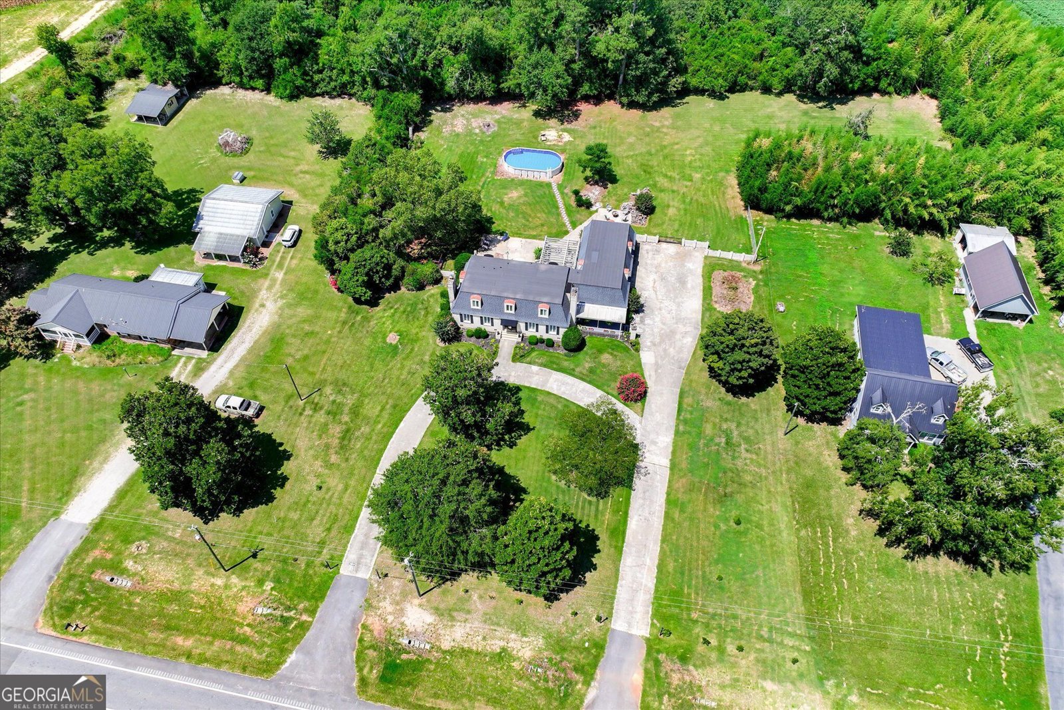
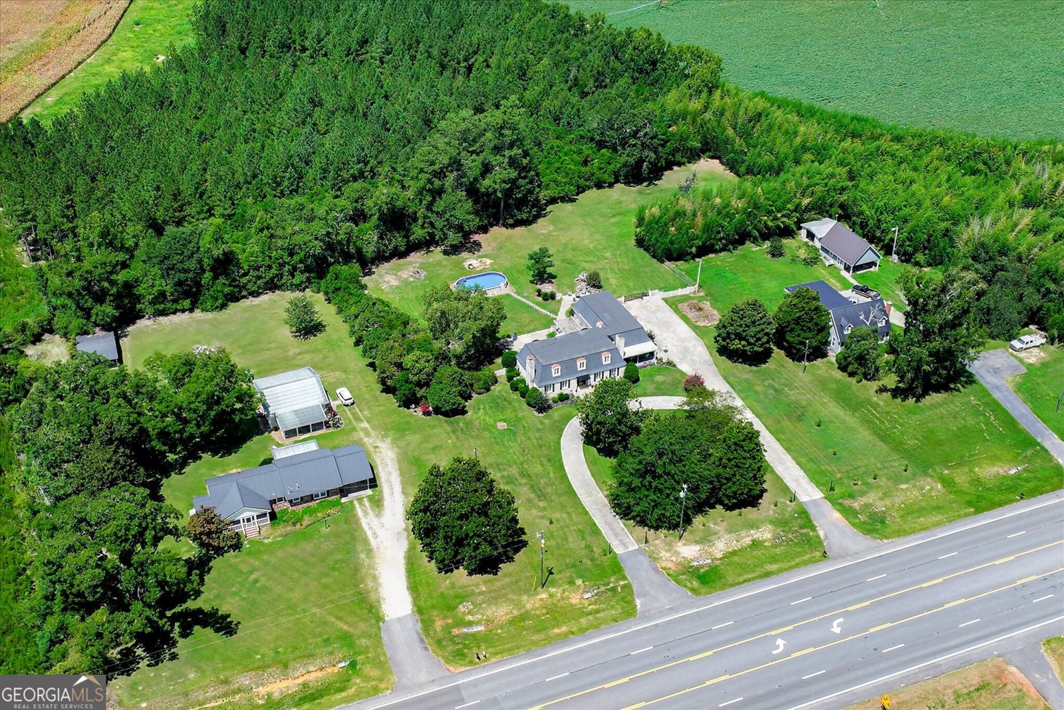
WELCOME TO 13591 US-1. Space, character and versatility come together at 13591 US-1 in Wrens. Situated on 1.83 acres, this stately brick home offers approximately 4,076 square feet with 5 bedrooms, 4 full baths, 1 half bath, and 2 bonus rooms. The main level features two generous living areas, each with a fireplace, along with a formal dining room and a spacious kitchen designed for everyday use and entertaining. The kitchen includes black cabinetry, butcher-block-style countertops, a white subway-tile backsplash, dark-finish GE Cafe appliances, a copper farmhouse sink and a dedicated coffee bar. Hardwood floors, detailed molding and abundant natural light add warmth throughout the home. Upstairs, the oversized primary suite offers excellent closet space and the convenience of laundry connections within the primary bath. A second laundry room is located on the main level. One of the home's most memorable details is a bathroom floor created with real pennies and finished beneath a smooth, glossy surface. The apartment-style suite above the garage adds valuable flexibility, with its own full kitchen, living area, bedroom, office or bonus room, and full bath. It works well for guests, extended stays, a private workspace or separate recreation area. Additional bedrooms and bonus spaces throughout the home provide plenty of options for changing needs. Outside, the circle drive leads to a massive three-car garage with room for vehicles, storage, and hobbies. The property also features a covered porch, a large rear deck and pergola with ceiling fans, patio and fire-pit areas, and an expansive backyard bordered by mature trees and wooded surroundings. Located directly on US-1, the home offers convenient access to shopping, dining, schools, and everyday services in Wrens, with a straightforward route toward the Augusta area. This is a distinctive property with room to live, work, gather and spread out.
This 5-bed, 4-bath residence in Wrens offers the flexibility of a non HOA setting while still providing comfortable everyday living. With 4,076 square feet of finished living space, this floor plan offers generous gathering spaces as well as comfortable private retreats. The kitchen functions as the heart of the home with ample counter space, storage, and a natural connection to the main living areas. A central family room and dining area provide a welcoming place to unwind, gather, and enjoy time together. Outside, the property offers approximately 1.83 acres, giving ample room to relax, play, or plan future outdoor projects. The property includes parking available for multiple vehicles, offering convenience for residents and guests. Located in Wrens but outside a traditional subdivision, this home combines neighborhood convenience with a non HOA setting. Currently listed for about 74 days, this property combines space, style, and value. At $499,900, this home is well positioned for buyers seeking value in Wrens.

▾ Show more
13591 Us Highway 1 - Map & Directions
view in Google Maps
Facts & features
School District Information
High School
Middle School
Elementary School
Additional Information about
None
Association
No
Additional Information about
13591 Us Highway 1
County
Neighborhood
Year Built
1978
Appliances
Dishwasher
Electric Water Heater
Microwave
Oven/Range (Combo)
Refrigerator
Foundation
Slab
Construction Materials
Brick
Cooling
Ceiling Fan(s)
Central Air
Dining Room Features
Dining Rm/Living Rm Combo,Separate Room
Fireplace Features
Family Room
Living Room
Masonry
Flooring
Carpet
Other
Tile
Heating
Electric
Forced Air
Wood
Home Warranty
No
Interior Features
Bookcases
High Ceilings
In-Law Floorplan
Other
Tray Ceiling(s)
Kitchen Features
Second Kitchen
Levels
Two
Financing Available
Cash
Conventional
FHA
USDA Loan
VA Loan
Patio and Porch Features
Patio
Porch
Selling Status
Updated/Remodeled
Roof
Composition
Rooms
Bonus Room
Family Room
Office
Other
Security Features
Smoke Detector(s)
Sewer Type
Septic Tank
Total Finished Area
4,076
Total Fire Places
2
Water Source
Well
Window Features
Storm Window(s)
Window Treatments
Private Pool
Yes
Land Information
Lot Size
1 to 2 Acres
Lot Features
Open Lot
Other
Lot Size Estimated
1.83
Fencing
Back Yard
Chain Link
Fenced
Other
Wood
Garages and Parking Information
Parking Total
3
Parking Features
Attached
Garage
Garage Door Opener
Parking Pad
Side/Rear Entrance
Tax Information
Taxes
$2,438
Tax Year
2025
Tax ID Number
0067 044
▾ Show more
listed by real estate agent and re/max reinvented