Back

1384 Hopewell Road

Forsyth, GA 31029

Kanika Mohan
call for more info
470-259-3827
Ask a Question
Send to a Friend
Schedule a Showing
Request More Info
Smart Mortgage Options
Dalton Carter
Lender
Lic. 1566538
Office:
Direct: 678-425-4140
AP Mortgage
340 Jesse Jewell Parkway
Suite 500A
Gainesville, GA 30501
Apply for a Loan
For Sale
MLS Number 10794510
5 Bedrooms
4 Bathrooms
1 Half Baths
4,055 Square Feet *estimated
Summary of 1384 Hopewell Road
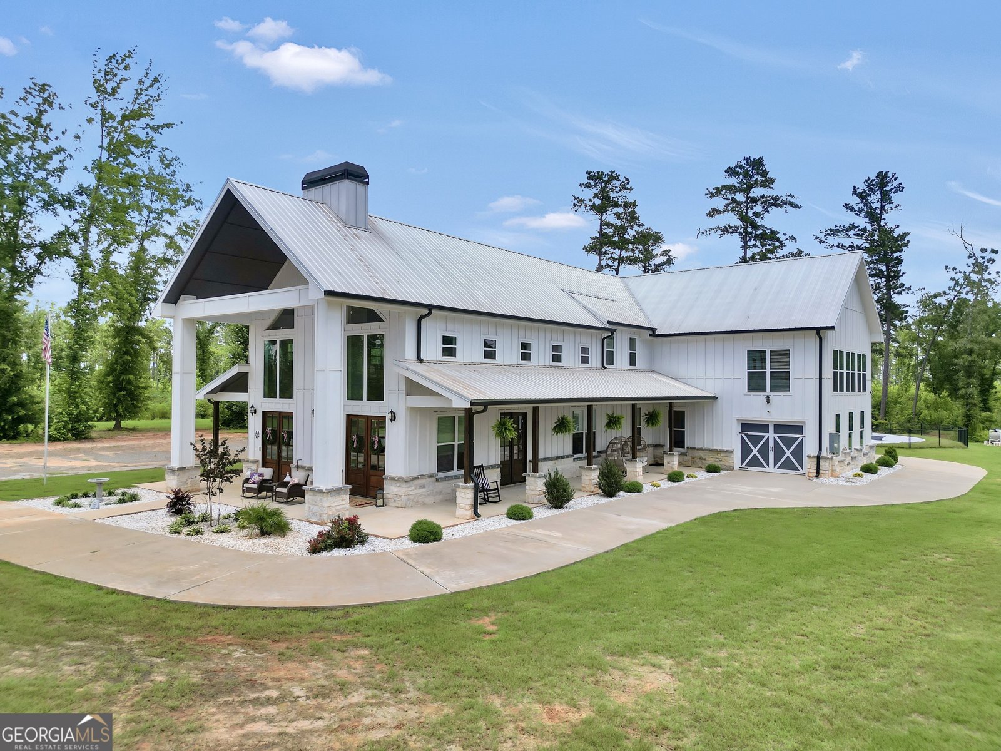
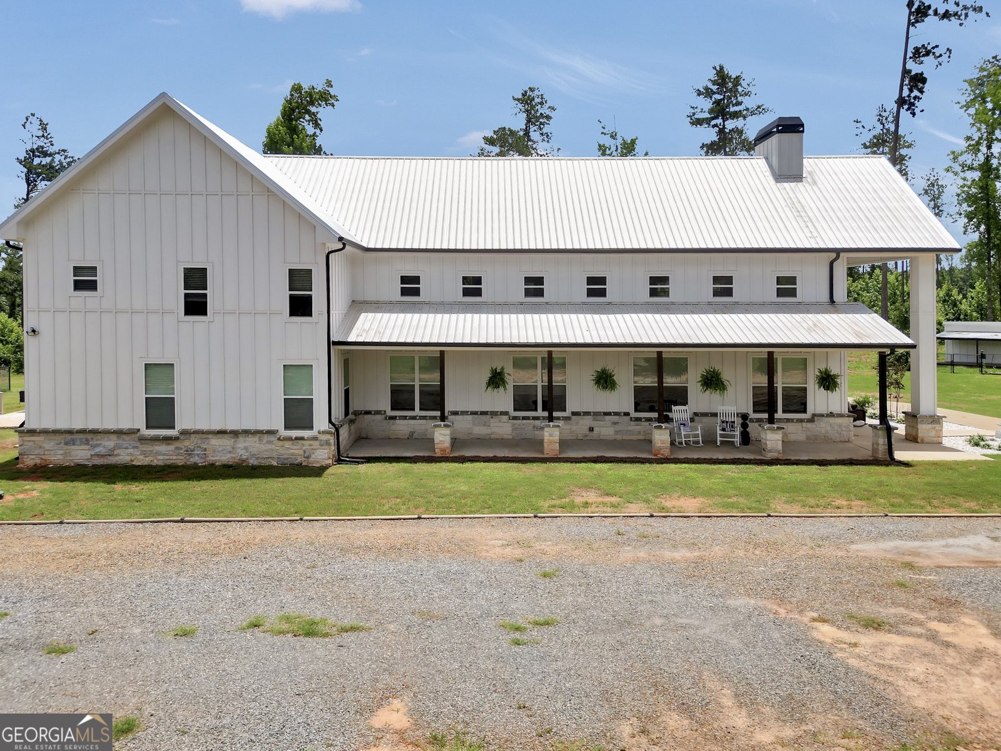
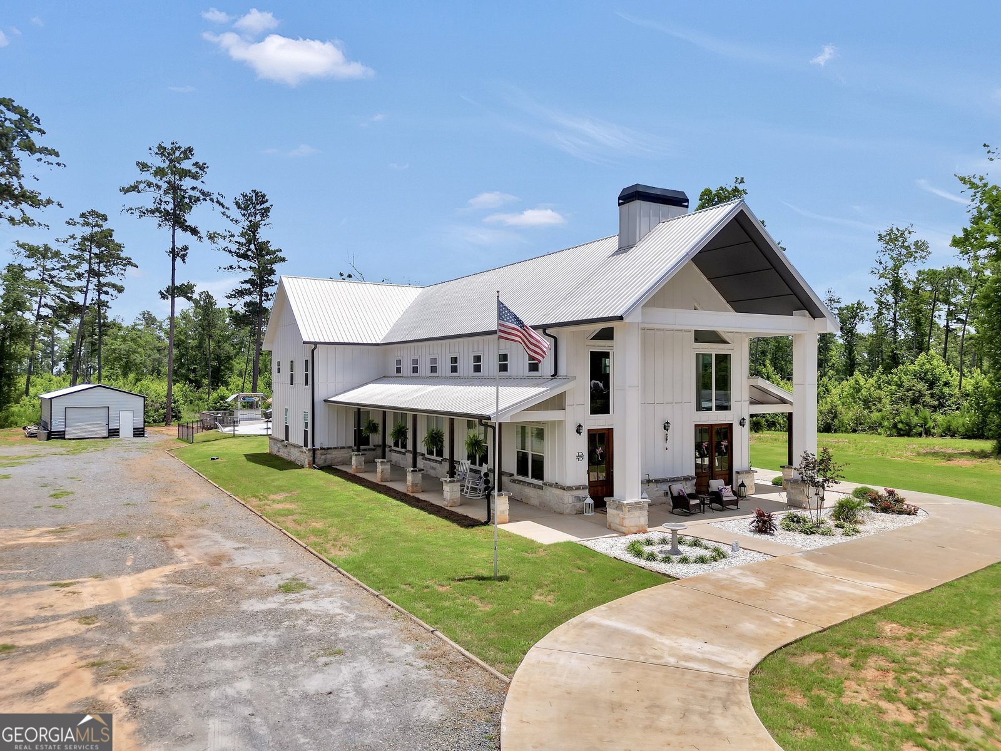
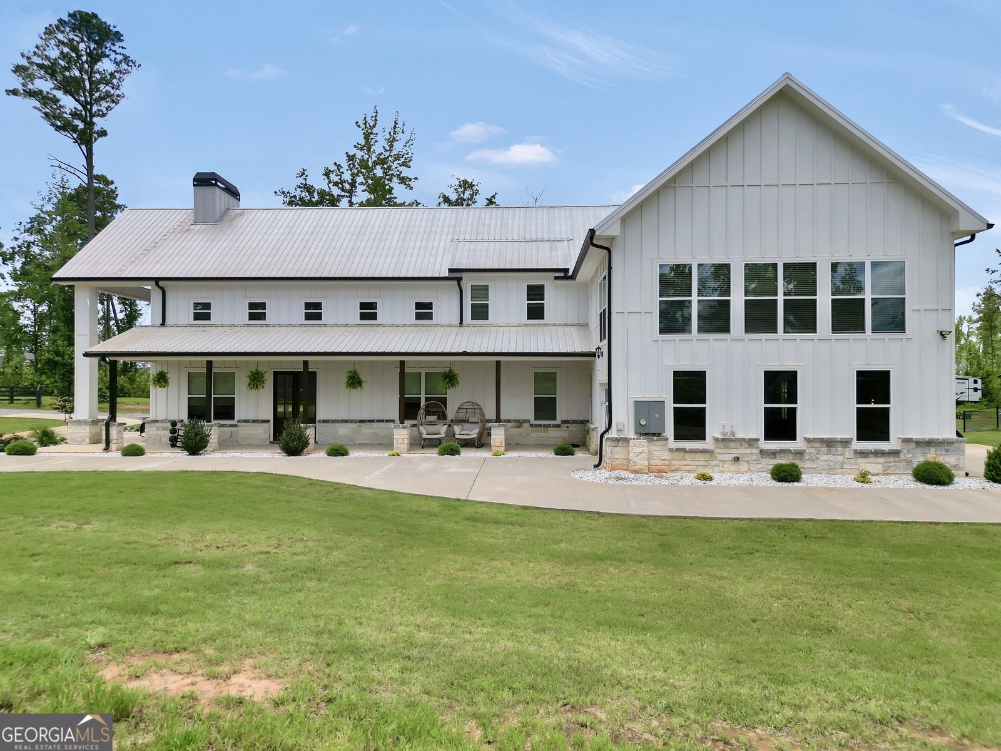
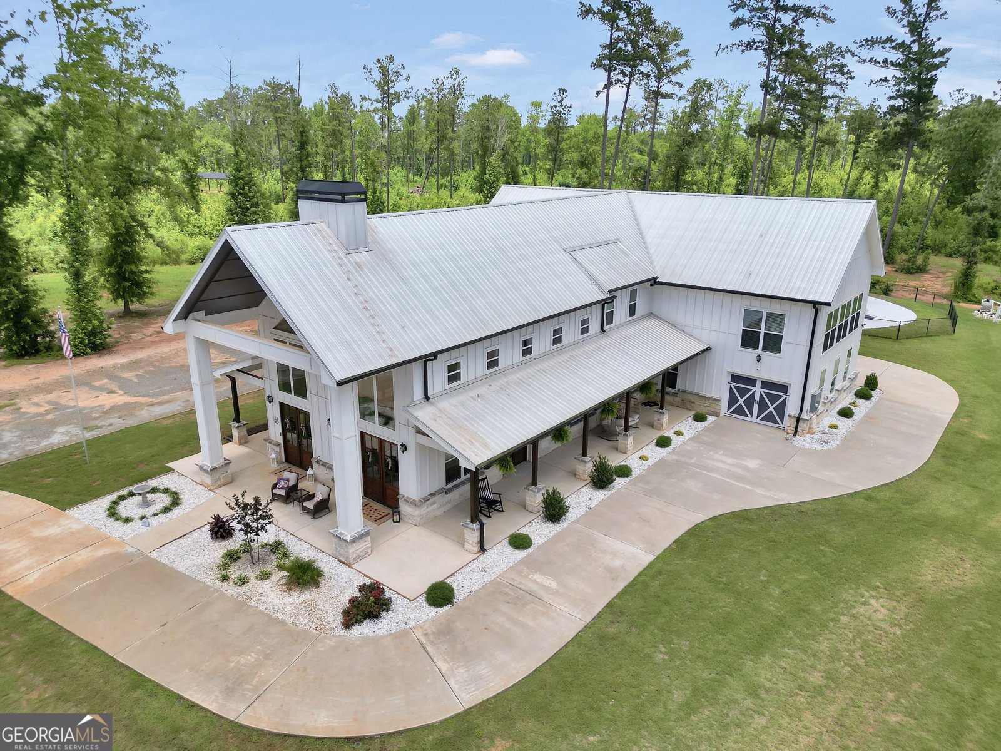
Experience the perfect blend of luxury, privacy, and country living with this one-owner custom stick-built barndominium situated on 14.78 beautiful acres in Monroe County. Offering over 4,000 square feet of thoughtfully designed living space, this 5-bedroom, 4.5-bath home was built for both everyday comfort and unforgettable entertaining. The heart of the home is a chef's dream kitchen featuring an oversized island, an impressive hidden walk-in pantry, and a premium $20,000 ZLINE appliance package. Luxury vinyl plank flooring flows throughout the home, creating a seamless and low-maintenance living space. The spacious primary suite is conveniently located on the main level, along with a functional mudroom and a half bath for guests. Step outside and enjoy your own private resort. The inground saltwater pool features a tanning ledge, while the covered tiki hut with swings creates the perfect spot to relax, entertain, or enjoy warm Georgia evenings. A wraparound porch offers stunning views of the partially cleared acreage and provides the ideal place to enjoy peaceful mornings and breathtaking sunsets. Car enthusiasts, hobbyists, and those needing extra storage will appreciate the attached three-car garage, while the additional outbuilding provides even more flexibility for equipment or storage. The custom dog house is equipped with power, water, and air conditioning, offering a comfortable retreat for your four-legged family members. Whether you're looking for a private homestead, hobby farm, or luxury country retreat, this exceptional property offers the perfect balance of modern amenities and wide-open space with room to make it your own. This is a rare opportunity to own a custom-built barndominium with luxury finishes, resort-style outdoor living, and nearly 15 acres just minutes from Forsyth, I-75, and convenient shopping and dining. Schedule your private showing today before this one is gone!
Set outside of a traditional subdivision in Forsyth, this well cared for 5-bedroom, 4-bath home offers space, comfort, and freedom from HOA restrictions. Thoughtfully planned, the interior provides 4,055 square feet of finished living space with an open, livable feel from room to room. The kitchen was planned for both everyday meals and special occasions, with plenty of room to cook, serve, and connect. A central family room and dining area provide a welcoming place to unwind, gather, and enjoy time together. The outdoor space includes approximately 14.78 acres, ideal for gardening, outdoor activities, or simply enjoying the seasons. With parking available for multiple vehicles, the home provides flexible options for families and visitors. Set outside of a formal subdivision, this address in Forsyth offers a more independent feel with no mandatory HOA. With approximately 28 days on the market, this home is well positioned for the next owner. With an asking price of $1,299,999, this property represents an appealing opportunity in the current market.

Show more
1384 Hopewell Road - Map & Directions
view in Google Maps
Facts & features
School District Information
High School
Middle School
Elementary School
Additional Information about
None
Association
No
Additional Information about
1384 Hopewell Road
County
Neighborhood
Year Built
2023
Appliances
Convection Oven
Cooktop
Dishwasher
Double Oven
Electric Water Heater
Ice Maker
Microwave
Oven/Range (Combo)
Refrigerator
Smart Appliance(s)
Stainless Steel Appliance(s)
Architectural Style
Barndominium
Craftsman
Foundation
Slab
Construction Materials
Concrete
Cooling
Ceiling Fan(s)
Central Air
Electric
Dining Room Features
Dining Rm/Living Rm Combo
Exterior Features
Water Feature
Fireplace Features
Factory Built
Living Room
Flooring
Tile
Vinyl
Heating
Central
Propane
Home Warranty
Yes
Interior Features
Beamed Ceilings
Double Vanity
High Ceilings
Master On Main Level
Separate Shower
Soaking Tub
Tile Bath
Two Story Foyer
Vaulted Ceiling(s)
Walk-In Closet(s)
Kitchen Features
Breakfast Area
Breakfast Bar
Kitchen Island
Pantry
Solid Surface Counters
Walk-in Pantry
Laundry Features
In Mud Room,Other
Levels
Two
Financing Available
Cash
Conventional
VA Loan
Other Structures
Kennel/Dog Run,Other,Outbuilding,Pool House,Shed(s)
Patio and Porch Features
Deck
Patio
Porch
Selling Status
Resale
Roof
Metal
Rooms
Family Room
Great Room
Laundry
Loft
Security Features
Carbon Monoxide Detector(s)
Smoke Detector(s)
Sewer Type
Septic Tank
Total Finished Area
4,055
Total Fire Places
1
Utilities
Cable Available
Electricity Available
Phone Available
Water Source
Private,Well
Window Features
Double Pane Windows
Private Pool
Yes
Master on the Main
Yes
Land Information
Lot Size
More than 5 Acres
Lot Features
Level
Lot Size Estimated
14.78
Fencing
Back Yard
Chain Link
Fenced
Wood
View
Seasonal View
Garages and Parking Information
Parking Total
8
Parking Features
Attached
Garage
Garage Door Opener
Guest
Kitchen Level
RV/Boat Parking
Side/Rear Entrance
Tax Information
Taxes
$9,005
Tax Year
25
Tax ID Number
043 002E
Show more
listed by real estate agent ashley and self property advisors