Back

815 Edwards Street

Mount Vernon, GA 30445

Kanika Mohan
call for more info
470-259-3827
Ask a Question
Send to a Friend
Schedule a Showing
Request More Info
Smart Mortgage Options
Dalton Carter
Lender
Lic. 1566538
Office:
Direct: 678-425-4140
AP Mortgage
340 Jesse Jewell Parkway
Suite 500A
Gainesville, GA 30501
Apply for a Loan
For Sale
MLS Number 10810405
3 Bedrooms
2 Bathrooms
1 Half Baths
1,599 Square Feet *estimated
Summary of 815 Edwards Street
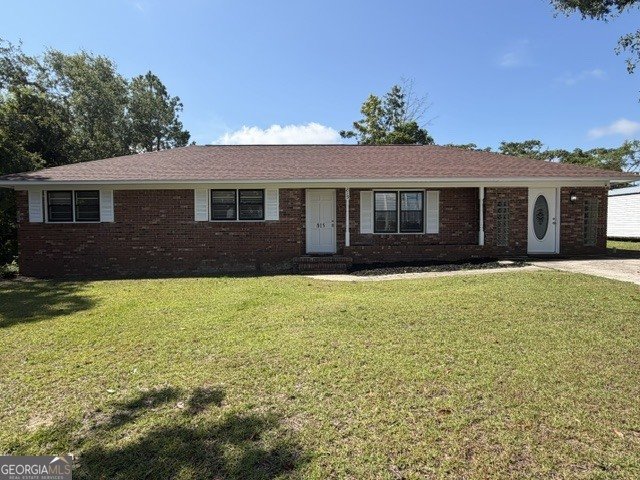
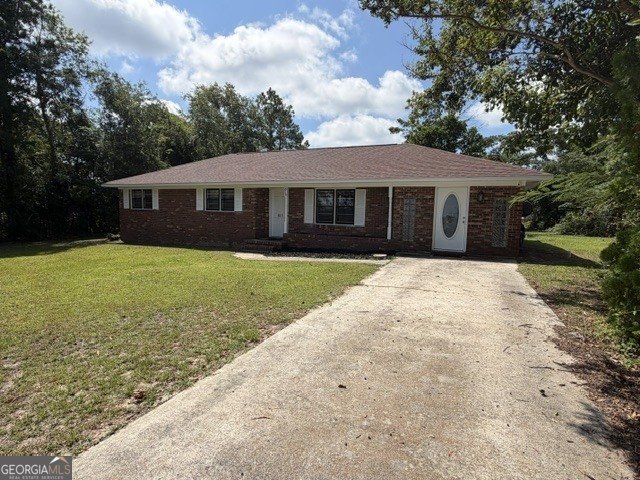
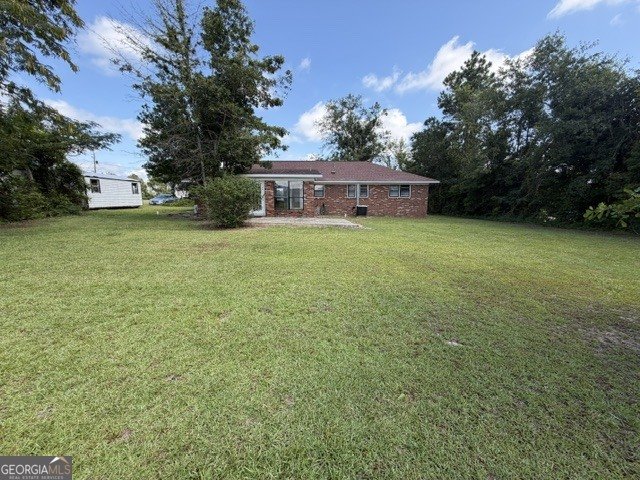
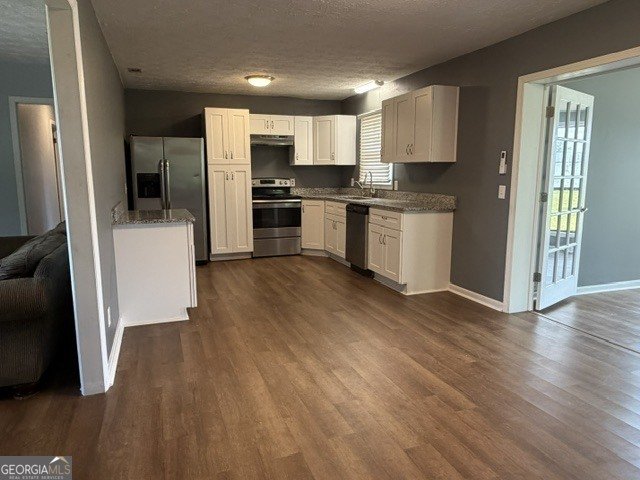
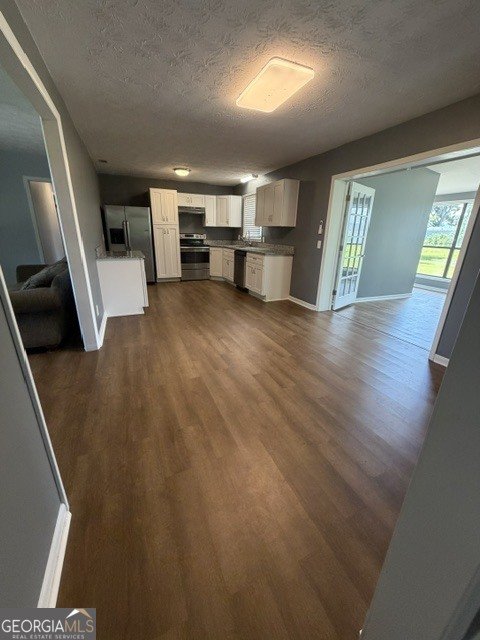
This beautifully updated home has undergone extensive renovations inside and out, offering peace of mind and modern comfort. The former carport has been transformed into finished living space with new drywall, baseboards, and flooring, while the sunroom was completely renovated from an unfinished exterior-style room into a comfortable, year-round living area complete with its own dedicated mini-split HVAC system. The entire interior has been freshly painted and features new flooring and ceiling fans throughout. The kitchen has been completely updated with beautiful granite countertops, new cabinetry, a new stove, new dishwasher, a new 220-volt electrical line, and an under-sink water filtration system. The sunroom bathroom was fully renovated in 2024, and the main bathroom was updated with a new tub, vanity, sink, toilet, and fixtures. Major mechanical improvements include a new electrical panel with updated breakers and wiring, upgraded outlets and switches, a new hot water heater, new thermostat, and a new washer and dryer. Plumbing improvements include repairs to the sewer system, replacement of the main exterior sewer connection, and the addition of three sewer clean-out access points for easier maintenance. Outside, you'll find a new roof, freshly painted exterior including the window trim and soffits, and beautifully cleaned and leveled property lines following hurricane cleanup. With so many significant updates already completed, this move-in-ready home offers exceptional value and lasting peace of mind.
This 3-bed, 2-bath residence in Mount Vernon offers the flexibility of a non HOA setting while still providing comfortable everyday living. Thoughtfully planned, the interior provides 1,599 square feet of finished living space with an open, livable feel from room to room. A bright, open kitchen offers generous workspace, storage, and a direct view into the main gathering spaces. The main living areas are filled with natural light and provide an easy flow for hosting friends or enjoying quiet evenings at home. The outdoor space includes approximately 0.37 acres, ideal for gardening, outdoor activities, or simply enjoying the seasons. Practical parking available makes everyday living easier for households with multiple vehicles. Set outside of a formal subdivision, this address in Mount Vernon offers a more independent feel with no mandatory HOA. After roughly 43 days on the market, this home remains a strong option in the area. At $170,000, this home is well positioned for buyers seeking value in Mount Vernon.
Show more
815 Edwards Street - Map & Directions
view in Google Maps
Facts & features
School District Information
High School
Middle School
Elementary School
Additional Information about
None
Association
No
Additional Information about
815 Edwards Street
County
Neighborhood
Year Built
1964
Appliances
Dishwasher
Dryer
Electric Water Heater
Refrigerator
Stainless Steel Appliance(s)
Washer
Architectural Style
Brick 4 Side
Foundation
Slab
Construction Materials
Brick
Cooling
Central Air
Flooring
Vinyl
Heating
Electric
Home Warranty
No
Interior Features
Master On Main Level
Laundry Features
Laundry Closet
Levels
One
Selling Status
Resale
Roof
Tar/Gravel
Rooms
Den
Family Room
Laundry
Sun Room
Sewer Type
Public Sewer
Total Finished Area
1,599
Utilities
Electricity Available
Sewer Connected
Water Source
Public
Master on the Main
Yes
Land Information
Lot Size
Less than .5 Acres
Lot Features
Level
Lot Size Estimated
0.37
Garages and Parking Information
Parking Features
Attached
Tax Information
Taxes
$921
Tax Year
25
Tax ID Number
017A 105
Show more
listed by real estate agent hager jeffrey and real broker, llc