Back

150 Fowler Road

Mount Vernon, GA 30445

Kanika Mohan
call for more info
470-259-3827
Ask a Question
Send to a Friend
Schedule a Showing
Request More Info
Smart Mortgage Options
Dalton Carter
Lender
Lic. 1566538
Office:
Direct: 678-425-4140
AP Mortgage
340 Jesse Jewell Parkway
Suite 500A
Gainesville, GA 30501
Apply for a Loan
For Sale
MLS Number 10831100
3 Bedrooms
2 Bathrooms
1 Half Baths
2,020 Square Feet *estimated
Summary of 150 Fowler Road
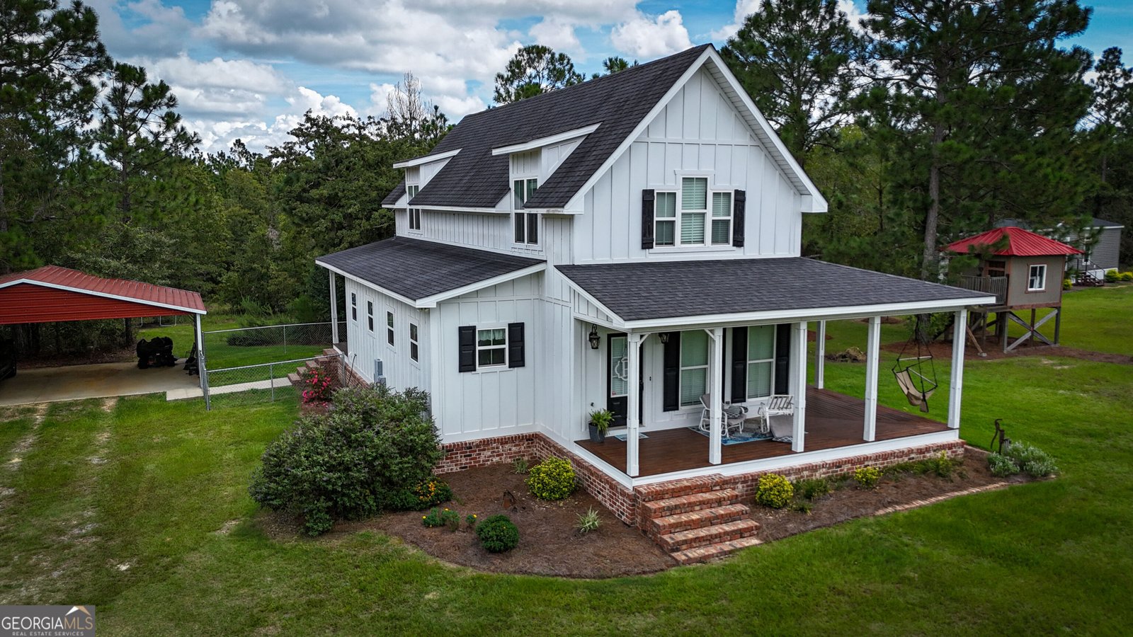
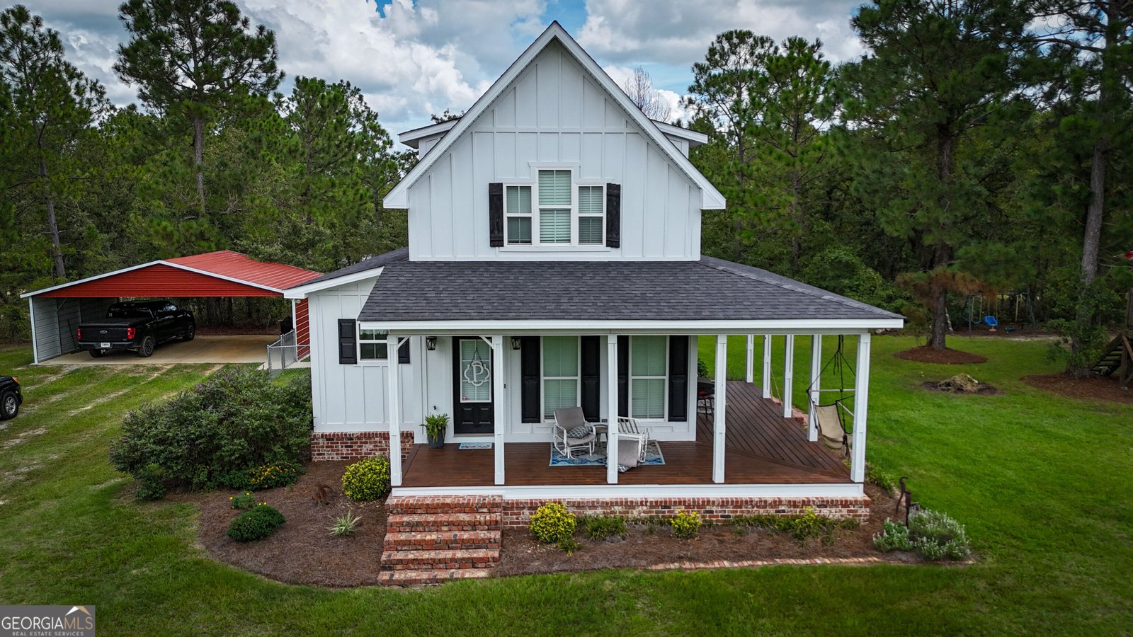
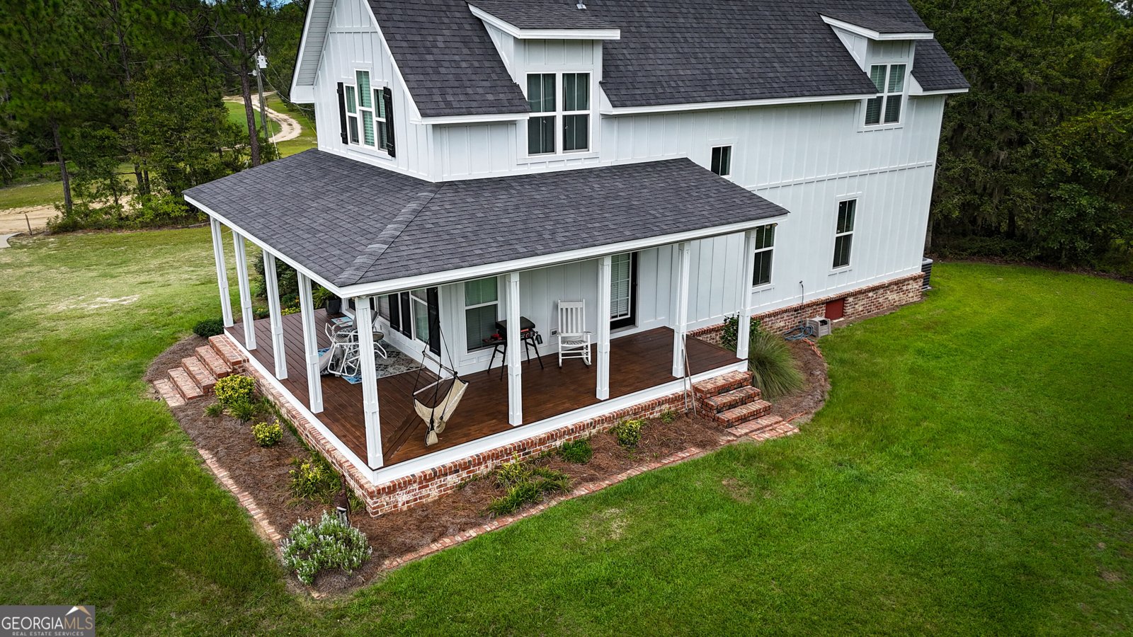
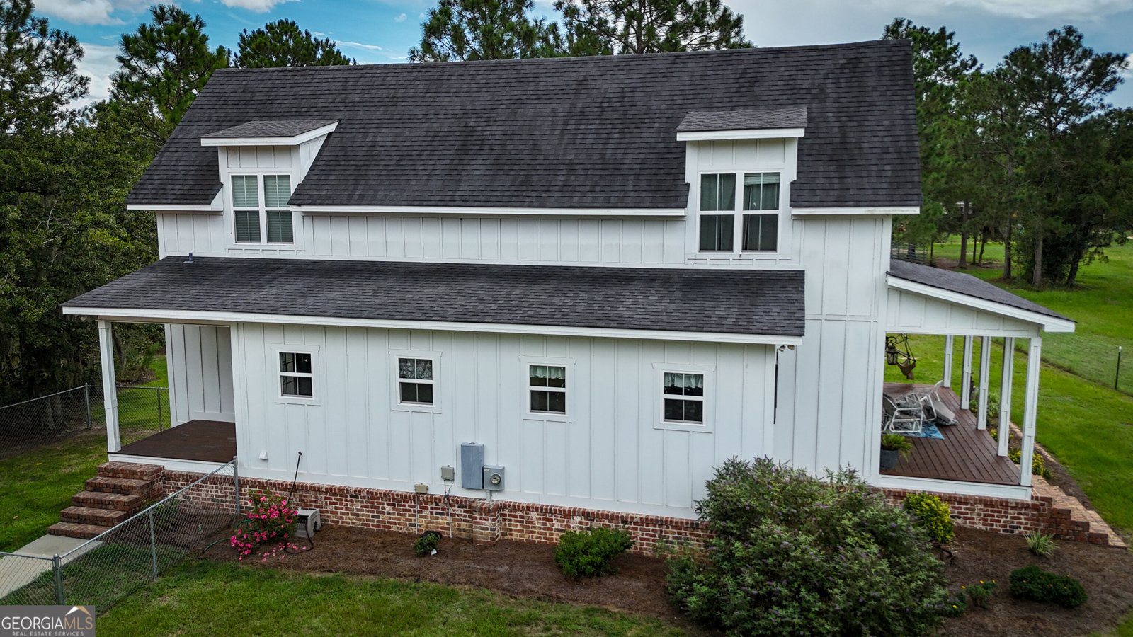
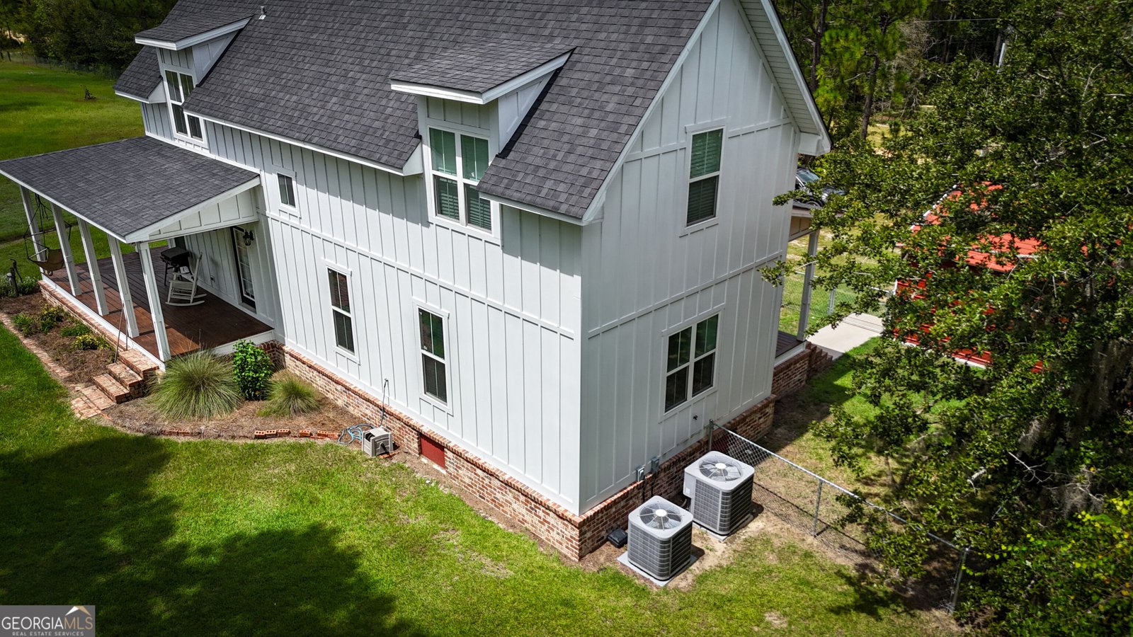
Welcome to your own private country retreat!! Situated on 2 beautiful, wooded acres, this charming two-story home offers the perfect blend of comfort, space, and character. Built in 2019 with hardiplank exterior, there is ample room to make the 2 acres into a nice garden and still have plenty of room to park recreational vehicles. Upon entering this gorgeous home, you'll find an open concept living room, dining room, and kitchen. The kitchen is well equipped with stainless steel appliances, including a dishwasher, refrigerator, and cooktop, as well as very nice custom cabinetry, a walk-in pantry, and a beautiful solid surface kitchen island. The living room has a brick fireplace and two conveniently located entry doors leading to either side of the wrap-around porch--perfect for coffee and country air! The master suite is on the main level and has a very large walk-in closet, and an en suite spa-inspired master bath--complete with a fully tiled separate shower, soaker tub, and a dual vanity. Finishing off the main level is the laundry room, more custom cabinetry and a mud room, and half bath. At the top of the stairs, you'll find a bonus room, which, for the buyer who works from home, can be used as an office, or as a play area, or exercise room. Additionally, there are two more bedrooms upstairs, each boasting their own walk-in closet, providing the busy household plenty of storage. Throughout this well-kept home, you'll find upscale amenities that create a warm, inviting atmosphere, which give the property a distinct feel of quality living. Enjoy the peace and privacy of country living with plenty of room to relax, entertain, garden, or simply take in the surrounding natural beauty. With its unique character, generous acreage, and functional floor plan, this property is an excellent opportunity for anyone looking for space and serenity without sacrificing comfort. Schedule your showing and come experience the charm of this one-of-a-kind country home! Sellers are offering $10K allowance for well.
Located on 150 Fowler Road in Mount Vernon, this 3-BR, 2-BA home is not part of a subdivision and comes without mandatory HOA fees. Inside, the home offers 2,020 square feet of finished living space, giving plenty of room for everyday living and easy entertaining. The kitchen functions as the heart of the home with ample counter space, storage, and a natural connection to the main living areas. Open concept living and dining spaces create a comfortable setting for gatherings of all kinds. Outside, the property offers approximately 2 acres, giving ample room to relax, play, or plan future outdoor projects. The property includes parking available, offering convenience for residents and guests. The location provides quick access to Mount Vernon amenities while offering the flexibility of living outside a subdivision with no required HOA. On the market for about 13 days, this home offers an excellent opportunity in Mount Vernon. Currently offered at $310,000, this home delivers a strong combination of space, condition, and location.

Show more
150 Fowler Road - Map & Directions
view in Google Maps
Facts & features
School District Information
High School
Middle School
Elementary School
Additional Information about
None
Association
No
Additional Information about
150 Fowler Road
County
Neighborhood
Year Built
2019
Appliances
Cooktop
Dishwasher
Electric Water Heater
Ice Maker
Oven/Range (Combo)
Refrigerator
Stainless Steel Appliance(s)
Architectural Style
Country/Rustic
Foundation
Slab
Construction Materials
Wood Siding
Cooling
Ceiling Fan(s)
Central Air
Fireplace Features
Living Room
Flooring
Vinyl
Heating
Central
Home Warranty
No
Interior Features
Double Vanity
Master On Main Level
Separate Shower
Tile Bath
Walk-In Closet(s)
Kitchen Features
Kitchen Island
Solid Surface Counters
Walk-in Pantry
Laundry Features
In Mud Room
Levels
Two
Financing Available
Cash
Conventional
FHA
VA Loan
Patio and Porch Features
Porch
Selling Status
New Construction
Roof
Composition
Rooms
Bonus Room
Laundry
Security Features
Smoke Detector(s)
Sewer Type
Septic Tank
Total Finished Area
2,020
Total Fire Places
1
Utilities
Sewer Connected
Underground Utilities
Water Source
Shared Well
Window Features
Double Pane Windows
Window Treatments
New Construction
Yes
Master on the Main
Yes
Land Information
Lot Size
1 to 2 Acres
Lot Features
Cul-De-Sac
Lot Size Estimated
2
Fencing
Back Yard
Chain Link
Garages and Parking Information
Parking Features
Parking Shed
Side/Rear Entrance
Tax Information
Taxes
$2,100
Tax Year
2025
Tax ID Number
041 046A
Show more
listed by real estate agent brenda hadden and turnkey realty company