Back

2166 Ga Highway 199

Mount Vernon, GA 30445

Kanika Mohan
call for more info
470-259-3827
Ask a Question
Send to a Friend
Schedule a Showing
Request More Info
Smart Mortgage Options
Dalton Carter
Lender
Lic. 1566538
Office:
Direct: 678-425-4140
AP Mortgage
340 Jesse Jewell Parkway
Suite 500A
Gainesville, GA 30501
Apply for a Loan
For Sale
MLS Number 10836419
4 Bedrooms
3 Bathrooms
0 Half Baths
3,662 Square Feet *estimated
Summary of 2166 Ga Highway 199
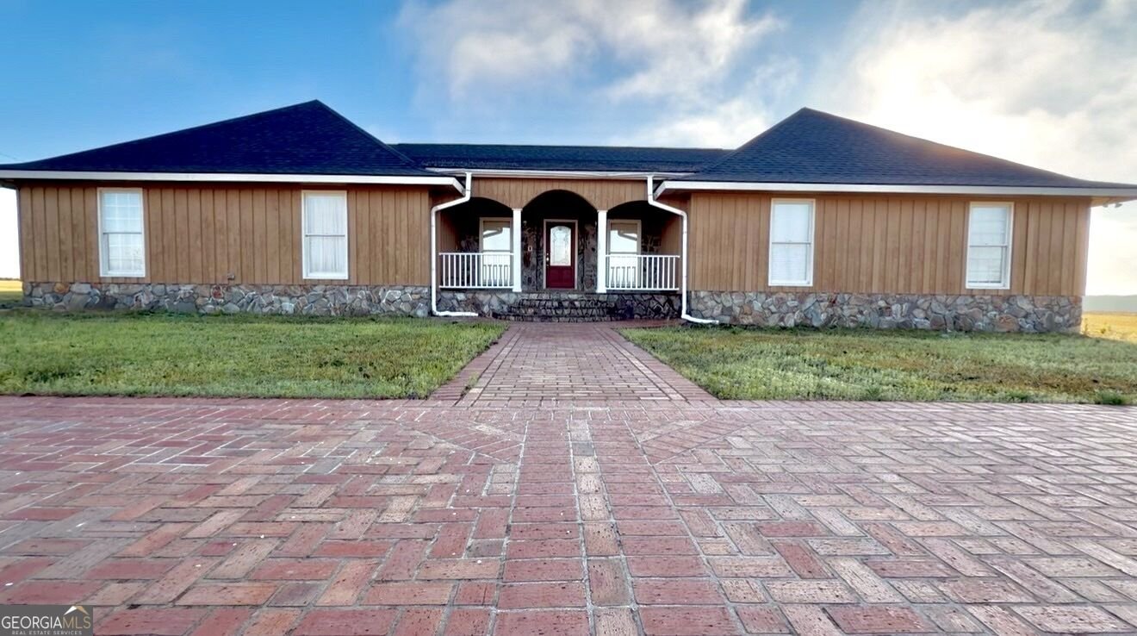
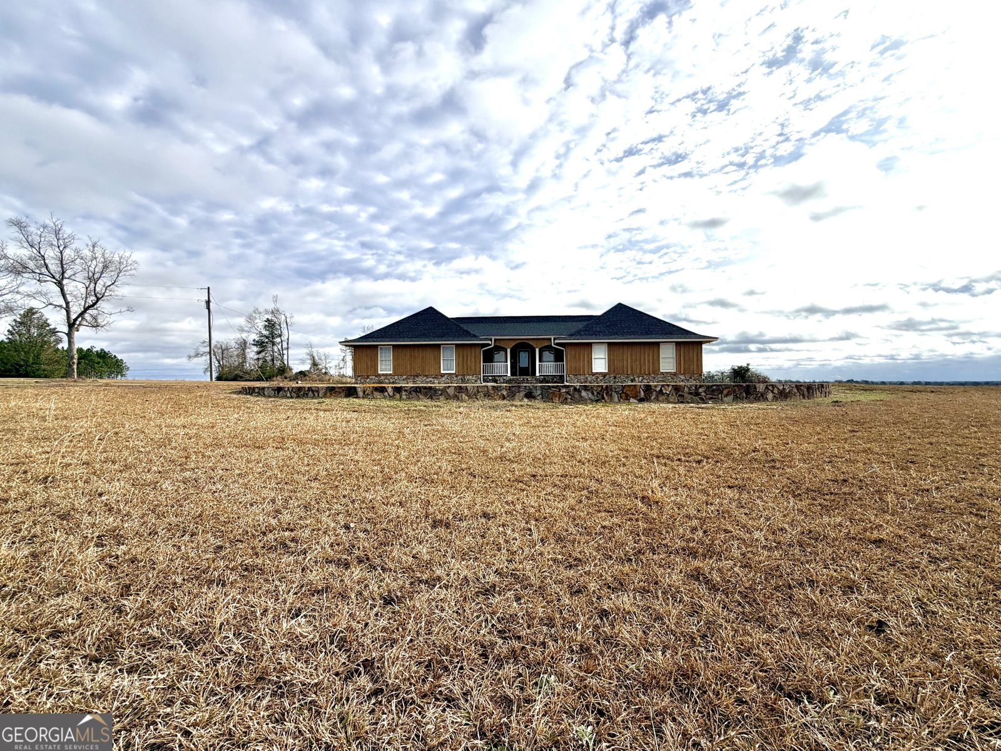
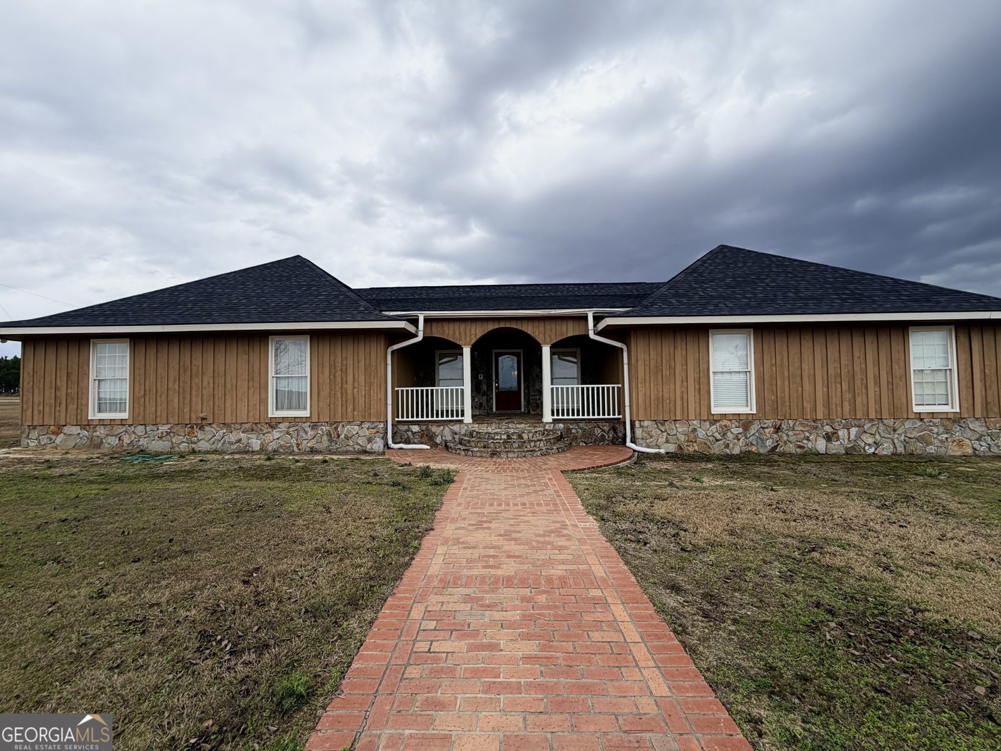
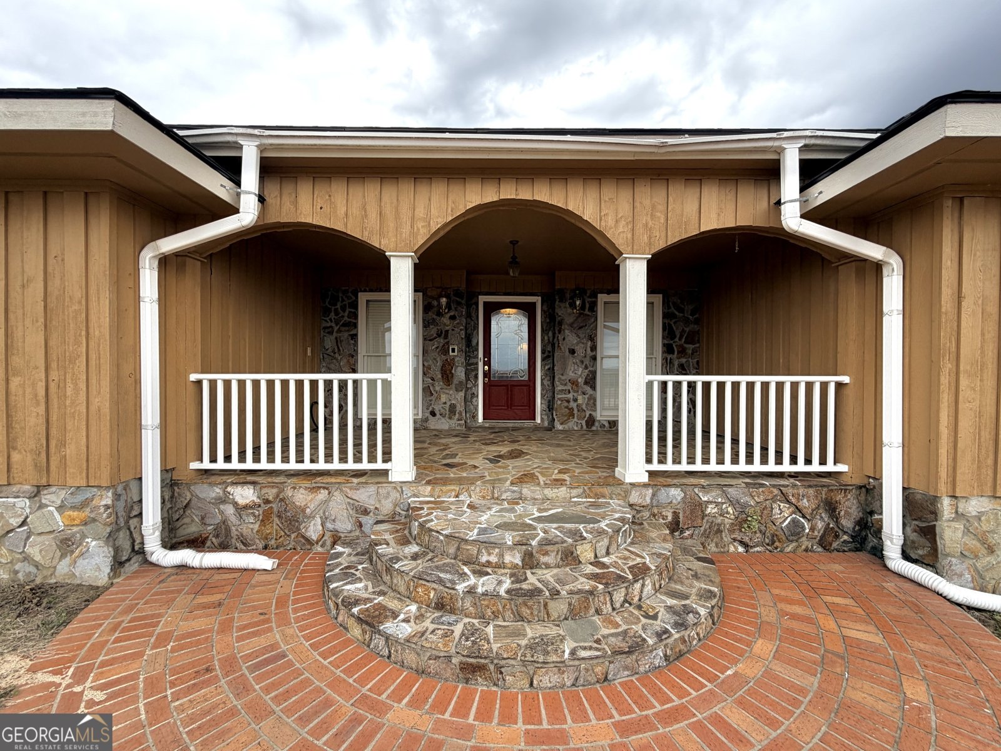
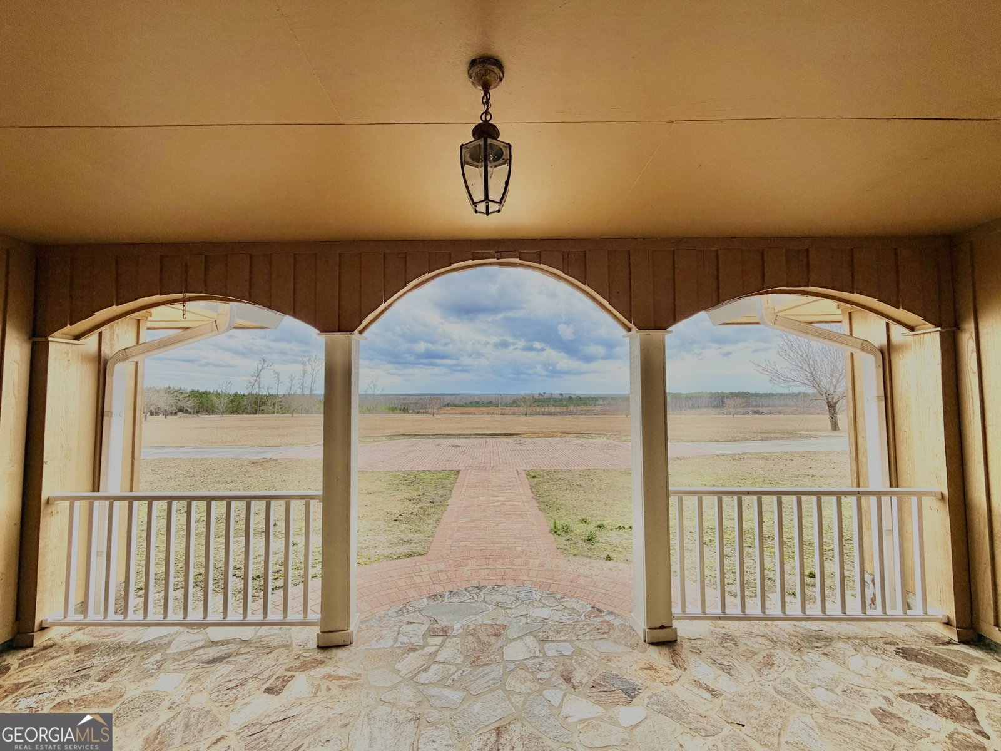
Discover peaceful seclusion on approximately 8.84 acres with this spacious 4-bedroom, 3-bathroom home, thoughtfully designed for comfortable living and effortless entertaining. Step inside through a cozy foyer that can be closed off for added privacy. The inviting den features a built-in entertainment center and flows seamlessly into the stunning gourmet kitchen. From the den, step directly onto the patio and into the fully gated yard-perfect for outdoor relaxation, entertaining, or pets. Off the foyer hallway, a practical mudroom provides exceptional everyday organization with ample cabinetry, generous counter space, and a utility sink. A conveniently located full bathroom across the hall is ideal for handling those extra-messy days. The Italian-inspired kitchen is truly a chef's delight, featuring under-cabinet lighting, a stylish bar area and a convenient serving hatch connecting to the formal dining room-making entertaining guests both beautiful and effortless. Adjacent to the formal dining area is a dedicated movie room complete with surround sound for an immersive viewing experience. The expansive living room offers an inviting gathering space, highlighted by a beautiful stone fireplace with new gas logs, an accent mantel with a stone insert for displaying treasured pieces, and custom built-in shelving and cabinetry. Three generously sized secondary bedrooms feature spacious closets and share a well-appointed bathroom with two separate sinks. The luxurious primary suite offers an abundance of space, accent lighting above the bed, and an oversized wraparound walk-in closet providing exceptional storage. The ensuite primary bathroom creates a relaxing retreat with a luxurious whirlpool tub. This beautiful wood home sends you farewell with impressive stone pillars at both driveway entrances and a paved circular drive extending around the front and back of the home. A charming brick accent at the front doorway adds timeless character and curb appeal. The new roof provides added peace of mind and comfort-what more could you ask for? With thoughtful design, abundant storage, and approximately 8.84 acres, this property offers a rare combination of comfort, functionality, and serenity. There is plenty of room to live, entertain, relax, and enjoy the great outdoors.
Set outside of a traditional subdivision in Mount Vernon, this well cared for 4-bedroom, 3-bath home offers space, comfort, and freedom from HOA restrictions. With 3,662 square feet of finished living space, this floor plan offers generous gathering spaces as well as comfortable private retreats. A bright, open kitchen offers generous workspace, storage, and a direct view into the main gathering spaces. Open concept living and dining spaces create a comfortable setting for gatherings of all kinds. Step outside to approximately 8.84 acres, creating a comfortable setting for outdoor living and weekend gatherings. With parking available for multiple vehicles, the home provides flexible options for families and visitors. Located in Mount Vernon but outside a traditional subdivision, this home combines neighborhood convenience with a non HOA setting. Recently listed and already on many buyers radar, this home is a fresh opportunity. With an asking price of $399,000, this property represents an appealing opportunity in the current market.

Show more
2166 Ga Highway 199 - Map & Directions
view in Google Maps
Facts & features
School District Information
High School
Middle School
Elementary School
Additional Information about
None
Association
No
Additional Information about
2166 Ga Highway 199
County
Neighborhood
Year Built
1980
Appliances
Other
Architectural Style
Traditional
Foundation
Slab
Construction Materials
Wood Siding
Cooling
Central Air
Dining Room Features
Separate Room
Exterior Features
Lighting,Sprinkler System
Fireplace Features
Gas Log
Living Room
Masonry
Flooring
Laminate
Tile
Heating
Central
Home Warranty
No
Interior Features
Beamed Ceilings
Bookcases
Double Vanity
High Ceilings
Master On Main Level
Tile Bath
Walk-In Closet(s)
Whirlpool Bath
Kitchen Features
Kitchen Island
Laundry Features
In Mud Room
Levels
One
Other Structures
Gazebo
Patio and Porch Features
Deck
Selling Status
Resale
Roof
Composition
Rooms
Den
Foyer
Laundry
Media Room
Sewer Type
Septic Tank
Total Finished Area
3,662
Total Fire Places
1
Utilities
Electricity Available
Phone Available
Sewer Available
Water Available
Water Source
Well
Master on the Main
Yes
Land Information
Lot Size
More than 5 Acres
Lot Features
Level
Lot Size Estimated
8.84
Garages and Parking Information
Parking Total
2
Parking Features
Carport
Tax Information
Taxes
$2,818
Tax Year
24
Tax ID Number
004 002A
Show more
listed by real estate agent aleph zib and susan evans realty llc