Back

17 Creekview Court

Acworth, GA 30101

Kanika Mohan
call for more info
470-259-3827
Ask a Question
Send to a Friend
Schedule a Showing
Request More Info
More Homes In
Hickory Branch
121 Hickory Branch Drive, Acworth
Smart Mortgage Options
Dalton Carter
Lender
Lic. 1566538
Office:
Direct: 678-425-4140
AP Mortgage
340 Jesse Jewell Parkway
Suite 500A
Gainesville, GA 30501
Apply for a Loan
For Sale
MLS Number 10831616
4 Bedrooms
2 Bathrooms
1 Half Baths
3,176 Square Feet *estimated
Summary of 17 Creekview Court
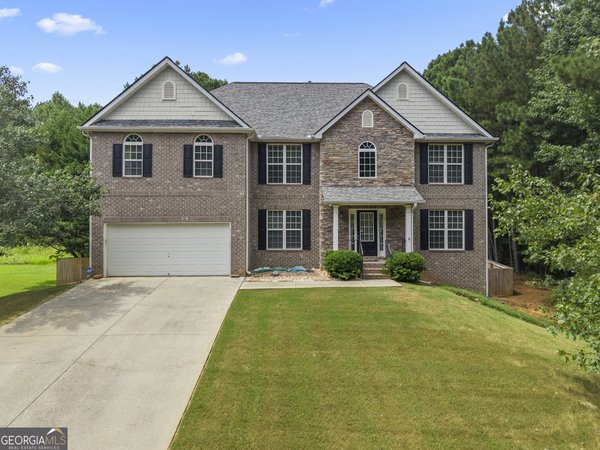
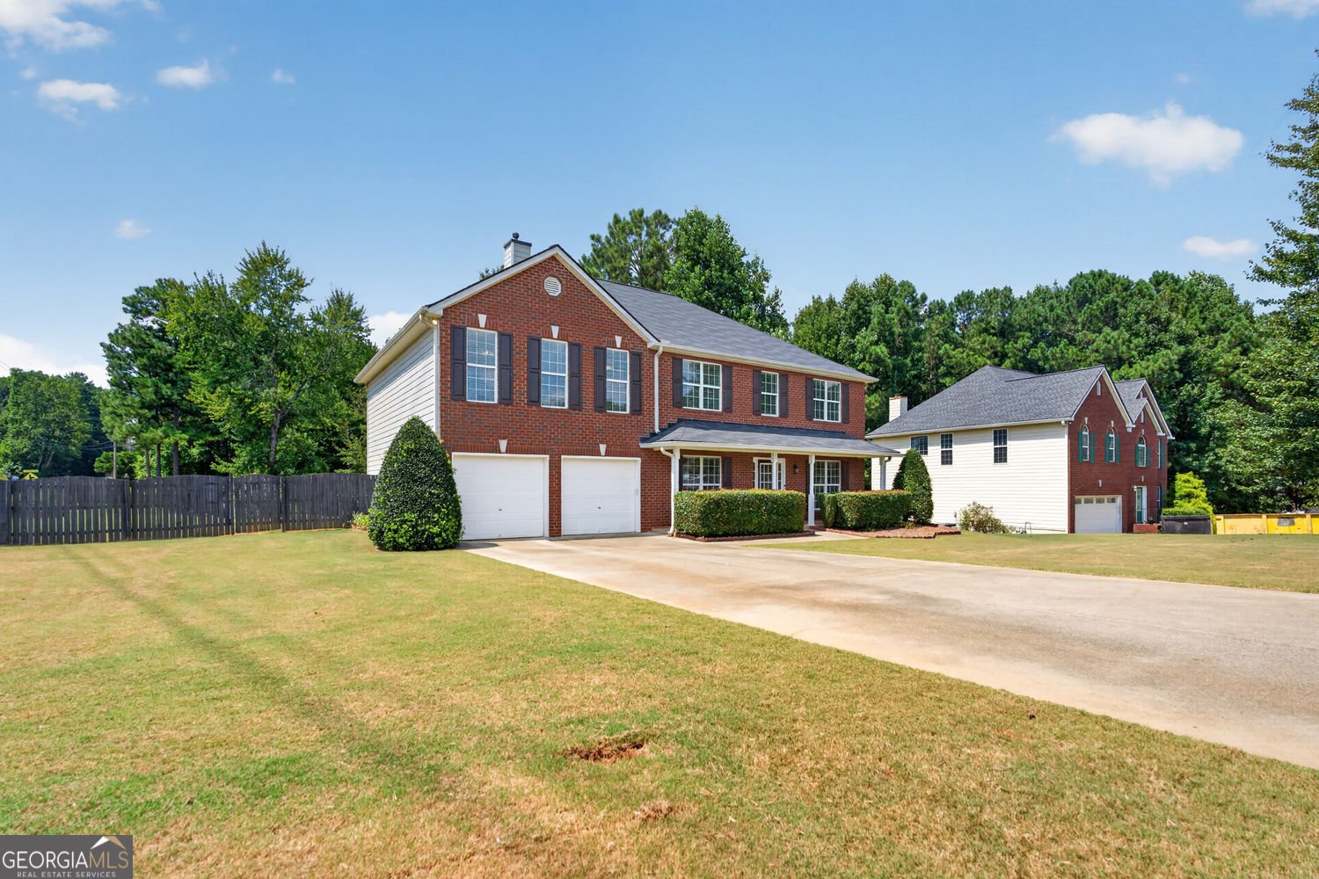
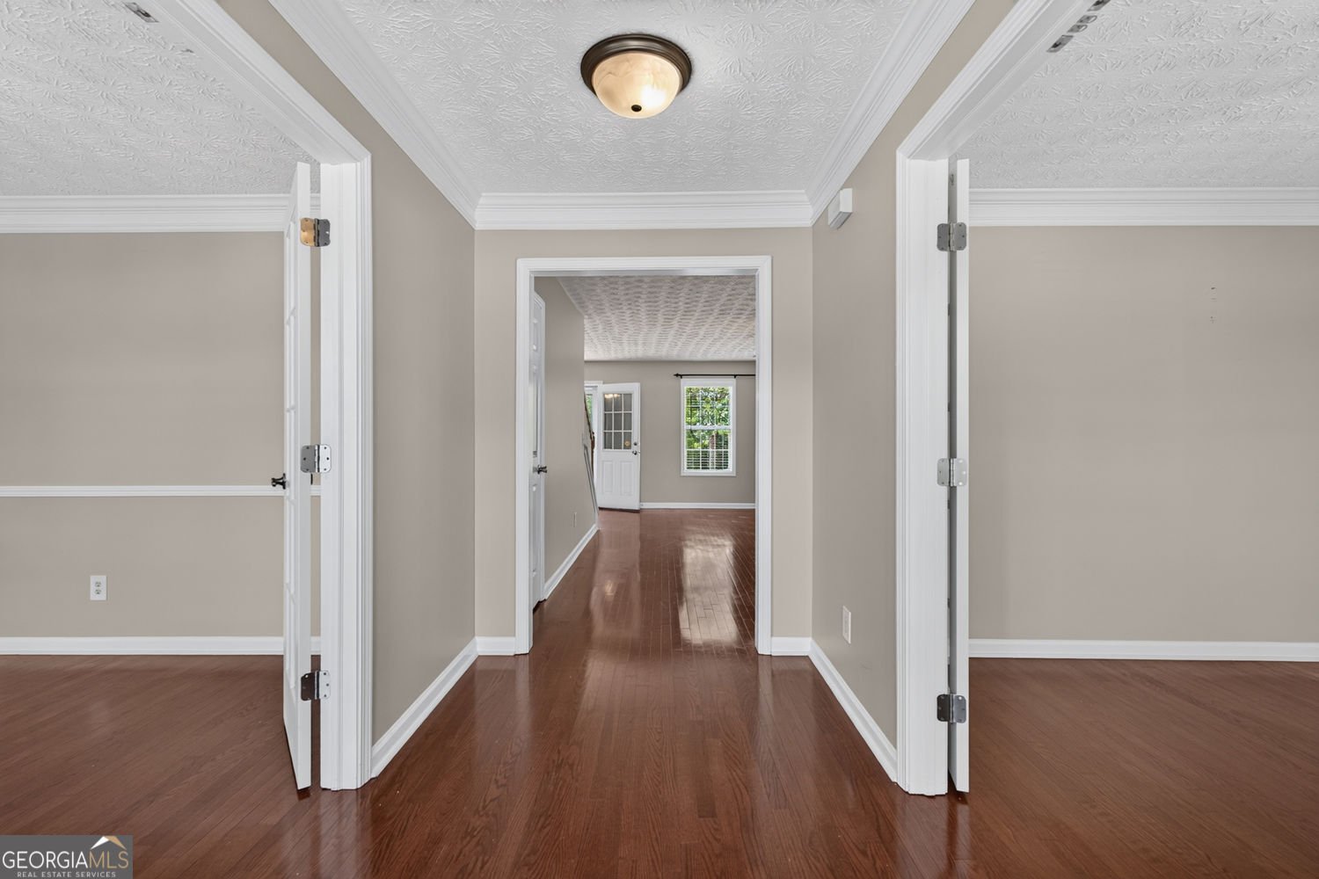
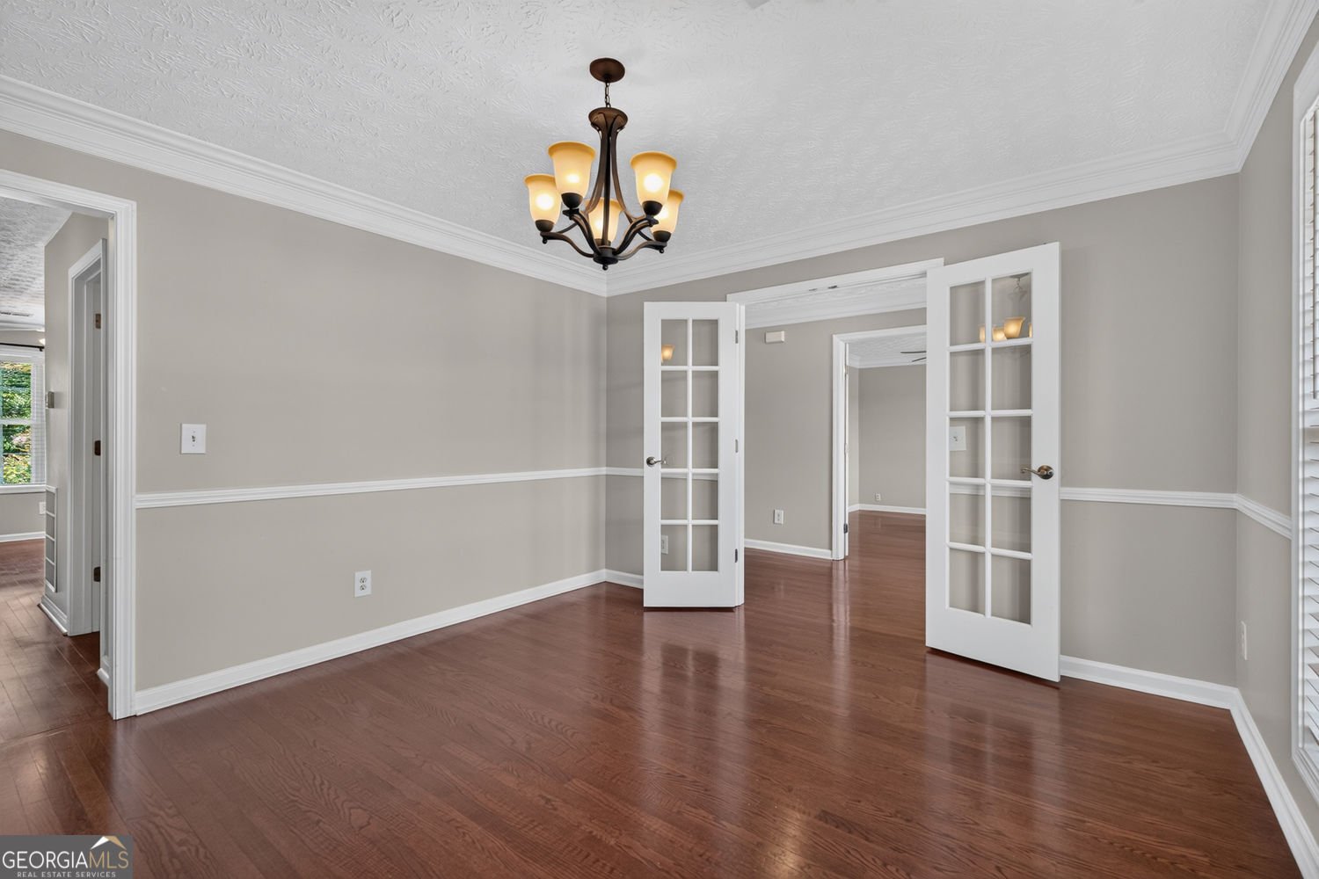
Imagine pulling into your peaceful cul-de-sac after a long day, greeted by the timeless charm of your brick-front traditional home sitting proudly on a massive 0.76-acre level lot. Step through the front door onto gleaming hardwood floors as natural light streams through expansive windows, highlighting crisp, modern finishes. To your left, a formal dining room waits for holiday gatherings and Sunday dinners. Down the hall, the warm, sunlit family room invites you to kick off your shoes and relax beside the glowing gas fireplace. Unmatched Square Footage & Price-Per-Foot: Offering 3,176 square feet of finished living area at ~$145/sq ft, this home delivers significantly more space and usable layout than surrounding properties-giving you nearly 1,000 extra square feet compared to smaller homes selling in the same price range. Largest Lot in the Area: While most homes nearby sit on under half an acre or around 0.6 acres, this property boasts a massive 0.76-acre level lot, giving you a vast, fully fenced backyard with mature garden beds and a heavy-duty workshop shed that others simply can't match. Massive Upfront & Yearly Savings: Priced competitively at $460,000, you save up to $70,000 upfront compared to higher-priced nearby alternatives. Even better, annual taxes sit at just $1,072/year - delivering thousands of dollars in annual savings compared to neighboring tax bills and keeping your monthly mortgage payment significantly lower. True Dual-Fireplace Owner's Retreat: Unlike typical primary bedrooms in neighboring homes, this owner's suite features its own sitting room, private gas fireplace, built-in desk, and vast walk-in closet, giving you a true private sanctuary. Don't settle for less space and higher yearly costs - schedule your private tour today to experience the best value in Acworth!
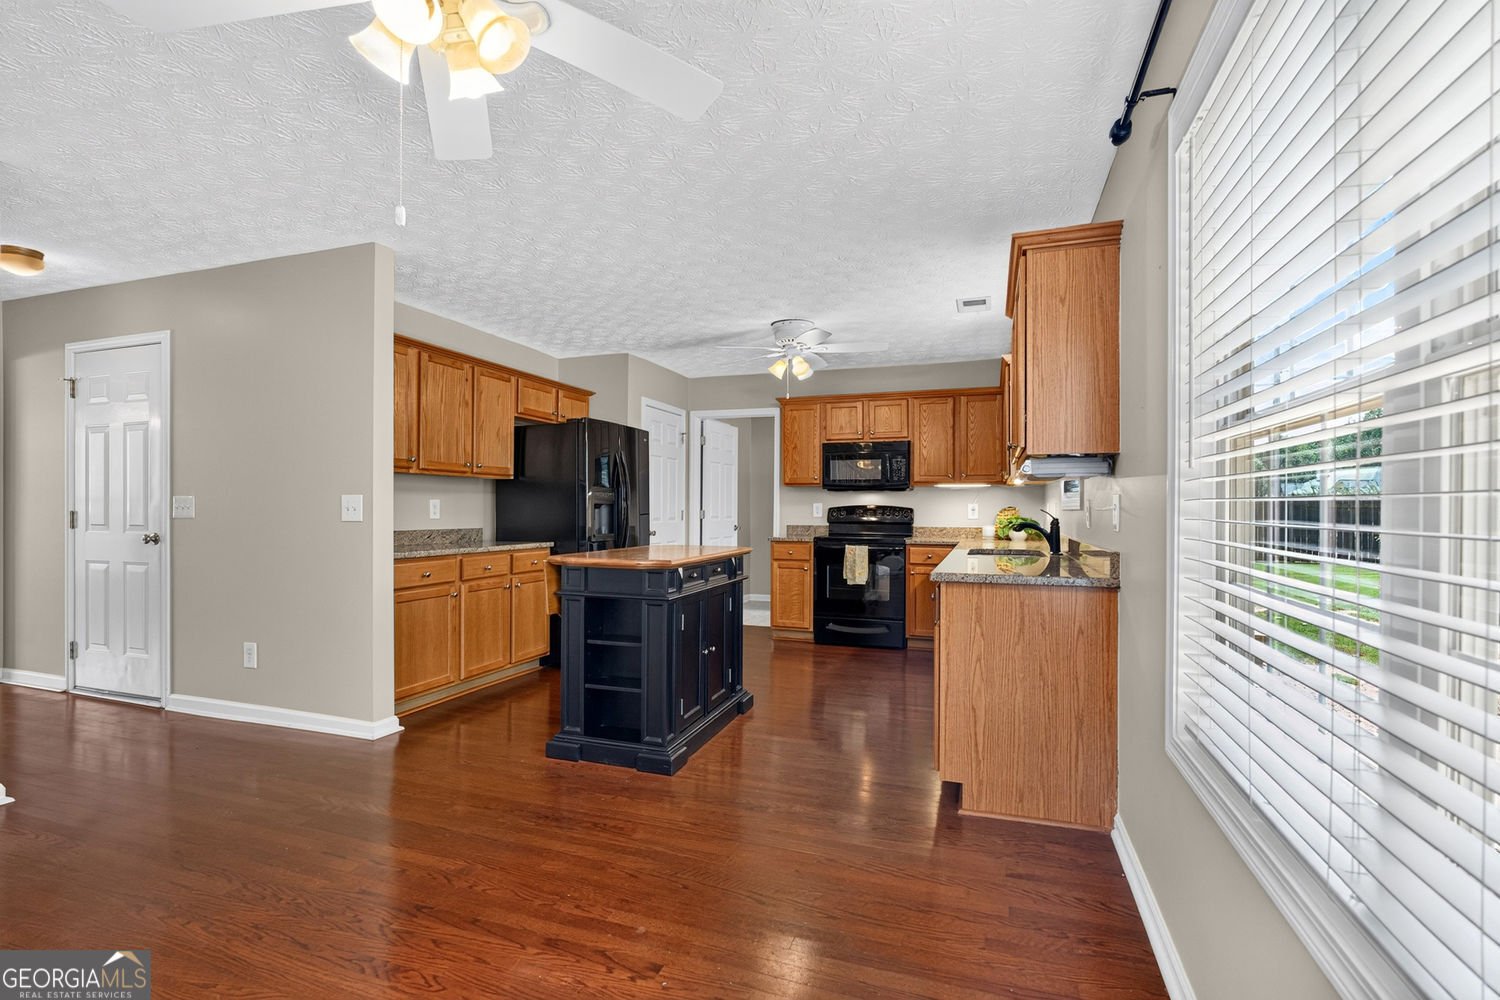
Discover this inviting 4-bedroom, 2-bath home located in the well established community of Hickory Branch. Inside, the home offers 3,176 square feet of finished living space, giving plenty of room for everyday living and easy entertaining. A bright, open kitchen offers generous workspace, storage, and a direct view into the main gathering spaces. A central family room and dining area provide a welcoming place to unwind, gather, and enjoy time together. Step outside to approximately 0.76 acres, creating a comfortable setting for outdoor living and weekend gatherings. The property includes parking available for multiple vehicles, offering convenience for residents and guests. Hickory Branch offers a well established community setting in Acworth with convenient access to local shopping, dining, and major routes. With approximately 29 days on the market, this home is well positioned for the next owner. Currently offered at $460,000, this home delivers a strong combination of space, condition, and location.
▾ Show more
17 Creekview Court - Map & Directions
view in Google Maps
Facts & features
School District Information
High School
Middle School
Elementary School
Additional Information about
Hickory Branch
Association
Yes
Association Fee
$250
Association Fee Includes
Reserve Fund
Community Features
Street Lights
Additional Information about
17 Creekview Court
County
Neighborhood
Year Built
2004
Appliances
Dishwasher
Disposal
Electric Water Heater
Microwave
Refrigerator
Architectural Style
Traditional
Foundation
Slab
Construction Materials
Brick
Other
Cooling
Central Air
Dining Room Features
Seats 12+
Fireplace Features
Family Room
Gas Log
Master Bedroom
Flooring
Carpet
Heating
Forced Air
Home Warranty
No
Interior Features
Tray Ceiling(s)
Kitchen Features
Breakfast Room
Kitchen Island
Laundry Features
In Kitchen
Levels
Two
Other Structures
Shed(s)
Patio and Porch Features
Patio
Selling Status
Resale
Roof
Composition
Rooms
Family Room
Laundry
Office
Security Features
Smoke Detector(s)
Sewer Type
Septic Tank
Total Finished Area
3,176
Total Fire Places
2
Utilities
Cable Available
Electricity Available
Natural Gas Available
Phone Available
Underground Utilities
Water Available
Water Source
Public
Land Information
Lot Size
.5 to 1 Acre
Lot Features
Corner Lot
Cul-De-Sac
Level
Open Lot
Lot Size Estimated
0.76
Fencing
Fenced
Back Yard
Wood
Garages and Parking Information
Parking Total
4
Parking Features
Garage
Attached
Kitchen Level
Tax Information
Taxes
$1,072
Tax Year
2025
Tax ID Number
61934
▾ Show more
listed by real estate agent aimee reichman and harry norman realtors