Back

176 Paige Street

Dallas, GA 30132

Kanika Mohan
call for more info
470-259-3827
Ask a Question
Send to a Friend
Schedule a Showing
Request More Info
Smart Mortgage Options
Dalton Carter
Lender
Lic. 1566538
Office:
Direct: 678-425-4140
AP Mortgage
340 Jesse Jewell Parkway
Suite 500A
Gainesville, GA 30501
Apply for a Loan
For Sale
MLS Number 10818494
4 Bedrooms
2 Bathrooms
1 Half Baths
2,804 Square Feet *estimated
Summary of 176 Paige Street
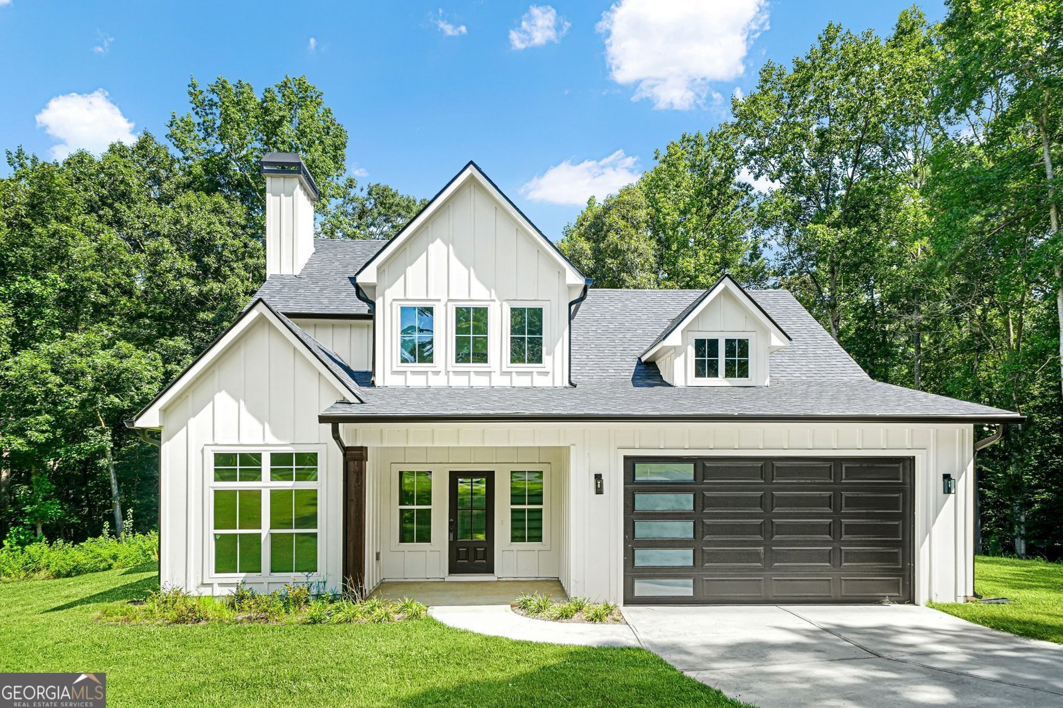
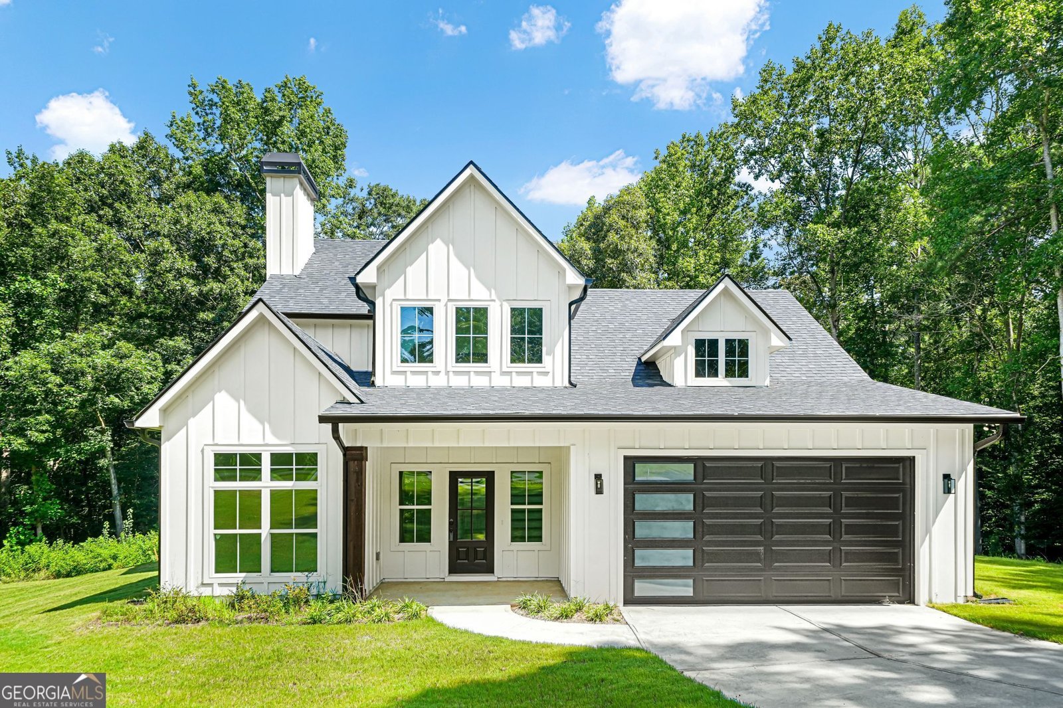
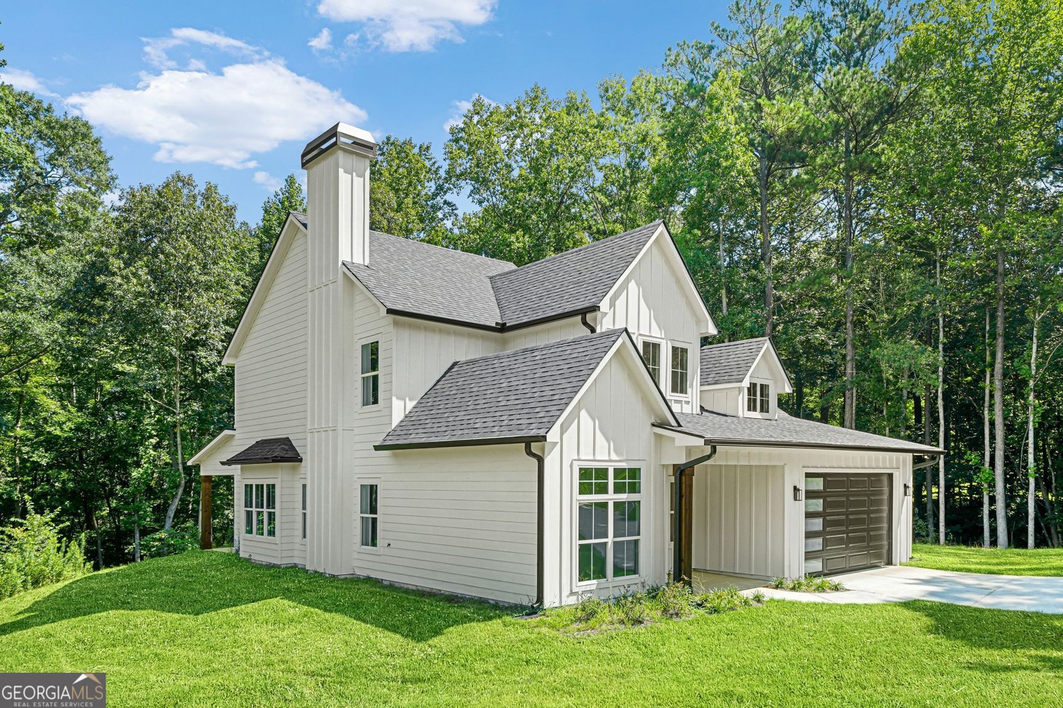
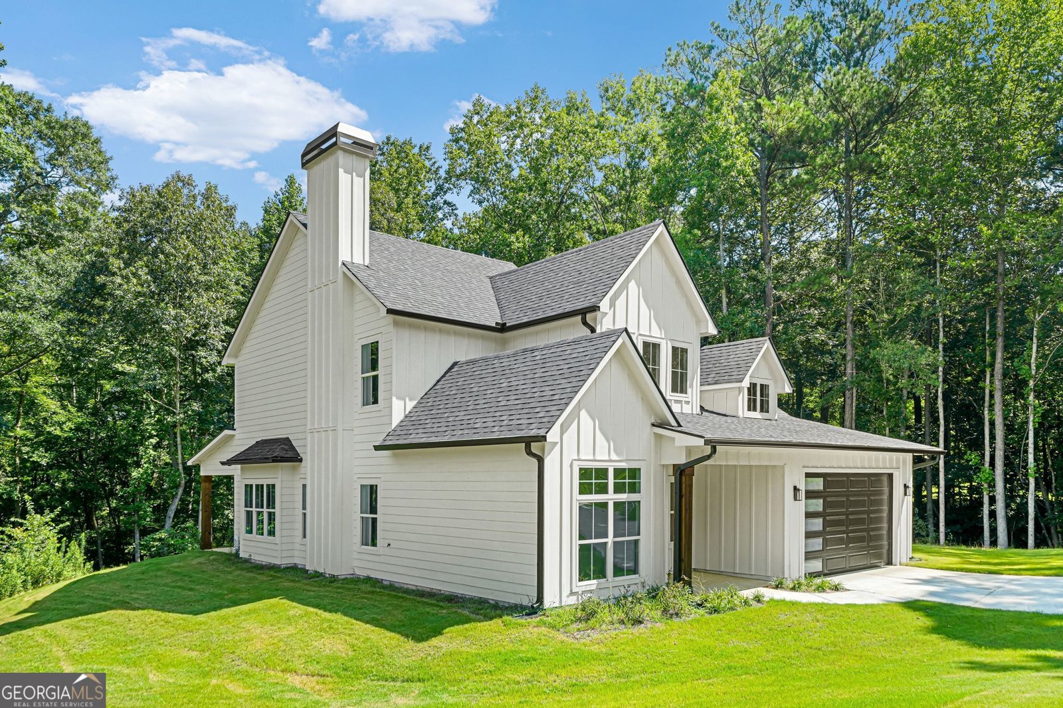
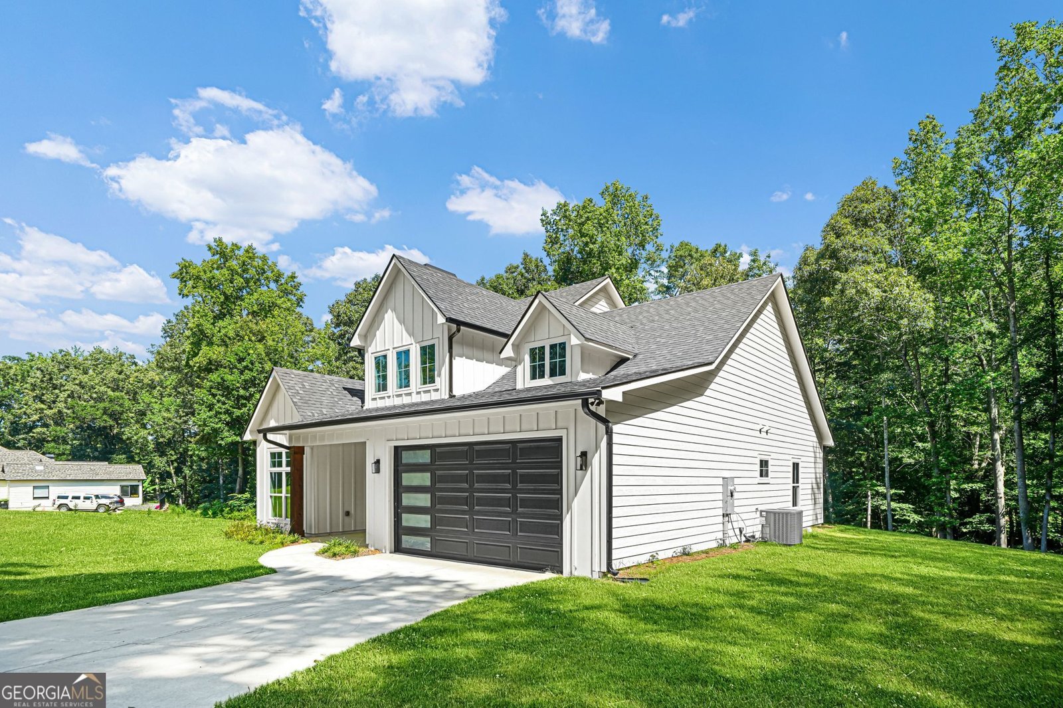
Welcome to the Paige, where modern finishes, thoughtful CUSTOM design, and peaceful surroundings come together on a private 0.88-acre lot with NO HOA! Newly completed and designed for comfortable, functional living, this beautiful home offers 4 bedrooms, 2.5 bathrooms, and an inviting open-concept floor plan filled with natural light. Step inside to an impressive two-story foyer and a designated private office, perfect for working from home or creating a quiet study. The heart of the home is the stunning kitchen, featuring soft-close cabinetry, quartz countertops, stainless steel appliances, a large center island, custom wine rack, and spacious walk-in pantry with custom wood shelving, all overlooking the living and dining areas for effortless entertaining. The living room is anchored by a cozy fireplace with stylish shiplap detailing, while durable LVP flooring flows throughout the main living spaces. The main-level Owner's Suite provides a private retreat with a generous walk-in closet and beautifully appointed ensuite bathroom. A convenient mudroom/drop zone off the garage and nearby laundry room add everyday functionality. Upstairs, three generously sized bedrooms provide plenty of room for family, guests, or additional flex space. Step outside to the covered back patio overlooking a serene creek and wooded landscape, creating the perfect setting for morning coffee, weekend gatherings, or simply enjoying the privacy of your own backyard. Energy-efficient craftsmanship, including spray foam insulation, adds even more value. Tucked along a quiet street while still conveniently located near Downtown Dallas, shopping, dining, schools, parks, and major routes throughout Paulding County, 176 Paige Street offers the space and tranquility of a private retreat without giving up everyday convenience. Nearly an acre, no HOA, new construction, and a peaceful creek view-this is one you don't want to miss!
Welcome to this 4-bedroom, 2-bath home in Dallas, set outside of a formal subdivision with no mandatory HOA. With 2,804 square feet of finished living space, this floor plan offers generous gathering spaces as well as comfortable private retreats. A bright, open kitchen offers generous workspace, storage, and a direct view into the main gathering spaces. A central family room and dining area provide a welcoming place to unwind, gather, and enjoy time together. The outdoor space includes approximately 0.88 acres, ideal for gardening, outdoor activities, or simply enjoying the seasons. The property includes parking available, offering convenience for residents and guests. The location provides quick access to Dallas amenities while offering the flexibility of living outside a subdivision with no required HOA. After roughly 15 days on the market, this home remains a strong option in the area. With an asking price of $540,000, this property represents an appealing opportunity in the current market.
Show more
176 Paige Street - Map & Directions
view in Google Maps
Facts & features
School District Information
High School
Middle School
Elementary School
Additional Information about
None
Association
No
Additional Information about
176 Paige Street
County
Neighborhood
Year Built
2025
Appliances
Cooktop
Dishwasher
Microwave
Other
Architectural Style
Traditional
Foundation
Slab
Construction Materials
Other
Wood Siding
Cooling
Ceiling Fan(s)
Central Air
Flooring
Hardwood
Other
Vinyl
Heating
Central
Home Warranty
Yes
Interior Features
Double Vanity
High Ceilings
Master On Main Level
Separate Shower
Walk-In Closet(s)
Laundry Features
In Mud Room
Levels
Two
Selling Status
New Construction
Roof
Composition
Rooms
Bonus Room
Family Room
Office
Sewer Type
Septic Tank
Total Finished Area
2,804
Total Fire Places
1
Utilities
Cable Available
Electricity Available
Sewer Available
Water Available
Water Source
Public
New Construction
Yes
Master on the Main
Yes
Land Information
Lot Size
.5 to 1 Acre
Lot Features
Level
Other
Sloped
Lot Size Estimated
0.88
Garages and Parking Information
Parking Features
Garage
Garage Door Opener
Parking Pad
Tax Information
Taxes
$4,451
Tax Year
2025
Tax ID Number
080.2.4.048.0000
Show more
listed by real estate agent kaiya dowtin and dowtin realty & co.