Back

236 Chestnut Rise Trail

Jasper, GA 30143

Kanika Mohan
call for more info
470-259-3827
Ask a Question
Send to a Friend
Schedule a Showing
Request More Info
More Homes In
Big Canoe
20 Falcon Circle, Jasper
66 Meadow Brook Ridge, Jasper
159 Sanderlin Mtn Drive, Jasper
Smart Mortgage Options
Dalton Carter
Lender
Lic. 1566538
Office:
Direct: 678-425-4140
AP Mortgage
340 Jesse Jewell Parkway
Suite 500A
Gainesville, GA 30501
Apply for a Loan
For Sale
MLS Number 10831902
3 Bedrooms
2 Bathrooms
0 Half Baths
1,860 Square Feet *estimated
Summary of 236 Chestnut Rise Trail
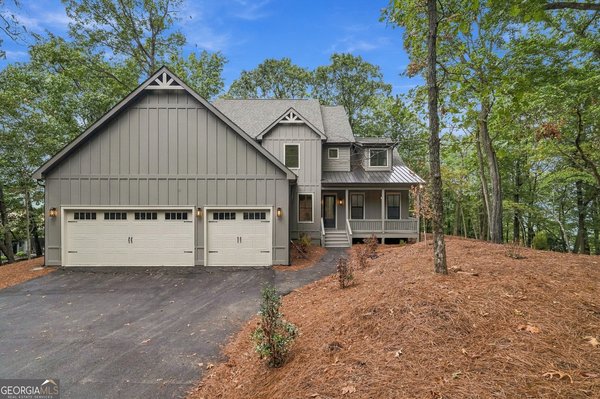
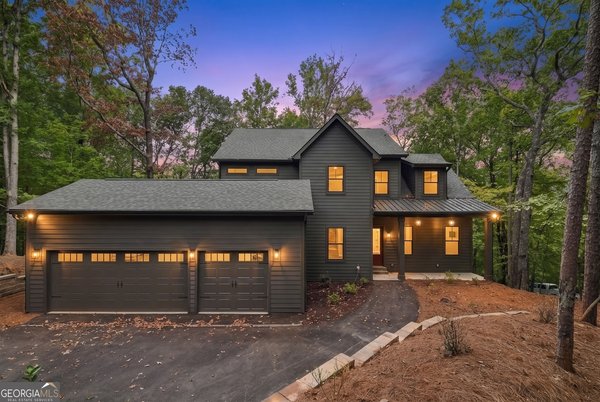
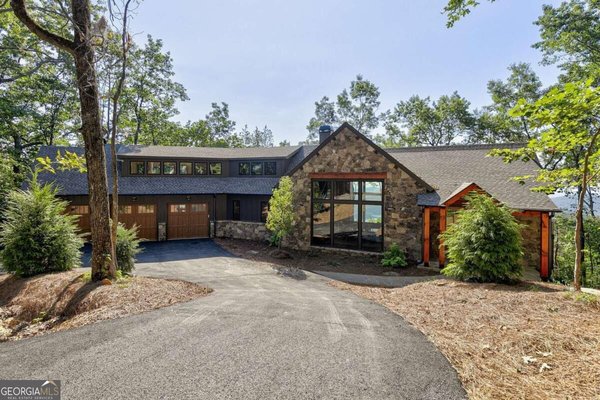
Life on the green begins here. Sip your morning coffee on the back deck overlooking Creek #4, then settle into the newly screened main-level porch beneath its cathedral ceiling. This thoughtfully updated three-bedroom, two-bath townhome pairs golf-course views with walkable access to Big Canoe amenities and no additional HOA fees. Inside, a rare interior stairwell connects the main level to a comfortable second living area below, complete with wood-plank walls and ceiling, updated wood flooring, and a dedicated split HVAC unit. The third bedroom offers flexibility for guests, a home office, or a creative space. A spacious screened lower-level porch of approximately 250 square feet adds another inviting spot to unwind or entertain, while Trex decking on every deck makes outdoor living easy to enjoy. Flagstone, landscaping, and outdoor lighting complement the setting. Extensive improvements include Hardie board siding replacement, interior and exterior paint, updated lighting, plantation shutters, barn doors, smart thermostats, Ring cameras, all-new kitchen appliances, new toilets and shower heads, outlet covers, and a new propane outdoor grill. A transferable Arrow Exterminators warranty adds peace of mind. The full list of improvements is available in the MLS Documents. This home is being sold mostly furnished, creating a turnkey opportunity. No additional HOA fees for this unit.
Set in the popular Big Canoe neighborhood, this 3-BR, 2-BA home offers a comfortable blend of space, style, and function. Inside, the home offers 1,860 square feet of finished living space, giving plenty of room for everyday living and easy entertaining. The kitchen functions as the heart of the home with ample counter space, storage, and a natural connection to the main living areas. The main living areas are filled with natural light and provide an easy flow for hosting friends or enjoying quiet evenings at home. Step outside to approximately 0.14 acres, creating a comfortable setting for outdoor living and weekend gatherings. With parking available for multiple vehicles, the home provides flexible options for families and visitors. Set within Big Canoe in Jasper, this home is close to schools, shopping, dining, and area attractions. After roughly 40 days on the market, this home remains a strong option in the area. At $399,000, this home is well positioned for buyers seeking value in Jasper.
▾ Show more
236 Chestnut Rise Trail - Map & Directions
view in Google Maps
Facts & features
School District Information
High School
Middle School
Elementary School
Additional Information about
Big Canoe
Association
Yes
Association Fee
$4,980
Association Fee Includes
Private Roads
Tennis
Trash
Security
Community Features
Clubhouse
Fitness Center
Gated
Golf
Lake
Tennis Court(s)
Neighborhood Tennis
Yes
Neighborhood Golf
Yes
Gated Community
Yes
Additional Information about
236 Chestnut Rise Trail
County
Neighborhood
Year Built
1990
Appliances
Dishwasher
Dryer
Microwave
Refrigerator
Washer
Architectural Style
Traditional
Basement
Finished
Exterior Entry
Daylight
Construction Materials
Wood Siding
Cooling
Electric
Fireplace Features
Family Room
Flooring
Tile
Carpet
Other
Heating
Electric
Home Warranty
No
Interior Features
Bookcases
Double Vanity
Vaulted Ceiling(s)
Walk-In Closet(s)
Laundry Features
In Kitchen
Levels
Three Or More
Financing Available
1031 Exchange
Conventional
Cash
Patio and Porch Features
Deck
Selling Status
Resale
Roof
Composition
Rooms
Loft
Family Room
Security Features
Smoke Detector(s)
Sewer Type
Public Sewer
Total Finished Area
1,860
Total Fire Places
1
Utilities
Cable Available
Underground Utilities
Sewer Connected
Water Available
Water Source
Public
Window Features
Double Pane Windows
On Golf Course
Yes
Finished Basement
Yes
Land Information
Lot Size
Less than .5 Acres
Lot Features
Other
Sloped
Lot Size Estimated
0.14
Garages and Parking Information
Parking Total
2
Parking Features
Parking Pad
Tax Information
Taxes
$2,465
Tax Year
2025
Tax ID Number
046A 224
▾ Show more
listed by real estate agent margot weatherford and exp realty